
41934 Stoneyford Ter, Aldie, VA 20105
Local realty services provided by:ERA Byrne Realty
41934 Stoneyford Ter,Aldie, VA 20105
$749,900
- 4 Beds
- 4 Baths
- - sq. ft.
- Townhouse
- Sold
Listed by: aileen edusei
Office: fairfax realty select
MLS#:VALO2135510
Source:BRIGHTMLS
Sorry, we are unable to map this address
Price summary
- Price:$749,900
- Monthly HOA dues:$121
About this home
Discover graceful villa-style living at 41934 Stoneyford Terrace, a coveted end-unit townhome tucked into the vibrant Stone Ridge community of Aldie. With four bedrooms, three full baths and a half bath spread across thoughtfully designed levels, this residence balances everyday practicality with genuine style.
Recent upgrades elevate the experience throughout. Plush new carpet underfoot and fresh paint in every room give this home a crisp, move-in-ready appeal that today's buyers crave.
A standout feature is the main-level primary suite, complimented by additional main level laundry—a rare convenience that offers single-floor ease without sacrificing the spaciousness of a larger home.
Outside, a fully fenced backyard creates a private retreat perfect for morning coffee, weekend cookouts, or additional outdoor space. The additional side yard space enhances both privacy and curb appeal.
Residents enjoy the enviable perks of Stone Ridge's amenity-rich community, including three distinct outdoor pools, well-kept trails, playgrounds, sports courts and green spaces like nearby Birdy Park. The Clubhouse features a fitness center and multi-purpose rental space at the Nettle Mill facility. Proximity to John Champe High School and the local Village Centre Shops adds everyday convenience.
Come experience the effortless lifestyle that awaits at Stoneyford Terrace—schedule your private showing today and picture yourself right at home....
Contact an agent
Home facts
- Year built:2013
- Subdivision & Development:STONE RIDGE NORTH
- Listing ID #:VALO2135510
- Added:38 day(s) ago
- Updated:October 09, 2026 at 06:01 AM
Rooms and interior
- Bedrooms:4
- Total bathrooms:4
- Full bathrooms:3
- Half bathrooms:1
- Rooms Total:11
- Flooring:Carpet, Ceramic Tile, Hardwood
- Dining Description:Combination Kitchen/Dining
- Bathrooms Description:Primary Bath(s)
- Kitchen Description:Breakfast Area, Combination Kitchen/Living, Cooktop, Dishwasher, Exhaust Fan, Microwave, Refrigerator, Upgraded Countertops
- Bedroom Description:Entry Level Bedroom
Heating and cooling
- Cooling:Central A/C
- Heating:Hot Water, Natural Gas
Structure and exterior
- Roof:Architectural Shingle
- Year built:2013
- Architectural Style:Colonial
- Construction Materials:Brick, Combination
- Exterior Features:Patio(s)
- Foundation Description:Concrete Perimeter
- Levels:2 Stories
Schools
- High school:JOHN CHAMPE
- Middle school:MERCER
- Elementary school:ARCOLA
Utilities
- Water:Public
- Sewer:Public Septic
Finances and disclosures
- Price:$749,900
- Tax amount:$6,067 (2026)
Features and amenities
- Laundry features:Dryer, Hookup, Washer, Washer/Dryer Hookups Only
- Amenities:Chair Railings, Double Pane Windows, Security System, Smoke Detector, Window Treatments
Parking
- Parking description:Attached Garage, Garage - Front Entry, Garage Door Opener, Paved Driveway
- Garage:Yes
- Garage spaces:2
New listings near 41934 Stoneyford Ter
- Coming Soon
 $1,649,980Coming Soon6 beds 5 baths5,461 sq. ft.
24938 Dahlia Pl, ALDIE, VA 20105
MLS# VALO2138150Listed by: SAMSON PROPERTIES - Coming Soon
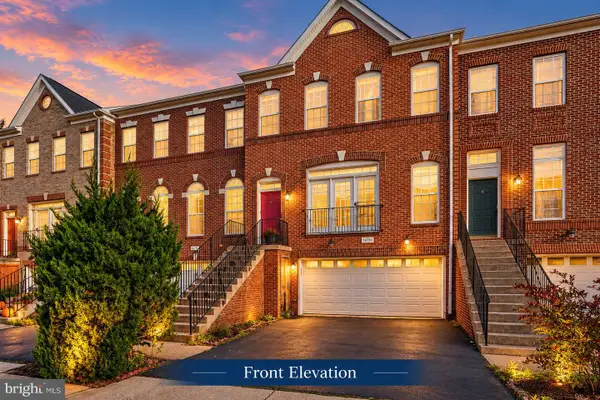 $755,000Coming Soon4 beds 4 baths2,928 sq. ft.
24780 Carbonate Ter, ALDIE, VA 20105
MLS# VALO2138078Listed by: SAMSON PROPERTIES - Coming Soon
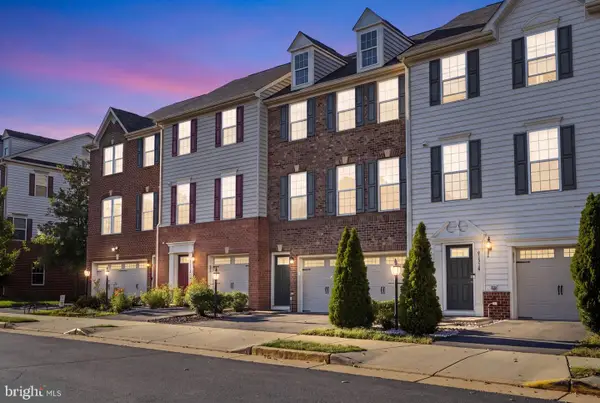 $649,999Coming Soon3 beds 3 baths2,028 sq. ft.
41516 Quarter Mane Ter, ALDIE, VA 20105
MLS# VALO2138040Listed by: LONG & FOSTER REAL ESTATE, INC. - Coming SoonOpen Sat, 11am to 3pm
 $1,550,000Coming Soon5 beds 6 baths5,661 sq. ft.
41541 Deer Point Ct, ALDIE, VA 20105
MLS# VALO2137854Listed by: KELLER WILLIAMS REALTY - Coming Soon
 $1,225,000Coming Soon6 beds 4 baths4,624 sq. ft.
41657 Dillinger Mill Pl, ALDIE, VA 20105
MLS# VALO2136590Listed by: EXP REALTY, LLC - Coming Soon
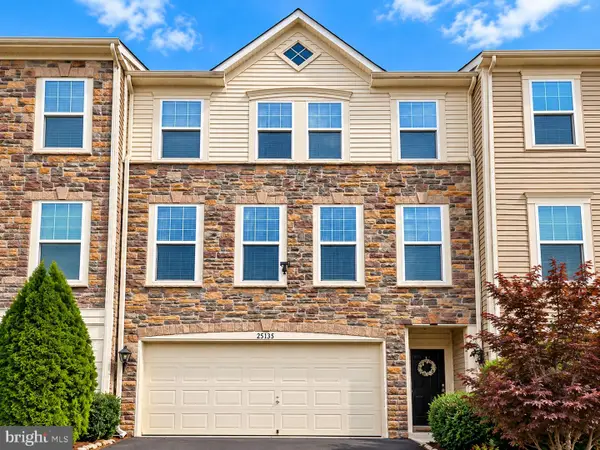 $750,000Coming Soon3 beds 4 baths2,525 sq. ft.
25135 Himalayas Ter, ALDIE, VA 20105
MLS# VALO2137654Listed by: LONG & FOSTER REAL ESTATE, INC. - Coming Soon
 $635,000Coming Soon3 beds 4 baths2,287 sq. ft.
42128 Fremont Preserve Sq, ALDIE, VA 20105
MLS# VALO2135008Listed by: SAMSON PROPERTIES - New
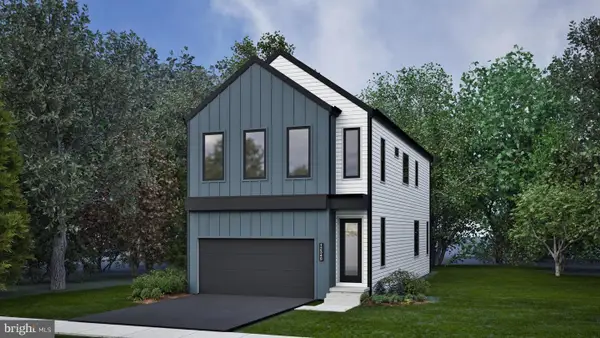 $915,990Active4 beds 4 baths2,587 sq. ft.
42119 Tendulkar Ct #homesite 36, ALDIE, VA 20105
MLS# VALO2138072Listed by: PEARSON SMITH REALTY, LLC - New
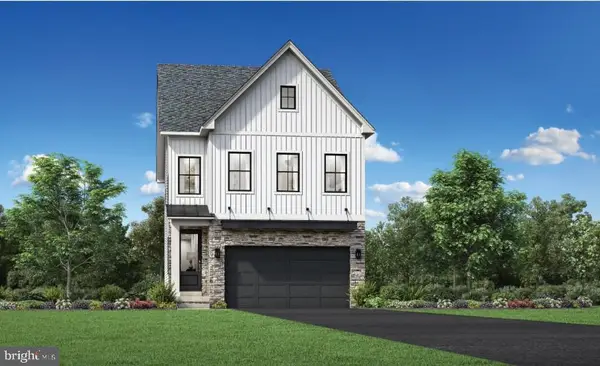 $999,000Active6 beds 6 baths3,055 sq. ft.
41717 Carefree Ct, ALDIE, VA 20105
MLS# VALO2138050Listed by: TOLL BROTHERS REAL ESTATE INC. - New
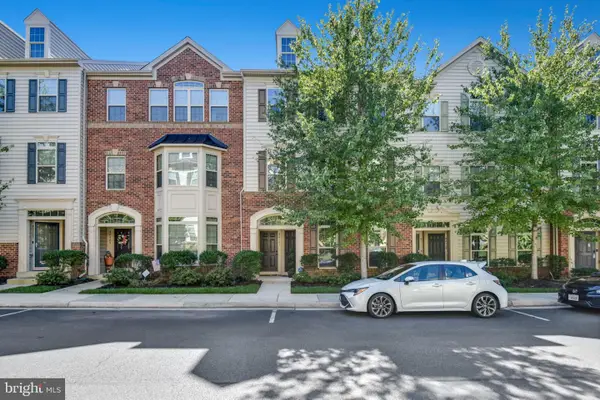 $464,900Active3 beds 3 baths1,650 sq. ft.
42119 Piebald Sq, ALDIE, VA 20105
MLS# VALO2138030Listed by: INTEGRITY REAL ESTATE GROUP


Protect your home and budget from life's surprises with an Assurant Home Warranty, backed by a partner that supports you through every step of homeownership. Explore Plans.
© 2023 - 2026 ERA Franchise Systems LLC. All rights reserved. ERA Franchise Systems LLC fully supports the principles of the Fair Housing Act and the Equal Opportunity Act. ERA, ERA Real Estate powered, and their respective logos are registered service marks of ERA Franchise Systems LLC. Each office is independently owned and operated.