
42080 Porch Light Dr, Aldie, VA 20105
Local realty services provided by:ERA Martin Associates
42080 Porch Light Dr,Aldie, VA 20105
$1,099,000
- 5 Beds
- 4 Baths
- 4,191 sq. ft.
- Single family
- Coming Soon
Upcoming open houses
- Sun, Oct 0401:00 pm - 03:00 pm
Listed by: viktorija piano, rahil fazel
Office: keller williams realty
MLS#:VALO2137532
Source:BRIGHTMLS
Price summary
- Price:$1,099,000
- Price per sq. ft.:$262.23
- Monthly HOA dues:$110
About this home
A beautifully refreshed kitchen, a library to escape into, and outdoor spaces that invite you to stay awhile—42080 Porch Light Drive offers thoughtful updates, generous living spaces, and room to enjoy every part of your day.
Located in Aldie’s Braddock Corner, this Winchester Sinclair model features 5 bedrooms, 3.5 baths, and 4,191 finished square feet across three levels. An elegant front portico creates a welcoming first impression, while new windows with custom treatments, updated designer lighting, and hardwood floors throughout the family room and entire upper level give the home a fresh, polished feel.
The renovated kitchen takes center stage with refreshed cabinetry, new countertops and backsplash, updated sink, cooktop, oven/microwave combination, and custom pantry shelving. It’s a bright, inviting space that works just as well for everyday living as it does for entertaining.
The spacious walk-out lower level adds even more flexibility, with a generous recreation area, additional bedroom, private library, and direct access to the patio and backyard—ideal for guests, working from home, movie nights, or simply having extra space to unwind.
Outside, enjoy a spacious deck and patio surrounded by landscaped grounds, with garden lighting adding ambiance in the evenings and an irrigation system helping keep everything looking its best.
Many of the important improvements have already been taken care of, including a roof replaced in 2021, HVAC systems replaced in 2019 and 2024, an upgraded water heater, professionally installed radon remediation system, sump pump with battery backup, and active security system.
With inviting spaces to gather, quiet corners to recharge, and extensive updates already in place, 42080 Porch Light Drive is ready for its next chapter. Come discover where yours begins.ours begins....
Contact an agent
Home facts
- Year built:2008
- Subdivision & Development:BRADDOCK CORNER
- Listing ID #:VALO2137532
- Updated:October 01, 2026 at 01:56 PM
Rooms and interior
- Bedrooms:5
- Total bathrooms:4
- Full bathrooms:3
- Half bathrooms:1
- Basement:Yes
- Basement Description:Daylight, Full, Interior Access, Windows
- Living area:4,191 sq. ft.
Heating and cooling
- Cooling:Central A/C
- Heating:90% Forced Air, Natural Gas
Structure and exterior
- Year built:2008
- Building area:4,191 sq. ft.
- Lot area:0.17 Acres
- Architectural Style:Colonial
- Construction Materials:Masonry
- Foundation Description:Concrete Perimeter
- Levels:3 Story
Schools
- High school:JOHN CHAMPE
- Middle school:GUM SPRING
- Elementary school:PINEBROOK
Utilities
- Water:Public
Finances and disclosures
- Price:$1,099,000
- Price per sq. ft.:$262.23
- Tax amount:$8,143 (2026)
Parking
- Parking description:Asphalt Driveway, Attached Carport, Off Street
New listings near 42080 Porch Light Dr
- Coming Soon
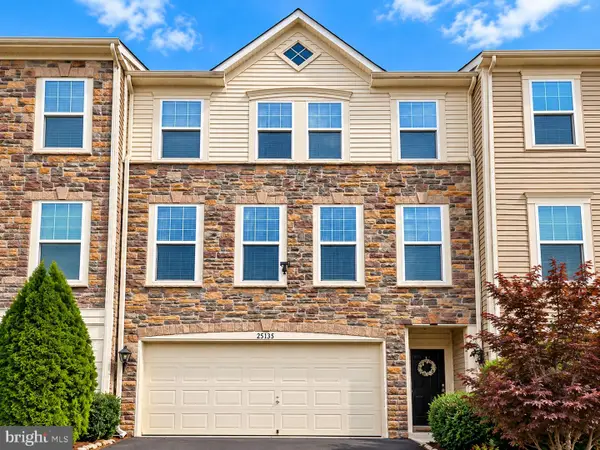 $750,000Coming Soon3 beds 4 baths2,525 sq. ft.
25135 Himalayas Ter, ALDIE, VA 20105
MLS# VALO2137654Listed by: LONG & FOSTER REAL ESTATE, INC. - Coming SoonOpen Sat, 11am to 1pm
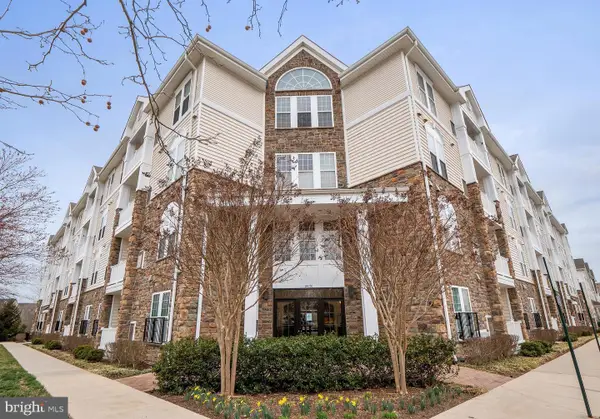 $405,000Coming Soon2 beds 2 baths1,189 sq. ft.
24701 Byrne Meadow Sq #211, ALDIE, VA 20105
MLS# VALO2137380Listed by: SAMSON PROPERTIES - Coming SoonOpen Sat, 2 to 4pm
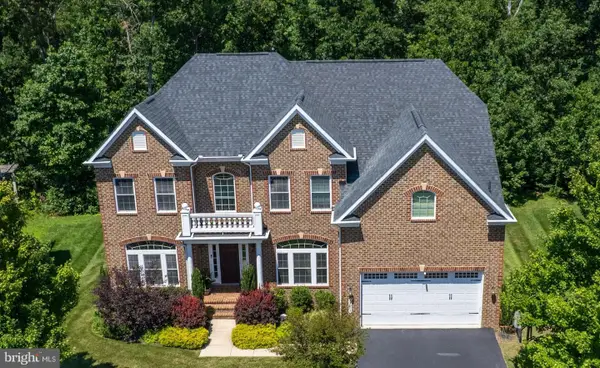 $1,407,000Coming Soon6 beds 5 baths6,102 sq. ft.
25995 Lilac Oaks Pl, ALDIE, VA 20105
MLS# VALO2137384Listed by: NATIONAL REALTY, LLC - Coming Soon
 $635,000Coming Soon3 beds 4 baths2,287 sq. ft.
42128 Fremont Preserve Sq, ALDIE, VA 20105
MLS# VALO2135008Listed by: SAMSON PROPERTIES - New
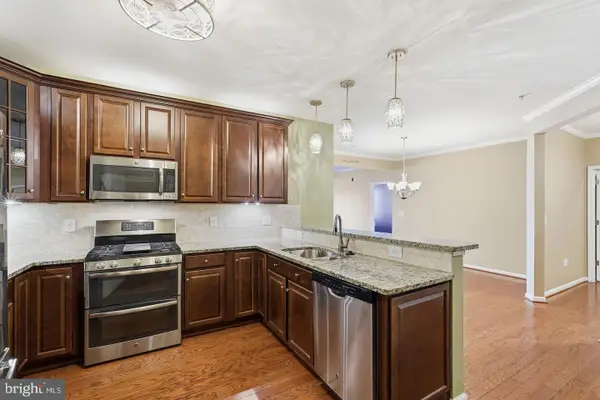 $495,000Active3 beds 2 baths1,712 sq. ft.
24637 Woolly Mammoth Ter #205, ALDIE, VA 20105
MLS# VALO2137178Listed by: PEARSON SMITH REALTY, LLC - New
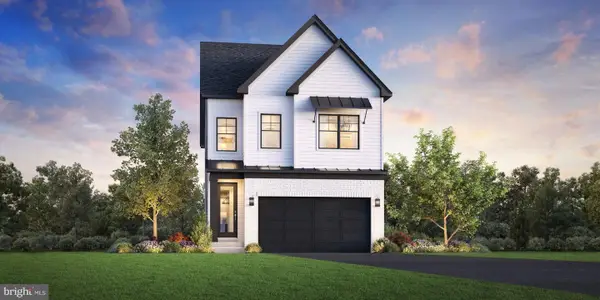 $999,000Active6 beds 6 baths3,055 sq. ft.
41708 Carefree Ct, ALDIE, VA 20105
MLS# VALO2137620Listed by: TOLL BROTHERS REAL ESTATE INC. - New
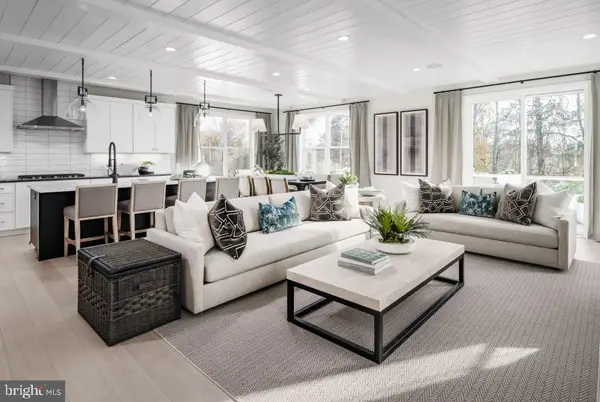 $1,399,000Active5 beds 5 baths3,646 sq. ft.
41541 Dogwood Park Parkside Village Cir, ALDIE, VA 20105
MLS# VALO2137502Listed by: TOLL BROTHERS REAL ESTATE INC. - New
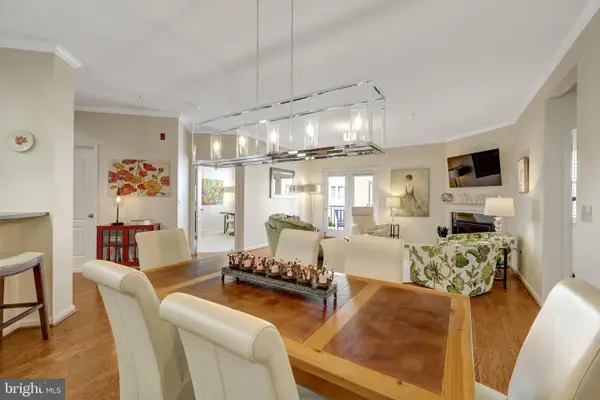 $465,000Active3 beds 2 baths1,524 sq. ft.
24637 Woolly Mammoth Ter #307, ALDIE, VA 20105
MLS# VALO2137358Listed by: KELLER WILLIAMS REALTY - New
 $1,089,540Active4 beds 6 baths3,466 sq. ft.
25622 Ambrose Tree Pl #homesite 27, ALDIE, VA 20105
MLS# VALO2136928Listed by: PEARSON SMITH REALTY, LLC


Protect your home and budget from life's surprises with an Assurant Home Warranty, backed by a partner that supports you through every step of homeownership. Explore Plans.
© 2023 - 2026 ERA Franchise Systems LLC. All rights reserved. ERA Franchise Systems LLC fully supports the principles of the Fair Housing Act and the Equal Opportunity Act. ERA, ERA Real Estate powered, and their respective logos are registered service marks of ERA Franchise Systems LLC. Each office is independently owned and operated.