
109 Clifford Ave, Alexandria, VA 22305
Local realty services provided by:ERA Martin Associates
109 Clifford Ave,Alexandria, VA 22305
$800,000
- 2 Beds
- 3 Baths
- 1,248 sq. ft.
- Townhouse
- Active
Upcoming open houses
- Sun, Sep 0612:00 pm - 02:00 pm
Listed by: amy riemer
Office: rlah @properties
MLS#:VAAX2064210
Source:BRIGHTMLS
Price summary
- Price:$800,000
- Price per sq. ft.:$641.03
About this home
Welcome to your new Del Ray home, featuring a rare en-suite primary bathroom! 109 Clifford offers the rare combination of a beautifully renovated home, an exceptional floor plan, and a location that places the very best of the neighborhood just outside your front door.
Completely updated with timeless finishes and modern functionality, this home is designed for both everyday living and effortless entertaining. Thoughtfully curated spaces flow seamlessly from the welcoming front porch to the screened-in rear porch, creating inviting places to gather, unwind, and enjoy every season. Both the front yard and back yard are fully fenced-in.
The upgraded kitchen features gas cooking, brand-new stainless steel appliances, and quartz countertops. Upstairs, the primary suite features the luxury of a private en-suite bath with a walk-in shower. A second full bathroom with a shower tub on the upper level provides comfort and convenience for family and guests alike. The finished lower level adds exceptional flexibility with a recreation room, a half bath, and a dedicated storage and utility room with upgraded systems - HVAC (2025), Hot Water Heater (2020). Recessed lighting is located throughout the home.
Spend weekends exploring the shops, cafés, and acclaimed restaurants along Mount Vernon Avenue, enjoy dinner around the corner at neighborhood favorite Stracci Pizza, or take advantage of nearby parks, and library. For commuters, the Potomac Yard Metro Station is just 0.6 miles away, offering effortless access to Washington, DC, National Landing, Ronald Reagan National Airport and beyond. The neighborhood also provides convenient access to Route 1, Amazon HQ2, and Old Town Alexandria.
Homes that pair thoughtful renovations with an unbeatable Del Ray location are a rare find. Timeless character, modern comfort, and one of Alexandria's most walkable neighborhoods come together to create an exceptional place to call home....
Contact an agent
Home facts
- Year built:1943
- Subdivision & Development:WAVERLY TAYLOR
- Listing ID #:VAAX2064210
- Added:51 day(s) ago
- Updated:September 06, 2026 at 01:49 PM
Rooms and interior
- Bedrooms:2
- Total bathrooms:3
- Full bathrooms:2
- Half bathrooms:1
- Rooms Total:8
- Dining Description:Combination Dining/Living
- Bathrooms Description:Primary Bath(s)
- Kitchen Description:Built-In Microwave, Dishwasher, Disposal, Oven/Range - Gas, Recessed Lighting, Refrigerator, Stainless Steel Appliances, Upgraded Countertops, Water Heater
- Basement:Yes
- Basement Description:Partially Finished, Walkout Stairs
- Living area:1,248 sq. ft.
Heating and cooling
- Cooling:Central A/C
- Heating:Forced Air, Natural Gas
Structure and exterior
- Year built:1943
- Building area:1,248 sq. ft.
- Construction Materials:Brick
- Exterior Features:Porch(es)
- Foundation Description:Block
- Levels:3 Story
Schools
- High school:ALEXANDRIA CITY
- Middle school:GEORGE WASHINGTON
- Elementary school:MOUNT VERNON
Utilities
- Water:Public
- Sewer:Public Sewer
Finances and disclosures
- Price:$800,000
- Price per sq. ft.:$641.03
- Tax amount:$7,661 (2026)
Features and amenities
- Laundry features:Hookup
- Amenities:Recessed Lighting
Parking
- Parking description:On Street
New listings near 109 Clifford Ave
- Coming Soon
 $649,000Coming Soon2 beds 2 baths1,044 sq. ft.
2050 Jamieson Ave #1402, ALEXANDRIA, VA 22314
MLS# VAAX2065958Listed by: COMPASS - Coming Soon
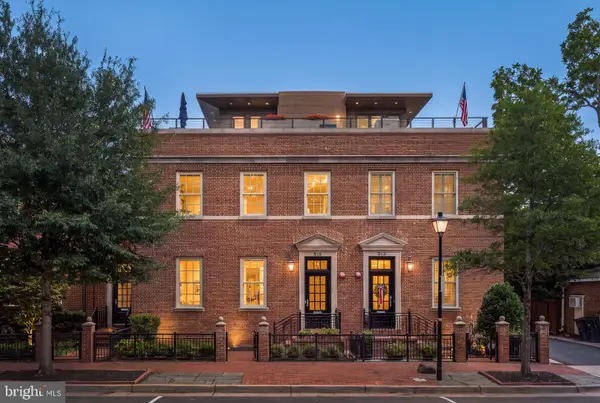 $4,395,000Coming Soon5 beds 8 baths4,629 sq. ft.
515 N St Asaph St, ALEXANDRIA, VA 22314
MLS# VAAX2065992Listed by: CORCORAN MCENEARNEY - Coming Soon
 $259,900Coming Soon1 beds 2 baths930 sq. ft.
5500 Holmes Run Pkwy #1412, ALEXANDRIA, VA 22304
MLS# VAAX2066066Listed by: LONG & FOSTER REAL ESTATE, INC. - Coming Soon
 $1,195,000Coming Soon4 beds -- baths3,200 sq. ft.
810 Queen St, ALEXANDRIA, VA 22314
MLS# VAAX2065668Listed by: CENTURY 21 NEW MILLENNIUM - Coming Soon
 $1,995,000Coming Soon4 beds 4 baths2,856 sq. ft.
810 Queen St, ALEXANDRIA, VA 22314
MLS# VAAX2065696Listed by: CENTURY 21 NEW MILLENNIUM - Coming Soon
 $679,000Coming Soon3 beds 4 baths2,310 sq. ft.
5405 Richenbacher Ave, ALEXANDRIA, VA 22304
MLS# VAAX2065788Listed by: LONG & FOSTER REAL ESTATE, INC. - Coming Soon
 $1,195,000Coming Soon3 beds 3 baths1,800 sq. ft.
111 N Payne St, ALEXANDRIA, VA 22314
MLS# VAAX2065474Listed by: LONG & FOSTER REAL ESTATE, INC. - Coming Soon
 $799,900Coming Soon4 beds 2 baths1,892 sq. ft.
5520 Dawes Ave, ALEXANDRIA, VA 22311
MLS# VAAX2066082Listed by: LONG & FOSTER REAL ESTATE, INC. - Coming SoonOpen Sun, 1 to 4pm
 $674,900Coming Soon2 beds 2 baths1,208 sq. ft.
520 John Carlyle St #343, ALEXANDRIA, VA 22314
MLS# VAAX2066086Listed by: CENTURY 21 NEW MILLENNIUM - Coming SoonOpen Thu, 5 to 7pm
 $1,195,000Coming Soon3 beds 2 baths2,644 sq. ft.
3108 Cameron Mills Rd, ALEXANDRIA, VA 22302
MLS# VAAX2064744Listed by: CORCORAN MCENEARNEY


Protect your home and budget from life's surprises with an Assurant Home Warranty, backed by a partner that supports you through every step of homeownership. Explore Plans.
© 2023 - 2026 ERA Franchise Systems LLC. All rights reserved. ERA Franchise Systems LLC fully supports the principles of the Fair Housing Act and the Equal Opportunity Act. ERA, ERA Real Estate powered, and their respective logos are registered service marks of ERA Franchise Systems LLC. Each office is independently owned and operated.