
1202 Chadwick Ave, Alexandria, VA 22308
Local realty services provided by:ERA Valley Realty
1202 Chadwick Ave,Alexandria, VA 22308
$1,595,000
- 5 Beds
- 5 Baths
- 3,597 sq. ft.
- Single family
- Coming Soon
Listed by: phyllis g patterson
Office: ttr sotheby's international realty
MLS#:VAFX2349450
Source:BRIGHTMLS
Price summary
- Price:$1,595,000
- Price per sq. ft.:$443.43
About this home
New construction by Character Companies located across from Collingwood Park in Alexandria's Fort Hunt! Offering 3,597 finished sq ft over three levels with 5 bedrooms and 4.5 baths, this stately home sits on a flat lot and will feature a covered flagstone front porch, hardwood floors, and walk-out finished basement. The chef's kitchen impresses with it's 7-foot island, gas range, butler's pantry, and separate pantry, and opens to the family room that features a gas fireplace and a breakfast nook leading out to the rear deck. Upstairs, the primary suite has a walk-in closet and ensuite bath with dual vanities, freestanding tub, and glass-enclosed shower. Three more bedrooms, two full baths, and the laundry room complete the upper level. The lower level adds a fifth bedroom, full bath, recreation room with wet bar, flex room, and a walk-up exterior entrance. The exterior will feature HardiePlank and shake siding with stone accents and bay windows. An alternate floor plan offers a main-level office in place of the living room. Plans and renderings are for representation only and subject to change with opportunity for buyer to make their own selections....
Contact an agent
Home facts
- Year built:2027
- Subdivision & Development:COLLINGWOOD MANOR
- Listing ID #:VAFX2349450
- Updated:November 13, 2026 at 03:01 PM
Rooms and interior
- Bedrooms:5
- Total bathrooms:5
- Full bathrooms:4
- Half bathrooms:1
- Flooring:Hardwood, Luxury Vinyl Tile, Tile/Brick
- Dining Description:Dining Room, Formal/Separate Dining Room
- Bathrooms Description:Full Bath, Half Bath, Primary Bath(s), Primary Bathroom
- Kitchen Description:Breakfast Area, Butlers Pantry, Dishwasher, Exhaust Fan, Kitchen - Island, Oven/Range - Gas, Pantry, Range Hood, Refrigerator, Water Heater, Wet/Dry Bar
- Bedroom Description:Primary Bedroom, Walk In Closet(s)
- Basement:Yes
- Basement Description:Connecting Stairway, Fully Finished, Outside Entrance, Side Entrance, Sump Pump, Walkout Stairs, Windows
- Living area:3,597 sq. ft.
Heating and cooling
- Cooling:Central A/C, Zoned
- Heating:Forced Air, Natural Gas, Zoned
Structure and exterior
- Roof:Asphalt, Pitched, Shingle
- Year built:2027
- Building area:3,597 sq. ft.
- Lot area:0.17 Acres
- Lot Features:Level, Premium
- Architectural Style:Colonial
- Construction Materials:HardiPlank Type, Shingle Siding, Stone
- Exterior Features:Bump-outs, Deck(s), Exterior Lighting, Porch(es)
- Foundation Description:Concrete Perimeter, Passive Radon Mitigation
- Levels:3 Story
Schools
- High school:WEST POTOMAC
- Middle school:CARL SANDBURG
- Elementary school:WAYNEWOOD
Utilities
- Water:Public
- Sewer:Public Sewer
Finances and disclosures
- Price:$1,595,000
- Price per sq. ft.:$443.43
- Tax amount:$10,991 (2026)
Features and amenities
- Laundry features:Laundry
- Amenities:200+ Amp Service, Bay/Bow Windows, Carbon Monoxide Detector(s), Double Hung Windows, Electric Available, Insulated Windows, Natural Gas Available, Smoke Detector, Transom Windows, Wet/Dry Bar
Parking
- Parking description:Asphalt Driveway
New listings near 1202 Chadwick Ave
- Coming Soon
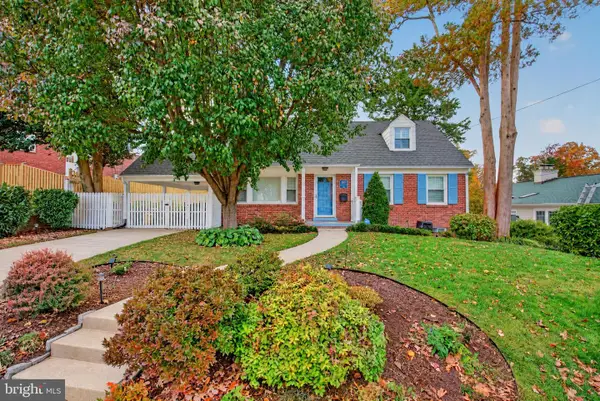 $1,285,000Coming Soon4 beds 3 baths3,100 sq. ft.
507 Monticello Blvd, ALEXANDRIA, VA 22305
MLS# VAAX2065892Listed by: CORCORAN MCENEARNEY - Coming Soon
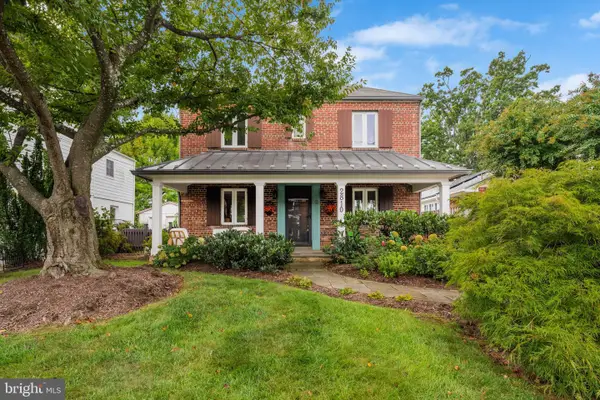 $974,900Coming Soon3 beds 3 baths1,961 sq. ft.
2810 Cameron Mills Rd, ALEXANDRIA, VA 22302
MLS# VAAX2054752Listed by: COMPASS - Coming Soon
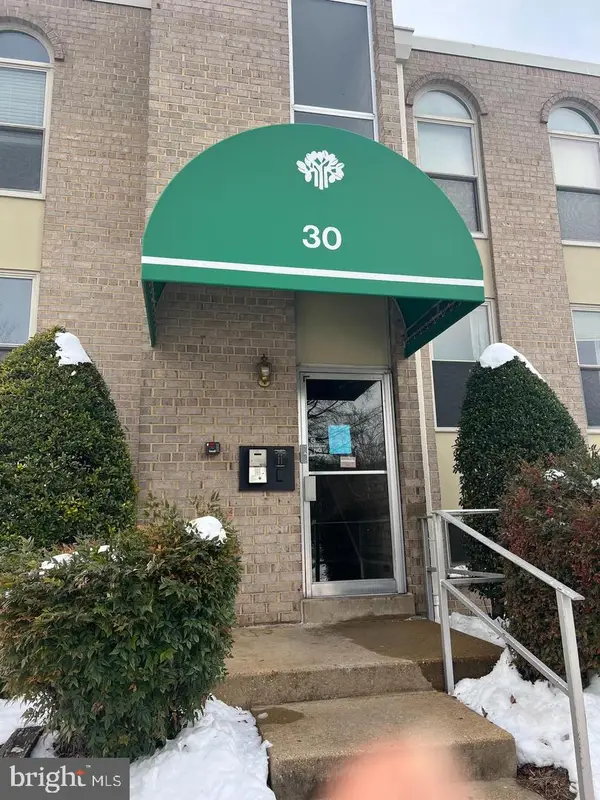 $215,000Coming Soon1 beds 1 baths761 sq. ft.
30 Canterbury Sq #202, ALEXANDRIA, VA 22304
MLS# VAAX2068340Listed by: SAMSON PROPERTIES - Coming Soon
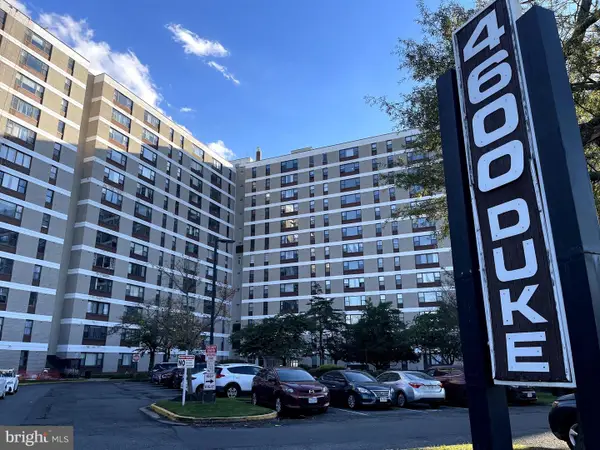 $259,900Coming Soon2 beds 1 baths1,094 sq. ft.
4600 Duke St #923, ALEXANDRIA, VA 22304
MLS# VAAX2068268Listed by: SAMSON PROPERTIES - Coming Soon
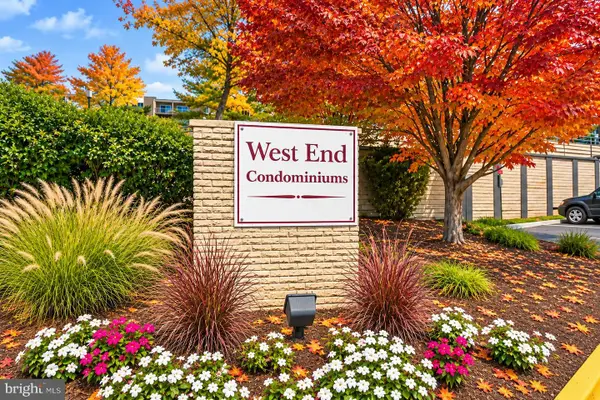 $250,000Coming Soon2 beds 2 baths1,182 sq. ft.
75 S Reynolds St #101, ALEXANDRIA, VA 22304
MLS# VAAX2068256Listed by: SAMSON PROPERTIES - Coming Soon
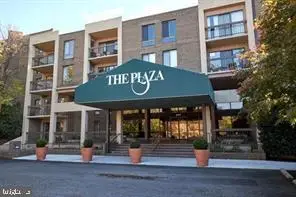 Coming Soon2 beds 2 baths1,016 sq. ft.
807 N Howard St #110, ALEXANDRIA, VA 22304
MLS# VAAX2067754Listed by: CENTURY 21 NEW MILLENNIUM - Coming Soon
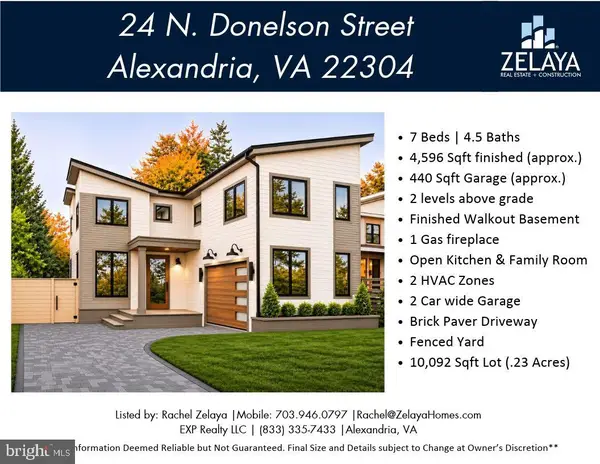 $1,888,888Coming Soon7 beds 5 baths4,596 sq. ft.
24 N Donelson St, ALEXANDRIA, VA 22304
MLS# VAAX2064400Listed by: EXP REALTY, LLC - Coming Soon
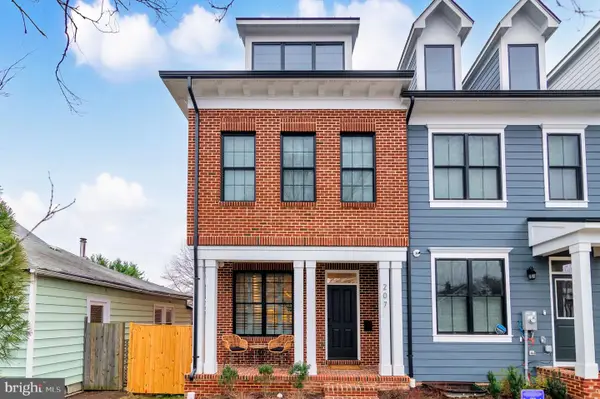 $1,700,000Coming Soon5 beds 5 baths3,350 sq. ft.
201 Duncan Ave, ALEXANDRIA, VA 22301
MLS# VAAX2065356Listed by: SAMSON PROPERTIES - Coming Soon
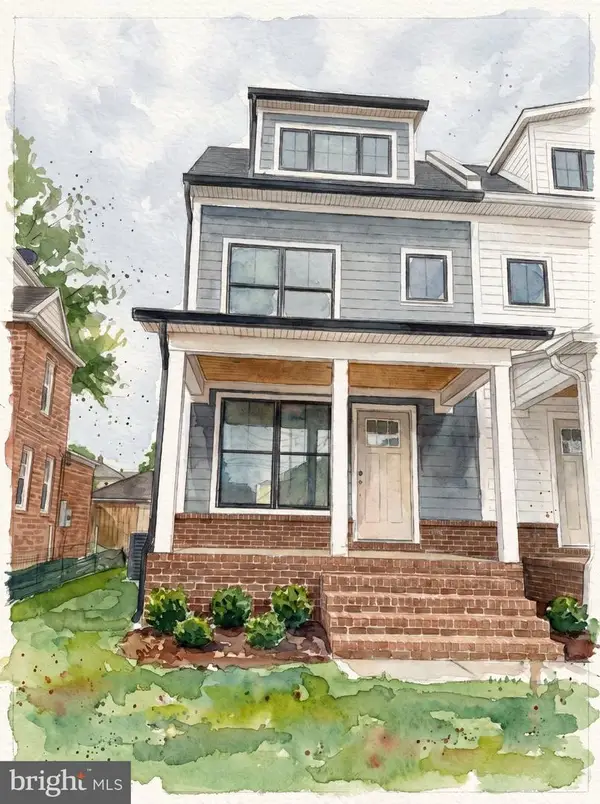 $1,595,000Coming Soon4 beds 5 baths2,492 sq. ft.
319 Laverne Ave, ALEXANDRIA, VA 22305
MLS# VAAX2068124Listed by: TTR SOTHEBY'S INTERNATIONAL REALTY - Coming Soon
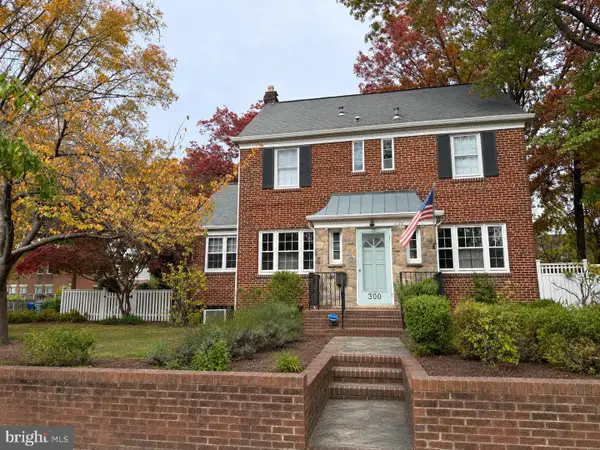 $1,499,900Coming Soon4 beds 4 baths2,455 sq. ft.
300 Adams Ave, ALEXANDRIA, VA 22301
MLS# VAAX2068144Listed by: KELLER WILLIAMS REALTY


Protect your home and budget from life's surprises with an Assurant Home Warranty, backed by a partner that supports you through every step of homeownership. Explore Plans.
© 2023 - 2026 ERA Franchise Systems LLC. All rights reserved. ERA Franchise Systems LLC fully supports the principles of the Fair Housing Act and the Equal Opportunity Act. ERA, ERA Real Estate powered, and their respective logos are registered service marks of ERA Franchise Systems LLC. Each office is independently owned and operated.