
1214 Roundhouse Ln, Alexandria, VA 22314
Local realty services provided by:ERA Byrne Realty
1214 Roundhouse Ln,Alexandria, VA 22314
$1,345,000
- 3 Beds
- 4 Baths
- 2,315 sq. ft.
- Townhouse
- Active
Upcoming open houses
- Sun, Nov 2202:00 pm - 04:00 pm
Listed by: barbara g beckwith
Office: corcoran mcenearney
MLS#:VAAX2068280
Source:BRIGHTMLS
Price summary
- Price:$1,345,000
- Price per sq. ft.:$580.99
- Monthly HOA dues:$250
About this home
Welcome to this inviting Old Town Village home, ideally situated in a private courtyard. Freshly painted interiors, all new carpet (2026), detailed moldings, and a versatile floor plan create a warm and comfortable atmosphere. The 3-bedroom, 3.5-bath home also includes an office with glass French doors, a gas fireplace, and built-in bookshelves, while classic paneling adds character to the hallway and stairway. The elegant living room features a second gas fireplace with built-in shelving, floor-to-ceiling windows, and a French door opening to a spacious balcony. The adjoining dining area, accented by a decorative column, is ideal for entertaining. The white kitchen offers abundant cabinetry, a pantry, and a sunny breakfast room with three windows and plantation shutters. A powder room completes this level.
The spacious primary suite is filled with natural light from bay windows and features a dramatic vaulted ceiling, a large walk-in closet, and plantation shutters. The ensuite bath offers an oversized soaking tub and dual vanities. This level also includes a guest bedroom with a walk-in closet, a full bath, and new washer/dryer, 2026.
The upper-level guest suite provides a private retreat with a soaring ceiling, two closets, and a full bath. An attached two-car garage with a new epoxy floor completes the home.
Old Town Village offers wonderful community amenities including a saltwater pool, fitness center, and a party room at the Roundhouse Community Center available for private events. Whole Foods, restaurants, and the King Street Metro are just a short distance away....
Contact an agent
Home facts
- Year built:1998
- Subdivision & Development:OLD TOWN VILLAGE
- Listing ID #:VAAX2068280
- Added:1 day(s) ago
- Updated:November 21, 2026 at 11:45 AM
Rooms and interior
- Bedrooms:3
- Total bathrooms:4
- Full bathrooms:3
- Half bathrooms:1
- Flooring:Carpet, Hardwood, Tile/Brick
- Dining Description:Dining Area, Dining Room
- Bathrooms Description:Bathroom 2, Bathroom 3, Half Bath, Primary Bath(s), Primary Bathroom
- Kitchen Description:Breakfast Area, Built-Ins, Carpet, Combination Kitchen/Living, Crown Moldings, Kitchen - Eat-In, Kitchen - Gourmet, Kitchen - Island, Kitchen - Table Space, Pantry, Recessed Lighting
- Bedroom Description:Carpet, Primary Bedroom, Walk In Closet(s)
- Living area:2,315 sq. ft.
Heating and cooling
- Cooling:Central A/C, Zoned
- Heating:Forced Air, Natural Gas, Zoned
Structure and exterior
- Roof:Asphalt
- Year built:1998
- Building area:2,315 sq. ft.
- Lot area:0.02 Acres
- Architectural Style:Traditional
- Construction Materials:Brick
- Exterior Features:Balcony, Brick, Sidewalks, Street Lights
- Foundation Description:Slab
- Levels:4 Story
Utilities
- Water:Public
- Sewer:No Septic System
Finances and disclosures
- Price:$1,345,000
- Price per sq. ft.:$580.99
- Tax amount:$14,209 (2026)
Features and amenities
- Laundry features:Laundry
- Amenities:Built-Ins, Carpet, Crown Moldings, Double Pane Windows, Recessed Lighting, Transom Windows, Window Treatments
Parking
- Parking description:Additional Storage Area, Attached Garage, Covered Parking, Garage - Rear Entry, Garage Door Opener, Inside Access, Oversized
- Garage:Yes
- Garage spaces:2
New listings near 1214 Roundhouse Ln
- Coming Soon
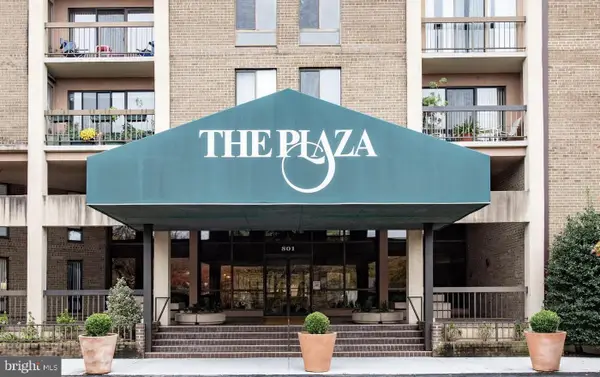 $339,000Coming Soon2 beds 2 baths1,308 sq. ft.
803 N Howard St #352, ALEXANDRIA, VA 22304
MLS# VAAX2068616Listed by: KW METRO CENTER - Coming Soon
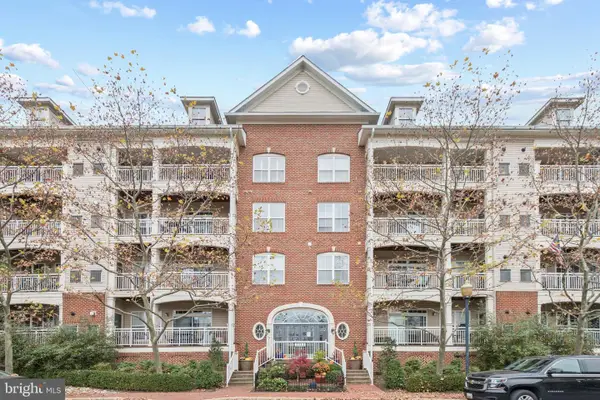 $567,000Coming Soon2 beds 2 baths1,307 sq. ft.
5112 Donovan Dr #103, ALEXANDRIA, VA 22304
MLS# VAAX2067828Listed by: SAMSON PROPERTIES - Coming Soon
 $669,900Coming Soon1 beds 1 baths775 sq. ft.
801 N Fairfax St #322, ALEXANDRIA, VA 22314
MLS# VAAX2068308Listed by: CORCORAN MCENEARNEY - Coming Soon
 Coming Soon2 beds 2 baths1,016 sq. ft.
807 N Howard St #110, ALEXANDRIA, VA 22304
MLS# VAAX2067754Listed by: CENTURY 21 NEW MILLENNIUM - Coming Soon
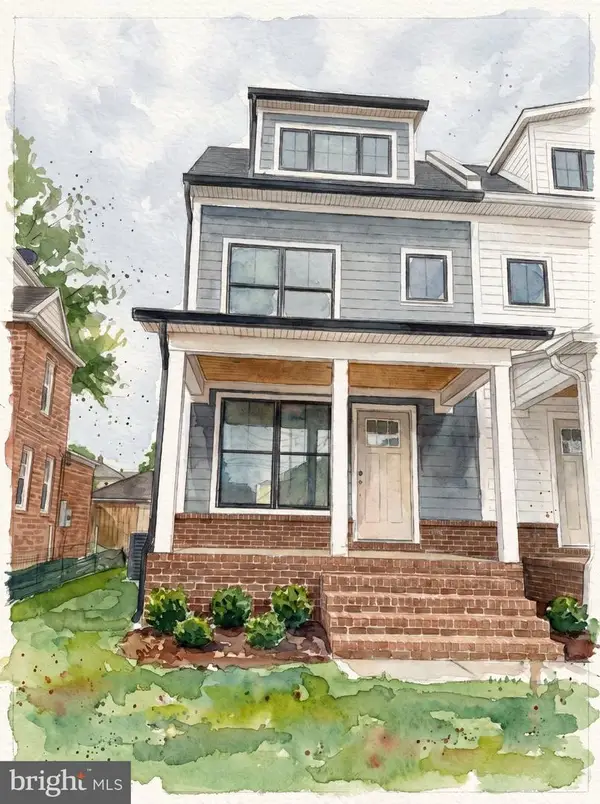 $1,595,000Coming Soon4 beds 5 baths2,492 sq. ft.
319 Laverne Ave, ALEXANDRIA, VA 22305
MLS# VAAX2068124Listed by: TTR SOTHEBY'S INTERNATIONAL REALTY - Coming Soon
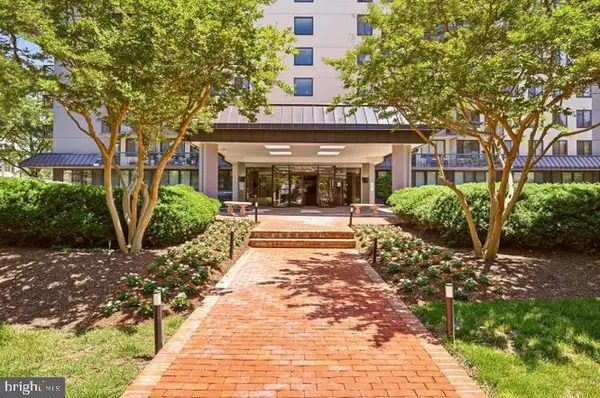 $299,950Coming Soon1 beds 1 baths787 sq. ft.
801 N Pitt St #1509, ALEXANDRIA, VA 22314
MLS# VAAX2068102Listed by: METRO HOUSE - Coming Soon
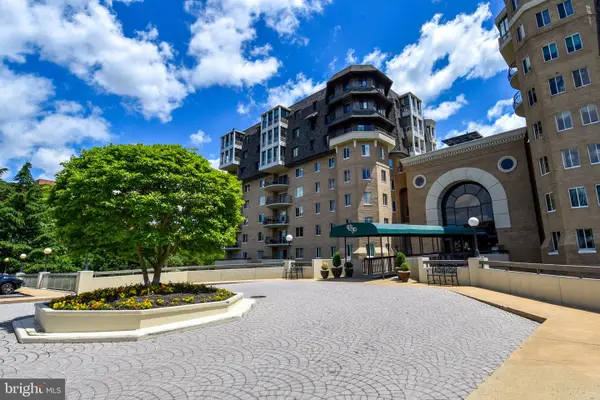 $1,025,000Coming Soon2 beds 3 baths1,738 sq. ft.
1250 S Washington St #806, ALEXANDRIA, VA 22314
MLS# VAAX2068032Listed by: CORCORAN MCENEARNEY - Coming Soon
 Coming Soon-- beds 1 baths385 sq. ft.
306 Commonwealth Ave #5, ALEXANDRIA, VA 22301
MLS# VAAX2065966Listed by: COMPASS - Coming Soon
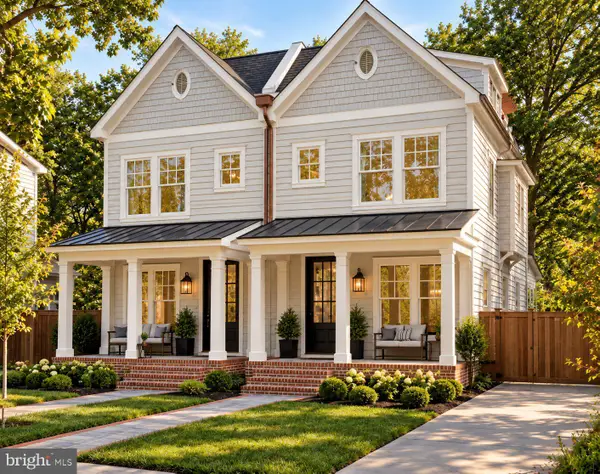 $1,750,000Coming Soon4 beds 5 baths2,700 sq. ft.
103a E Monroe Ave, ALEXANDRIA, VA 22301
MLS# VAAX2067706Listed by: RLAH @PROPERTIES - Coming Soon
 $1,100,000Coming Soon4 beds 3 baths2,005 sq. ft.
3831 Elbert Ave, ALEXANDRIA, VA 22305
MLS# VAAX2063076Listed by: REDFIN CORP


Protect your home and budget from life's surprises with an Assurant Home Warranty, backed by a partner that supports you through every step of homeownership. Explore Plans.
© 2023 - 2026 ERA Franchise Systems LLC. All rights reserved. ERA Franchise Systems LLC fully supports the principles of the Fair Housing Act and the Equal Opportunity Act. ERA, ERA Real Estate powered, and their respective logos are registered service marks of ERA Franchise Systems LLC. Each office is independently owned and operated.