
1508 Oakcrest Dr, Alexandria, VA 22302
Local realty services provided by:ERA Byrne Realty
1508 Oakcrest Dr,Alexandria, VA 22302
$1,275,000
- 4 Beds
- 3 Baths
- 1,725 sq. ft.
- Single family
- Active
Listed by: elizabeth h lucchesi, jim o lucchesi
Office: long & foster real estate, inc.
MLS#:VAAX2066772
Source:BRIGHTMLS
Price summary
- Price:$1,275,000
- Price per sq. ft.:$739.13
About this home
Coffee, yoga, and something sweet from Alexandria Pastry Shop. When your favorite neighborhood stops are close to home, even an ordinary Tuesday feels a little more enjoyable.
Set along a quiet Alexandria street, 1508 Oakcrest Drive is a classic stone home with the kind of character you simply don't find in every house. Inside, more than 2,350 square feet of living space unfolds across three finished levels, with 4 bedrooms and 3 full baths.
The gourmet kitchen offers a wonderful space for everything from quick weekday meals to special-occasion dinners. Hardwood floors, crown molding, and recessed lighting add to the home's traditional appeal. With a separate den and lower level recreation room, there's no shortage of places to relax, watch a movie, catch up with friends, or enjoy a little quiet time. Multiple living areas provide the flexibility to accommodate the way you live.
The large, fully fenced backyard is another welcome feature, offering room for pets, outdoor gatherings, or simply enjoying a little fresh air without leaving home.
While the stone exterior speaks to the home's classic character, important improvements have already been made, including a new roof, windows, 200 amp electrical service, two zone HVAC, and six ceiling fans.
Perhaps the best part is how easily this home fits into everyday life. With Good Vibes Yoga, Alexandria Pastry Shop, and other neighborhood conveniences nearby, there's plenty to enjoy beyond your front door. Yet at the end of the day, you return to a quiet street, a generous yard, and a home with plenty of room to make yourself comfortable.
System ages: AC Condenser #1: Carrier: 2014 AC Condenser #2: Carrier: 2014 Indoor HVAC Evaporator Coil: Carrier: 2016; HVAC last serviced 7/2025 Battery Backup Sump Pump: Zoeller Aquanot Basement Sentry: 2022 Tankless Water Heater: Rinnai: 2014 Refrigerator: Frigidaire: 2014 Microwave: Frigidaire: 2014 Dishwasher: Frigidaire: 2014 Washer: LG TurboWash: 2014 Dryer: LG: 2014...
Contact an agent
Home facts
- Year built:1949
- Subdivision & Development:DYES OAKCREST
- Listing ID #:VAAX2066772
- Added:7 day(s) ago
- Updated:November 13, 2026 at 03:01 PM
Rooms and interior
- Bedrooms:4
- Total bathrooms:3
- Full bathrooms:3
- Flooring:Hardwood, Luxury Vinyl Plank
- Dining Description:Combination Kitchen/Dining
- Bathrooms Description:Primary Bath(s)
- Kitchen Description:Built-In Microwave, Built-In Range, Cooktop, Crown Moldings, Dishwasher, Disposal, Freezer, Icemaker, Kitchen - Gourmet, Kitchen - Island, Refrigerator, Water Dispenser, Water Heater, Water Heater - Tankless
- Basement:Yes
- Basement Description:Fully Finished, Interior Access, Outside Entrance, Rear Entrance, Walkout Stairs
- Living area:1,725 sq. ft.
Heating and cooling
- Cooling:Ceiling Fan(s), Central A/C
- Heating:Forced Air, Natural Gas
Structure and exterior
- Roof:Asphalt
- Year built:1949
- Building area:1,725 sq. ft.
- Lot area:0.16 Acres
- Architectural Style:Colonial
- Construction Materials:Brick, Composition, Stone
- Exterior Features:Extensive Hardscape, Gutter System
- Levels:3 Story
Utilities
- Water:Public
- Sewer:Public Sewer
Finances and disclosures
- Price:$1,275,000
- Price per sq. ft.:$739.13
- Tax amount:$14,014 (2026)
Features and amenities
- Laundry features:Dryer, Washer
- Amenities:Ceiling Fan(s), Crown Moldings, Double Pane Windows, Electric Available, Natural Gas Available, Phone Available
Parking
- Parking description:Public
New listings near 1508 Oakcrest Dr
- Coming Soon
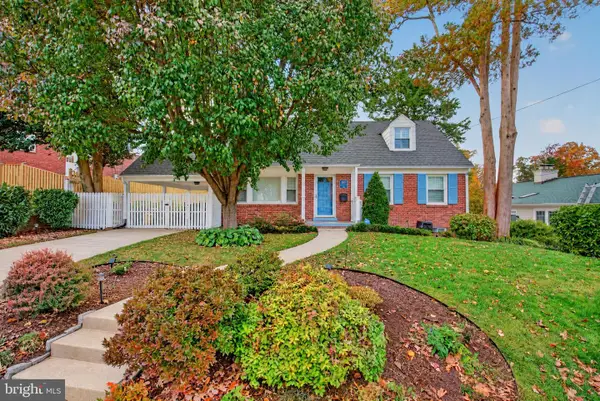 $1,285,000Coming Soon4 beds 3 baths3,100 sq. ft.
507 Monticello Blvd, ALEXANDRIA, VA 22305
MLS# VAAX2065892Listed by: CORCORAN MCENEARNEY - Coming Soon
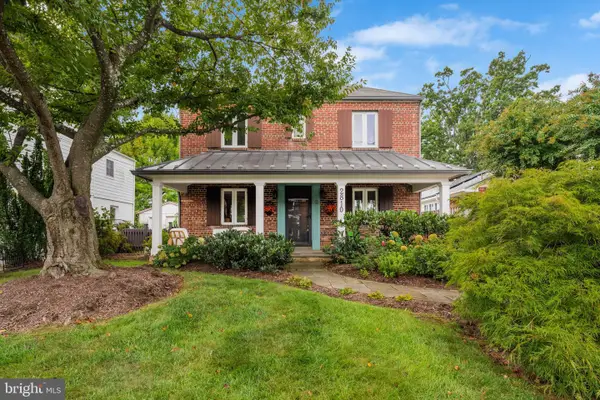 $974,900Coming Soon3 beds 3 baths1,961 sq. ft.
2810 Cameron Mills Rd, ALEXANDRIA, VA 22302
MLS# VAAX2054752Listed by: COMPASS - Coming Soon
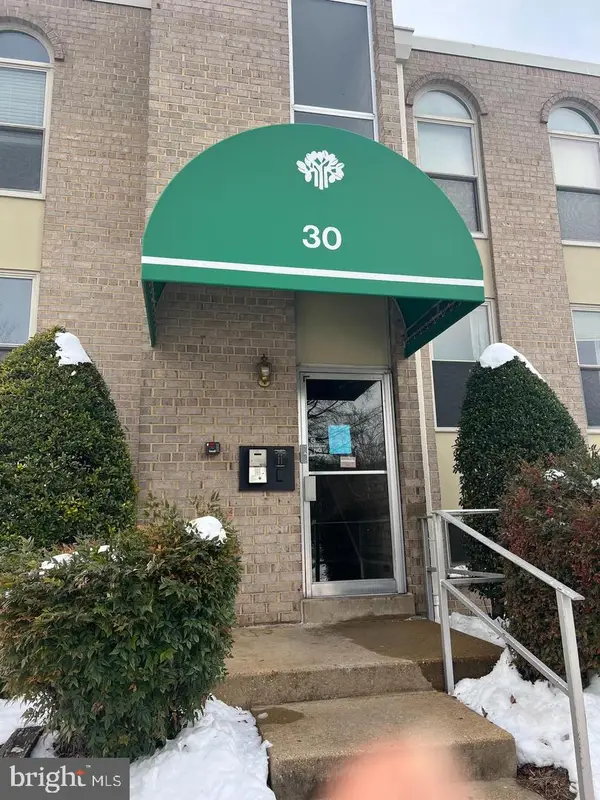 $215,000Coming Soon1 beds 1 baths761 sq. ft.
30 Canterbury Sq #202, ALEXANDRIA, VA 22304
MLS# VAAX2068340Listed by: SAMSON PROPERTIES - Coming Soon
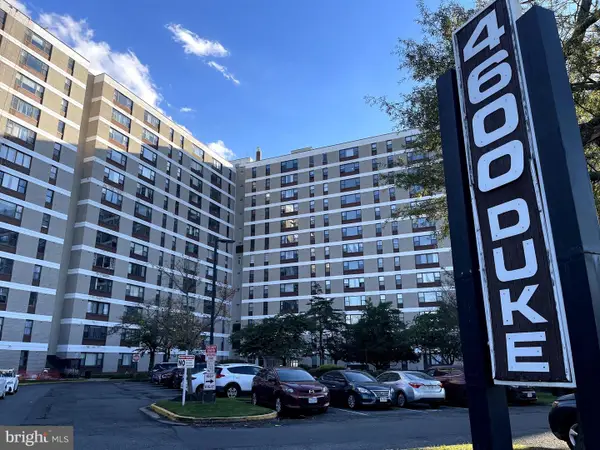 $259,900Coming Soon2 beds 1 baths1,094 sq. ft.
4600 Duke St #923, ALEXANDRIA, VA 22304
MLS# VAAX2068268Listed by: SAMSON PROPERTIES - Coming Soon
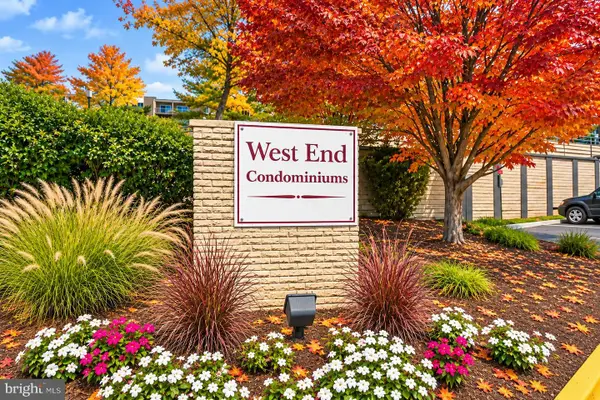 $250,000Coming Soon2 beds 2 baths1,182 sq. ft.
75 S Reynolds St #101, ALEXANDRIA, VA 22304
MLS# VAAX2068256Listed by: SAMSON PROPERTIES - Coming Soon
 Coming Soon2 beds 2 baths1,016 sq. ft.
807 N Howard St #110, ALEXANDRIA, VA 22304
MLS# VAAX2067754Listed by: CENTURY 21 NEW MILLENNIUM - Coming Soon
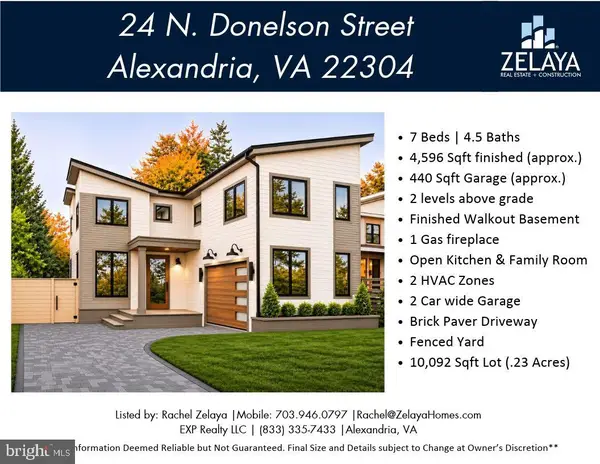 $1,888,888Coming Soon7 beds 5 baths4,596 sq. ft.
24 N Donelson St, ALEXANDRIA, VA 22304
MLS# VAAX2064400Listed by: EXP REALTY, LLC - Coming Soon
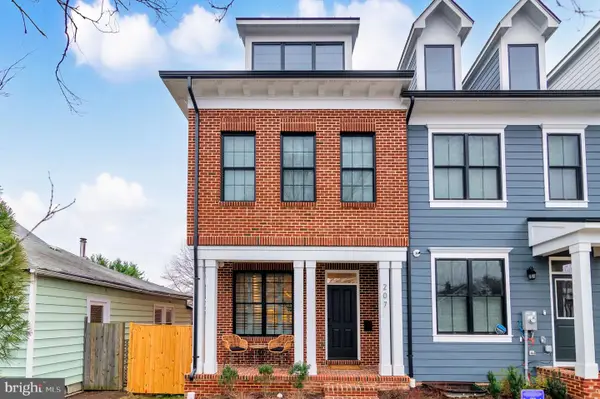 $1,700,000Coming Soon5 beds 5 baths3,350 sq. ft.
201 Duncan Ave, ALEXANDRIA, VA 22301
MLS# VAAX2065356Listed by: SAMSON PROPERTIES - Coming Soon
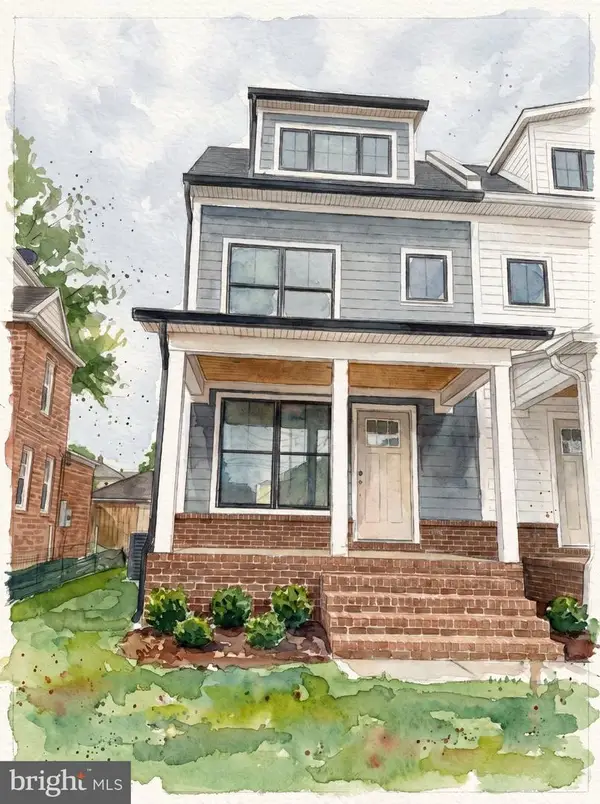 $1,595,000Coming Soon4 beds 5 baths2,492 sq. ft.
319 Laverne Ave, ALEXANDRIA, VA 22305
MLS# VAAX2068124Listed by: TTR SOTHEBY'S INTERNATIONAL REALTY - Coming Soon
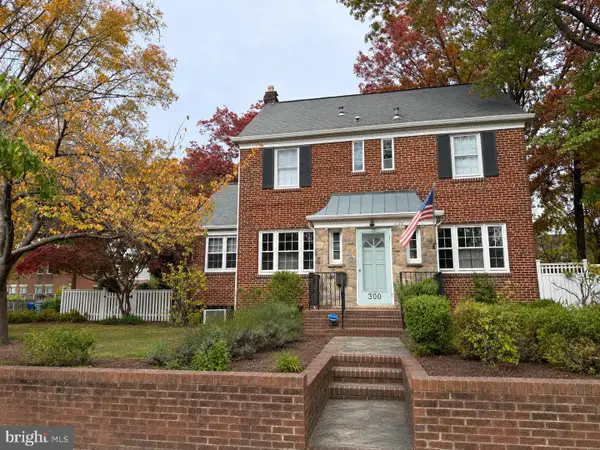 $1,499,900Coming Soon4 beds 4 baths2,455 sq. ft.
300 Adams Ave, ALEXANDRIA, VA 22301
MLS# VAAX2068144Listed by: KELLER WILLIAMS REALTY


Protect your home and budget from life's surprises with an Assurant Home Warranty, backed by a partner that supports you through every step of homeownership. Explore Plans.
© 2023 - 2026 ERA Franchise Systems LLC. All rights reserved. ERA Franchise Systems LLC fully supports the principles of the Fair Housing Act and the Equal Opportunity Act. ERA, ERA Real Estate powered, and their respective logos are registered service marks of ERA Franchise Systems LLC. Each office is independently owned and operated.