
1722 Potomac Greens Dr, Alexandria, VA 22314
Local realty services provided by:ERA OakCrest Realty, Inc.
1722 Potomac Greens Dr,Alexandria, VA 22314
$1,127,000
- 3 Beds
- 4 Baths
- 1,946 sq. ft.
- Townhouse
- Active
Listed by: nicole m mccullar, marisela palmberg
Office: kw metro center
MLS#:VAAX2065810
Source:BRIGHTMLS
Price summary
- Price:$1,127,000
- Price per sq. ft.:$579.14
- Monthly HOA dues:$165
About this home
Classic architecture, with thoughtful updates and enhancements, and an exceptionally landscaped corner lot come together beautifully at 1722 Potomac Greens Drive, one of only three coveted Old Towner models in Potomac Greens. This handsome all-brick residence offers three finished levels of sophisticated living, generous proportions, abundant natural light, and a wonderful sense of warmth throughout.
From the moment you enter, the home feels polished yet inviting. Soaring ceilings, rich hardwood floors, elegant millwork, and an oak staircase with iron spindles create a timeless backdrop. Freshly painted throughout and enhanced with new carpeting in 2026, the home has been meticulously maintained and thoughtfully updated while preserving the architectural character that makes Potomac Greens so distinctive.
The entry level offers a spacious recreation room with oversized ceramic tile flooring and a powder room, creating a versatile space ideal for a home office, media room, fitness area, or additional gathering space. An oversized two-car garage provides exceptional parking, storage, and everyday functionality an increasingly rare convenience this close to Old Town Alexandria.
The main level is designed for effortless living and entertaining, with beautifully proportioned spaces that flow naturally from one to the next. Recently refinished hardwood floors extend throughout the level, while an impressive oversized window fills the gracious living room with natural light. The dining room and adjoining family room are anchored by a double-sided gas fireplace, creating warmth and ambiance throughout the heart of the home. The updated kitchen blends classic style with modern functionality, featuring quartz countertops, a center island, stainless steel appliances, double wall ovens, abundant cabinetry, and a pantry. An additional powder room completes the main level.
Upstairs, the private owner’s suite provides a serene retreat with French doors, an expansive customized walk-in closet, and a spacious en suite bath featuring a dual-sink vanity, separate shower, and private water closet. Two additional bedrooms offer generous closet space and comfortable accommodations, while bedroom-level laundry adds everyday convenience. A gracious upper-level landing enhances the home’s open and airy feel.
The home’s beauty is complemented by substantial improvements designed to enhance comfort, efficiency, and everyday living. Highlights include Infinity by Marvin windows 2019-2020, dual-zone heating and cooling 2022, an 80-gallon hot water heater 2023, and numerous additional updates representing more than $91,000 in improvements and enhancements.
Beyond the home, Potomac Greens offers an exceptional neighborhood lifestyle with tree-lined streets, pocket parks, walking and nature trails, a clubhouse, heated outdoor pool, fitness center, and tot lots. Restaurants, shopping, Capital Bikeshare, and the Potomac Yard Metro are all within easy reach, while Old Town Alexandria, National Landing, Reagan National Airport, Washington, DC, and major commuter routes are just minutes away.
Elegant without being formal and spacious without sacrificing warmth, 1722 Potomac Greens Drive offers a rare combination of classic Alexandria character, modern comfort, a beautifully landscaped corner setting, and an extraordinary location....
Contact an agent
Home facts
- Year built:2009
- Subdivision & Development:POTOMAC GREENS
- Listing ID #:VAAX2065810
- Added:4 day(s) ago
- Updated:September 13, 2026 at 01:50 PM
Rooms and interior
- Bedrooms:3
- Total bathrooms:4
- Full bathrooms:2
- Half bathrooms:2
- Flooring:Carpet, Ceramic Tile, Hardwood
- Dining Description:Dining Area, Formal/Separate Dining Room
- Bathrooms Description:Primary Bath(s)
- Kitchen Description:Built-In Microwave, Carpet, Cooktop, Crown Moldings, Dishwasher, Disposal, Kitchen - Gourmet, Kitchen - Island, Oven - Double, Oven - Wall, Pantry, Recessed Lighting, Refrigerator, Stainless Steel Appliances, Upgraded Countertops, Water Heater
- Bedroom Description:Carpet, Walk In Closet(s)
- Living area:1,946 sq. ft.
Heating and cooling
- Cooling:Ceiling Fan(s), Central A/C, Zoned
- Heating:Central, Electric, Natural Gas, Zoned
Structure and exterior
- Year built:2009
- Building area:1,946 sq. ft.
- Lot area:0.02 Acres
- Lot Features:Corner
- Architectural Style:Colonial
- Construction Materials:Brick
- Foundation Description:Slab
- Levels:3 Story
Schools
- High school:ALEXANDRIA CITY
- Middle school:JEFFERSON-HOUSTON
- Elementary school:JEFFERSON-HOUSTON
Utilities
- Water:Public
- Sewer:Private Sewer
Finances and disclosures
- Price:$1,127,000
- Price per sq. ft.:$579.14
- Tax amount:$12,769 (2026)
Features and amenities
- Laundry features:Dryer, Dryer In Unit, Has Laundry, Washer, Washer In Unit
- Amenities:Carpet, Ceiling Fan(s), Chair Railings, Crown Moldings, Recessed Lighting, Window Treatments
Parking
- Parking description:Attached Garage, Garage - Rear Entry, Garage Door Opener, Inside Access, Oversized
- Garage:Yes
- Garage spaces:2
New listings near 1722 Potomac Greens Dr
- Coming Soon
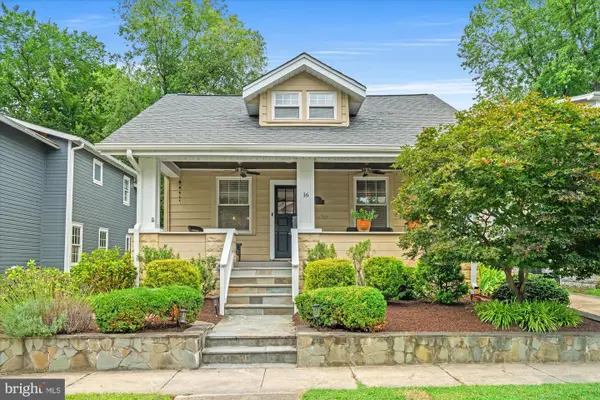 $1,399,000Coming Soon4 beds 3 baths2,044 sq. ft.
16 E Walnut St E, ALEXANDRIA, VA 22301
MLS# VAAX2064338Listed by: TTR SOTHEBY'S INTERNATIONAL REALTY - Coming Soon
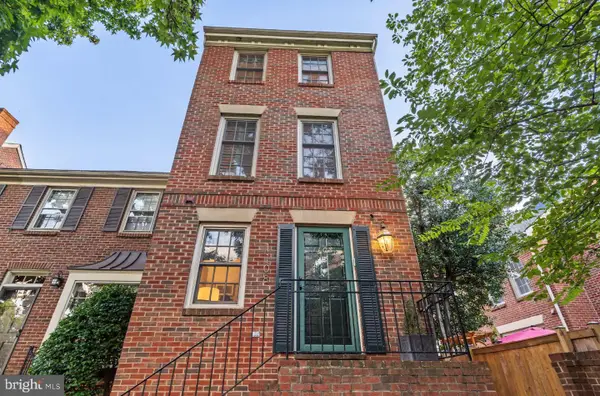 $915,000Coming Soon2 beds 3 baths2,016 sq. ft.
1108 Michigan Ct, ALEXANDRIA, VA 22314
MLS# VAAX2066332Listed by: SERHANT - Coming SoonOpen Sat, 1 to 3pm
 $899,900Coming Soon2 beds 2 baths1,377 sq. ft.
208 E Bellefonte Ave #a, ALEXANDRIA, VA 22301
MLS# VAAX2066300Listed by: KW METRO CENTER - Coming SoonOpen Sat, 12 to 2pm
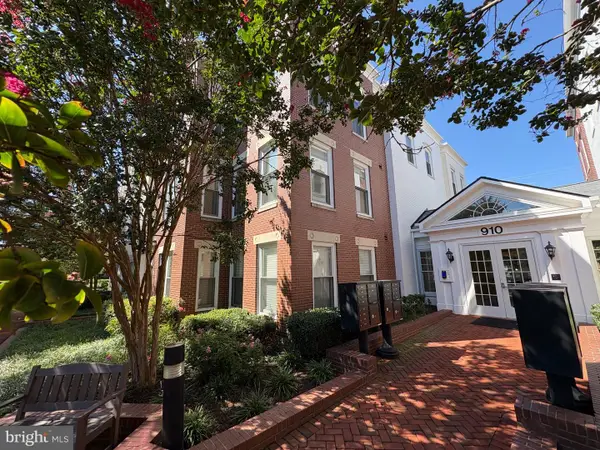 $755,000Coming Soon2 beds 2 baths1,225 sq. ft.
910 Powhatan St #206s, ALEXANDRIA, VA 22314
MLS# VAAX2065974Listed by: CORCORAN MCENEARNEY - Coming Soon
 $715,000Coming Soon3 beds 4 baths2,136 sq. ft.
3821 Dominion Mill Dr, ALEXANDRIA, VA 22304
MLS# VAAX2066184Listed by: EXP REALTY, LLC - Coming Soon
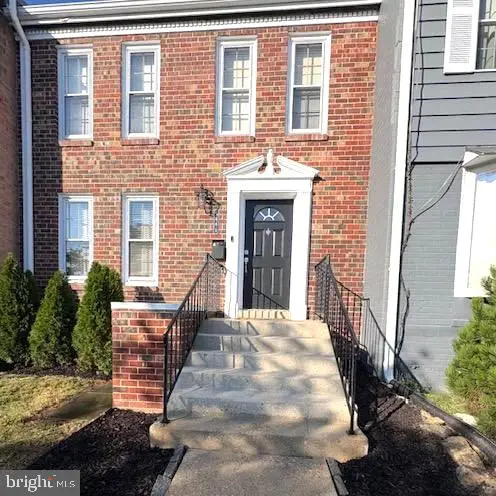 $650,000Coming Soon3 beds 4 baths2,160 sq. ft.
5441 Richenbacher Ave, ALEXANDRIA, VA 22304
MLS# VAAX2066248Listed by: PEARSON SMITH REALTY, LLC - Coming Soon
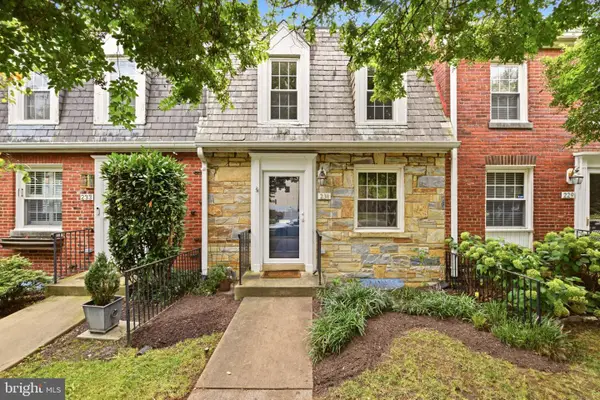 $825,000Coming Soon2 beds 2 baths1,350 sq. ft.
231 E Mason Ave, ALEXANDRIA, VA 22301
MLS# VAAX2066240Listed by: COMPASS - Coming Soon
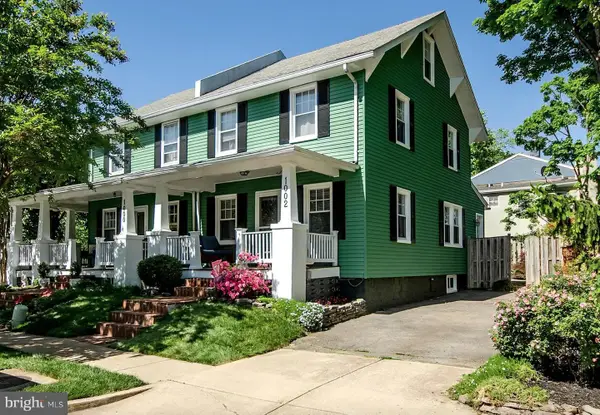 $989,999Coming Soon3 beds 3 baths1,320 sq. ft.
1002 N Columbus St N, ALEXANDRIA, VA 22314
MLS# VAAX2062730Listed by: SAMSON PROPERTIES - Coming Soon
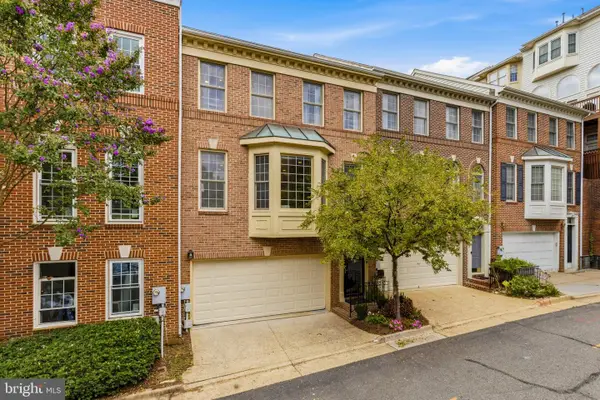 $860,000Coming Soon3 beds 3 baths2,155 sq. ft.
2536 Gadsby Pl, ALEXANDRIA, VA 22311
MLS# VAAX2065382Listed by: RLAH @PROPERTIES - Coming Soon
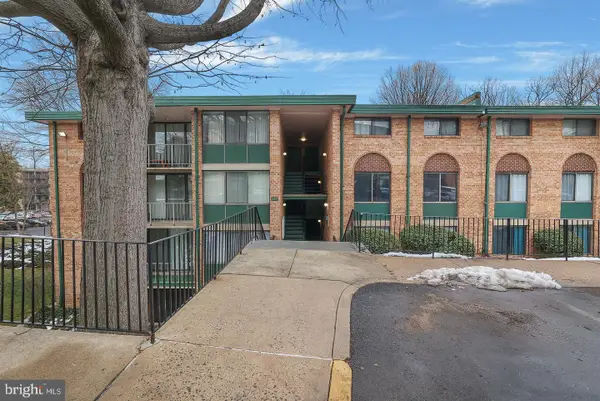 $209,990Coming Soon1 beds 1 baths818 sq. ft.
487 N Armistead St #301, ALEXANDRIA, VA 22312
MLS# VAAX2066148Listed by: KELLER WILLIAMS CAPITAL PROPERTIES


Protect your home and budget from life's surprises with an Assurant Home Warranty, backed by a partner that supports you through every step of homeownership. Explore Plans.
© 2023 - 2026 ERA Franchise Systems LLC. All rights reserved. ERA Franchise Systems LLC fully supports the principles of the Fair Housing Act and the Equal Opportunity Act. ERA, ERA Real Estate powered, and their respective logos are registered service marks of ERA Franchise Systems LLC. Each office is independently owned and operated.