
2116 Farrington Ave, Alexandria, VA 22303
Local realty services provided by:ERA Central Realty Group
2116 Farrington Ave,Alexandria, VA 22303
$625,000
- 3 Beds
- 3 Baths
- 1,430 sq. ft.
- Single family
- Active
Upcoming open houses
- Sun, Nov 1502:00 pm - 04:00 pm
Listed by: raymond a gernhart
Office: samson properties
MLS#:VAFX2348682
Source:BRIGHTMLS
Price summary
- Price:$625,000
- Price per sq. ft.:$437.06
About this home
Absolutely Stunning Renovated Alexandria Home! From the moment you step through the front door, you'll know you've found something special! This beautifully renovated three-level semi-detached home offers 3 bedrooms, 2.5 baths, and an exceptional blend of modern style, comfort, and functionality. The impressive rear addition creates a wonderful open-concept living space, highlighted by a gourmet kitchen featuring beautiful quartz countertops and stainless steel appliances. Natural sunlight streams across the gleaming hardwood floors, while recessed lighting throughout adds a warm, contemporary touch. The beautifully renovated bathrooms are sure to exceed your expectations! The fully finished lower level provides additional living space, featuring a spacious family room, an additional bedroom, and a full bath—perfect for guests, extended family, or a private home office. Step outside to enjoy the new deck overlooking a level, fully fenced backyard, ideal for entertaining, relaxing, or simply enjoying the outdoors. The location is just as impressive! Enjoy a short walk to the Huntington Metro Station, providing convenient access to Washington, D.C., National Harbor, and beyond. With easy access to I-495 and Route 1, commuting is a breeze. You'll also be just minutes from the wonderful shops, restaurants, waterfront, and historic charm of Old Town Alexandria. Beautifully renovated, thoughtfully designed, and ideally located—this is a rare opportunity to own an exceptional Alexandria home. Don't miss it!...
Contact an agent
Home facts
- Year built:1947
- Subdivision & Development:HUNTINGTON
- Listing ID #:VAFX2348682
- Updated:November 13, 2026 at 03:01 PM
Rooms and interior
- Bedrooms:3
- Total bathrooms:3
- Full bathrooms:2
- Half bathrooms:1
- Flooring:Carpet, Laminate Plank, Luxury Vinyl Plank, Wood
- Dining Description:Dining Area
- Kitchen Description:Built-In Microwave, Carpet, Dishwasher, Disposal, Kitchen - Gourmet, Oven/Range - Electric, Recessed Lighting, Refrigerator, Stainless Steel Appliances, Upgraded Countertops
- Bedroom Description:Carpet
- Basement:Yes
- Basement Description:Daylight, Fully Finished, Partial
- Living area:1,430 sq. ft.
Heating and cooling
- Cooling:Central A/C
- Heating:Forced Air, Natural Gas Available
Structure and exterior
- Year built:1947
- Building area:1,430 sq. ft.
- Lot area:0.08 Acres
- Lot Features:Front Yard, Rear Yard
- Architectural Style:Colonial, Contemporary, Traditional
- Construction Materials:Brick
- Exterior Features:Deck(s)
- Foundation Description:Concrete Perimeter
- Levels:3 Story
Schools
- High school:EDISON
- Middle school:TWAIN
- Elementary school:CAMERON
Utilities
- Water:Public
Finances and disclosures
- Price:$625,000
- Price per sq. ft.:$437.06
- Tax amount:$6,371 (2026)
Features and amenities
- Amenities:Carpet, Double Pane Windows, Recessed Lighting
Parking
- Parking description:On Street
New listings near 2116 Farrington Ave
- Coming Soon
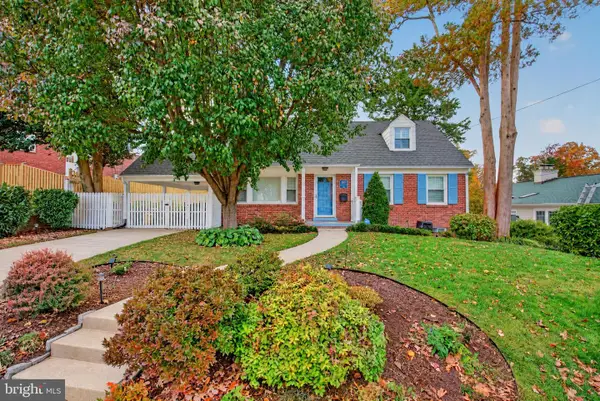 $1,285,000Coming Soon4 beds 3 baths3,100 sq. ft.
507 Monticello Blvd, ALEXANDRIA, VA 22305
MLS# VAAX2065892Listed by: CORCORAN MCENEARNEY - Coming Soon
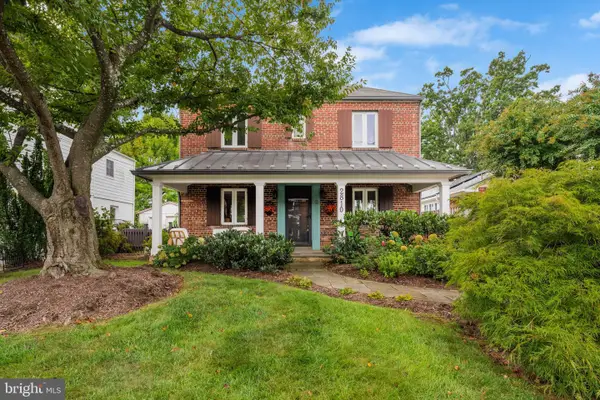 $974,900Coming Soon3 beds 3 baths1,961 sq. ft.
2810 Cameron Mills Rd, ALEXANDRIA, VA 22302
MLS# VAAX2054752Listed by: COMPASS - Coming Soon
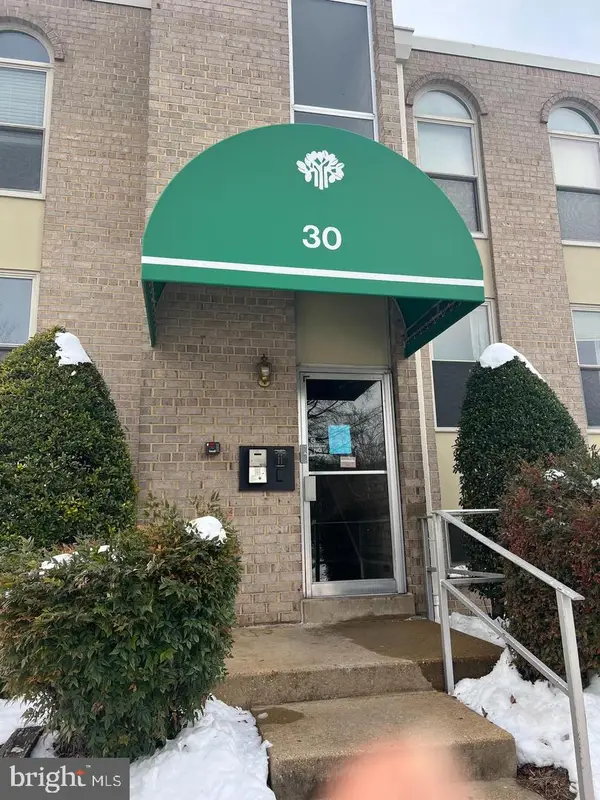 $215,000Coming Soon1 beds 1 baths761 sq. ft.
30 Canterbury Sq #202, ALEXANDRIA, VA 22304
MLS# VAAX2068340Listed by: SAMSON PROPERTIES - Coming Soon
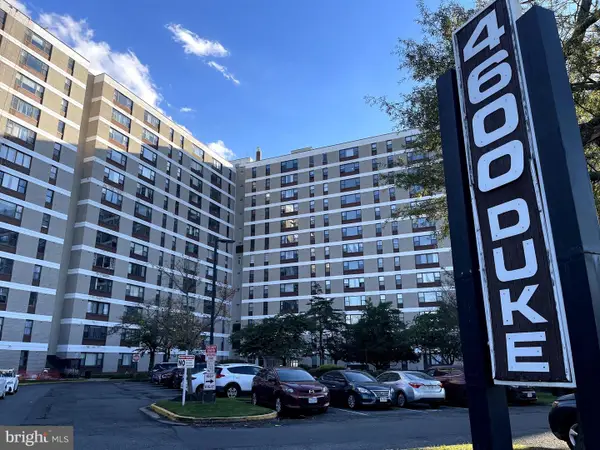 $259,900Coming Soon2 beds 1 baths1,094 sq. ft.
4600 Duke St #923, ALEXANDRIA, VA 22304
MLS# VAAX2068268Listed by: SAMSON PROPERTIES - Coming Soon
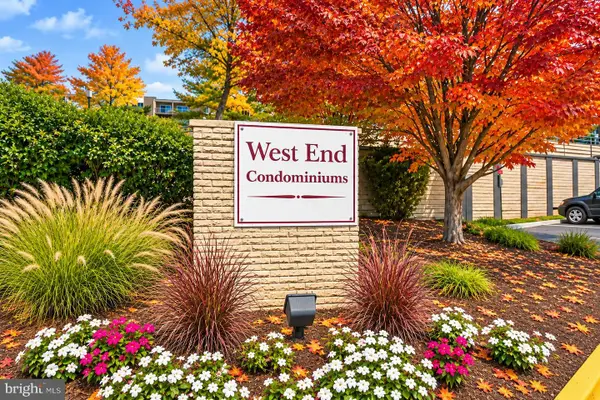 $250,000Coming Soon2 beds 2 baths1,182 sq. ft.
75 S Reynolds St #101, ALEXANDRIA, VA 22304
MLS# VAAX2068256Listed by: SAMSON PROPERTIES - Coming Soon
 Coming Soon2 beds 2 baths1,016 sq. ft.
807 N Howard St #110, ALEXANDRIA, VA 22304
MLS# VAAX2067754Listed by: CENTURY 21 NEW MILLENNIUM - Coming Soon
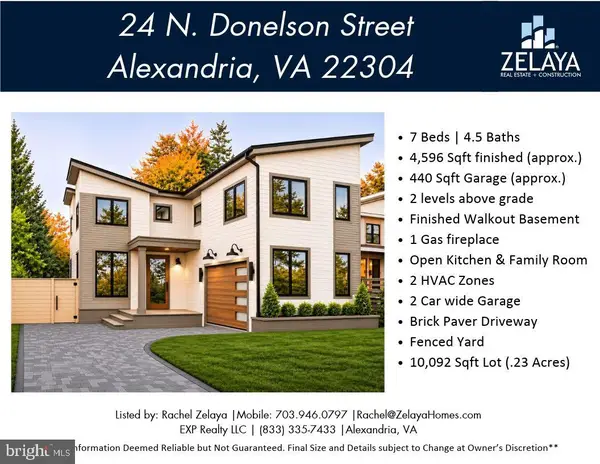 $1,888,888Coming Soon7 beds 5 baths4,596 sq. ft.
24 N Donelson St, ALEXANDRIA, VA 22304
MLS# VAAX2064400Listed by: EXP REALTY, LLC - Coming Soon
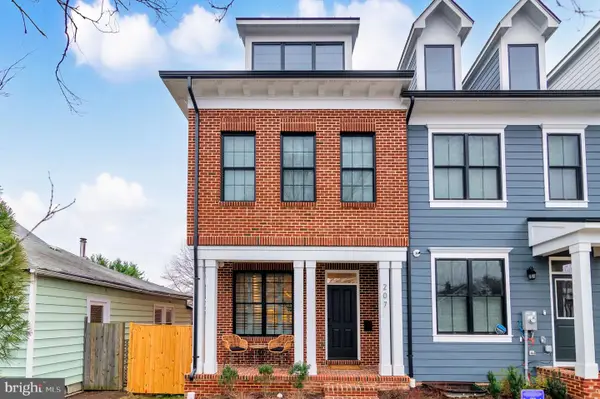 $1,700,000Coming Soon5 beds 5 baths3,350 sq. ft.
201 Duncan Ave, ALEXANDRIA, VA 22301
MLS# VAAX2065356Listed by: SAMSON PROPERTIES - Coming Soon
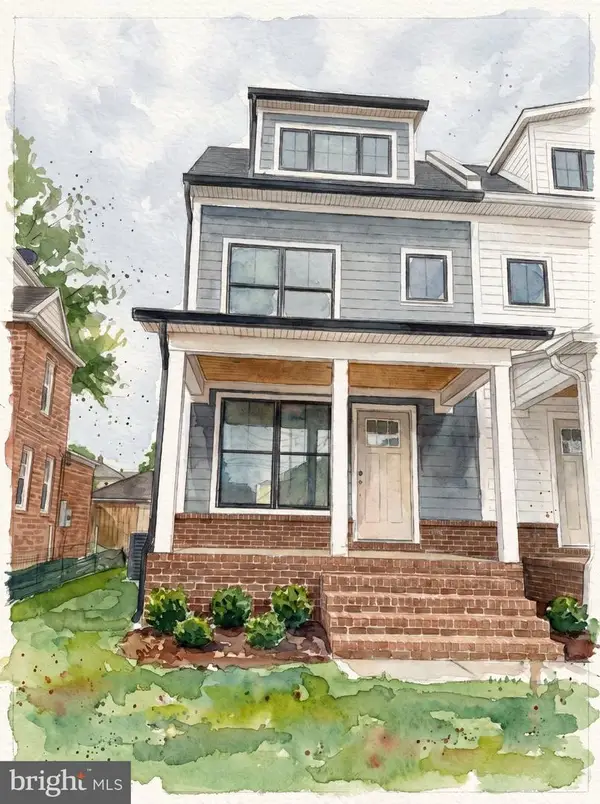 $1,595,000Coming Soon4 beds 5 baths2,492 sq. ft.
319 Laverne Ave, ALEXANDRIA, VA 22305
MLS# VAAX2068124Listed by: TTR SOTHEBY'S INTERNATIONAL REALTY - Coming Soon
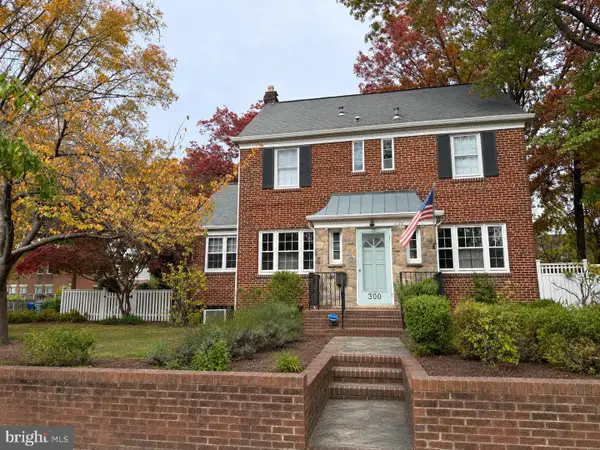 $1,499,900Coming Soon4 beds 4 baths2,455 sq. ft.
300 Adams Ave, ALEXANDRIA, VA 22301
MLS# VAAX2068144Listed by: KELLER WILLIAMS REALTY


Protect your home and budget from life's surprises with an Assurant Home Warranty, backed by a partner that supports you through every step of homeownership. Explore Plans.
© 2023 - 2026 ERA Franchise Systems LLC. All rights reserved. ERA Franchise Systems LLC fully supports the principles of the Fair Housing Act and the Equal Opportunity Act. ERA, ERA Real Estate powered, and their respective logos are registered service marks of ERA Franchise Systems LLC. Each office is independently owned and operated.