
220 N Saint Asaph St #3, Alexandria, VA 22314
Local realty services provided by:ERA OakCrest Realty, Inc.
220 N Saint Asaph St #3,Alexandria, VA 22314
$425,000
- 2 Beds
- 1 Baths
- 736 sq. ft.
- Condominium
- Active
Listed by: margaret o'meara douglas, phyllis g patterson
Office: ttr sotheby's international realty
MLS#:VAAX2068130
Source:BRIGHTMLS
Price summary
- Price:$425,000
- Price per sq. ft.:$577.45
About this home
OPPORTUNITY AWAITS! Dreaming of your own pied-à-terre in historic Old Town Alexandria? Here it is! This quiet 2-bedroom condo in the rarely available Whale's Tail community is just 1.5 blocks from King Street and right along the parade route! What could be more Old Town than that? Enjoy the wood-burning fireplace, off-street parking, free on-site laundry, included storage unit, separate secure bike storage, and community BBQ grill and firepit! Whale's Tail even supplies a storage area for firewood to use in the charming corner fireplaces featured in the living rooms of the community. Just 1.5 blocks to King Street shopping and restaurants, 1.5 blocks to the free Old Town Trolley and ALX City Bus, and only 3.6 miles to Reagan National Airport (DCA)! Offered as-is, this home is ready for its next owner to bring their vision, add their personal touch, and make it their own!
Contact an agent
Home facts
- Year built:1974
- Subdivision & Development:WHALES TAIL
- Listing ID #:VAAX2068130
- Added:1 day(s) ago
- Updated:November 13, 2026 at 03:01 PM
Rooms and interior
- Bedrooms:2
- Total bathrooms:1
- Full bathrooms:1
- Rooms Total:5
- Flooring:Hardwood, Partially Carpeted
- Dining Description:Combination Dining/Living
- Bathrooms Description:Full Bath
- Kitchen Description:Built-In Microwave, Carpet, Dishwasher, Disposal, Kitchenette, Oven/Range - Electric, Refrigerator
- Bedroom Description:Carpet, Entry Level Bedroom
- Living area:736 sq. ft.
Heating and cooling
- Cooling:Central A/C
- Heating:Baseboard - Electric, Electric
Structure and exterior
- Year built:1974
- Building area:736 sq. ft.
- Construction Materials:Brick
- Exterior Features:BBQ Grill, Extensive Hardscape, Exterior Lighting, Secure Storage, Sidewalks, Street Lights
- Levels:1 Story
Utilities
- Water:Public
- Sewer:Public Sewer
Finances and disclosures
- Price:$425,000
- Price per sq. ft.:$577.45
- Tax amount:$5,219 (2026)
Features and amenities
- Amenities:Carpet, Window Treatments
Parking
- Parking description:Asphalt Driveway, Off Street, Parking Lot, Permit Included, Private, Unassigned
New listings near 220 N Saint Asaph St #3
- Coming Soon
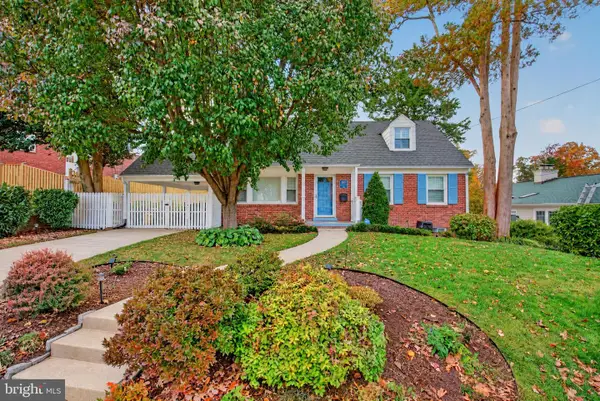 $1,285,000Coming Soon4 beds 3 baths3,100 sq. ft.
507 Monticello Blvd, ALEXANDRIA, VA 22305
MLS# VAAX2065892Listed by: CORCORAN MCENEARNEY - Coming Soon
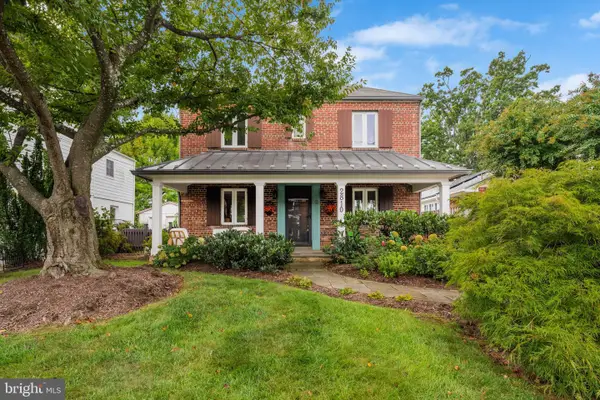 $974,900Coming Soon3 beds 3 baths1,961 sq. ft.
2810 Cameron Mills Rd, ALEXANDRIA, VA 22302
MLS# VAAX2054752Listed by: COMPASS - Coming Soon
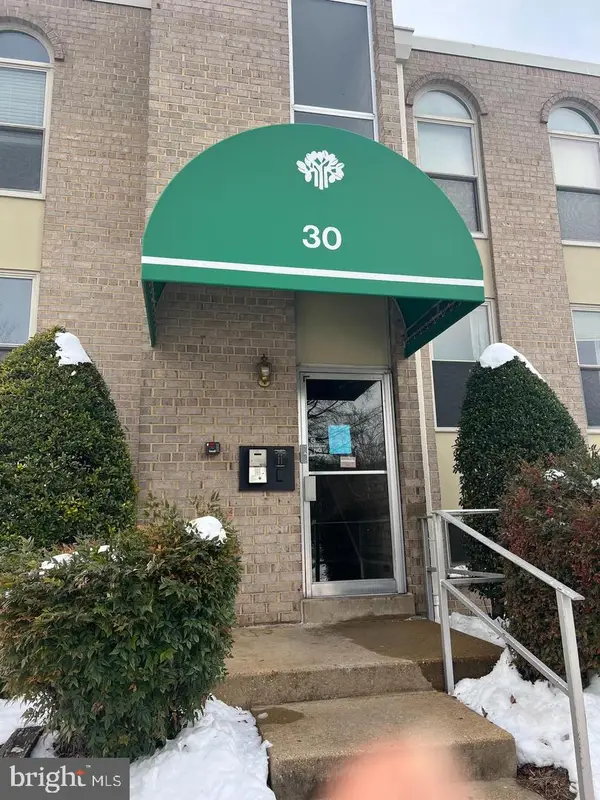 $215,000Coming Soon1 beds 1 baths761 sq. ft.
30 Canterbury Sq #202, ALEXANDRIA, VA 22304
MLS# VAAX2068340Listed by: SAMSON PROPERTIES - Coming Soon
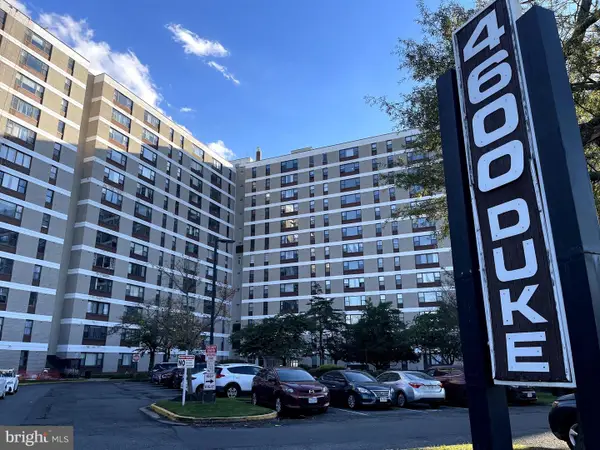 $259,900Coming Soon2 beds 1 baths1,094 sq. ft.
4600 Duke St #923, ALEXANDRIA, VA 22304
MLS# VAAX2068268Listed by: SAMSON PROPERTIES - Coming Soon
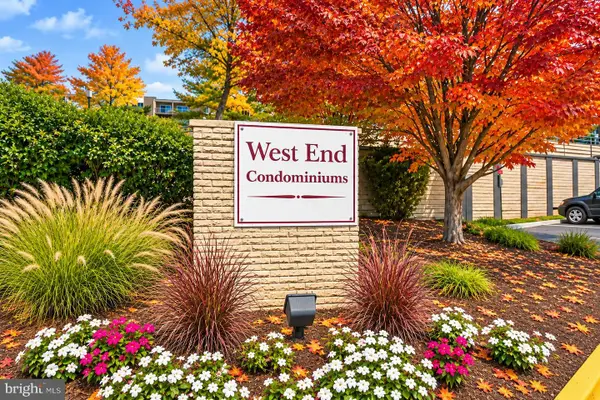 $250,000Coming Soon2 beds 2 baths1,182 sq. ft.
75 S Reynolds St #101, ALEXANDRIA, VA 22304
MLS# VAAX2068256Listed by: SAMSON PROPERTIES - Coming Soon
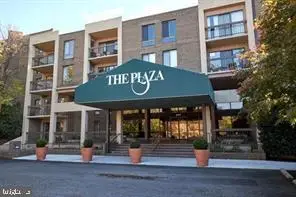 Coming Soon2 beds 2 baths1,016 sq. ft.
807 N Howard St #110, ALEXANDRIA, VA 22304
MLS# VAAX2067754Listed by: CENTURY 21 NEW MILLENNIUM - Coming Soon
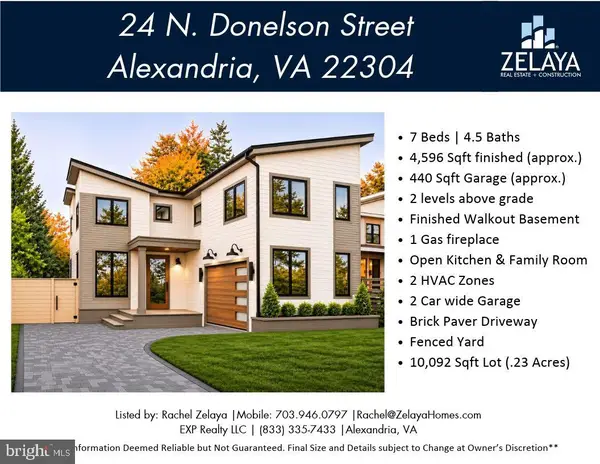 $1,888,888Coming Soon7 beds 5 baths4,596 sq. ft.
24 N Donelson St, ALEXANDRIA, VA 22304
MLS# VAAX2064400Listed by: EXP REALTY, LLC - Coming Soon
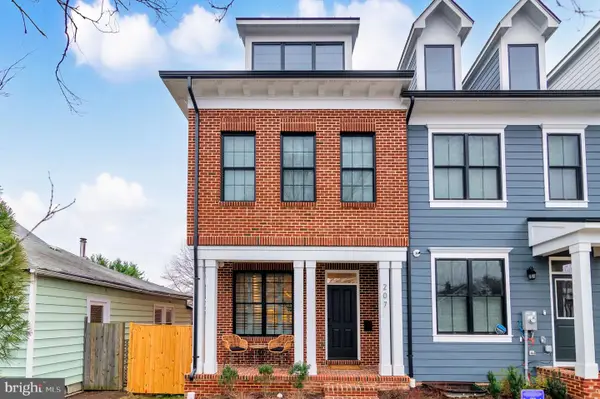 $1,700,000Coming Soon5 beds 5 baths3,350 sq. ft.
201 Duncan Ave, ALEXANDRIA, VA 22301
MLS# VAAX2065356Listed by: SAMSON PROPERTIES - Coming Soon
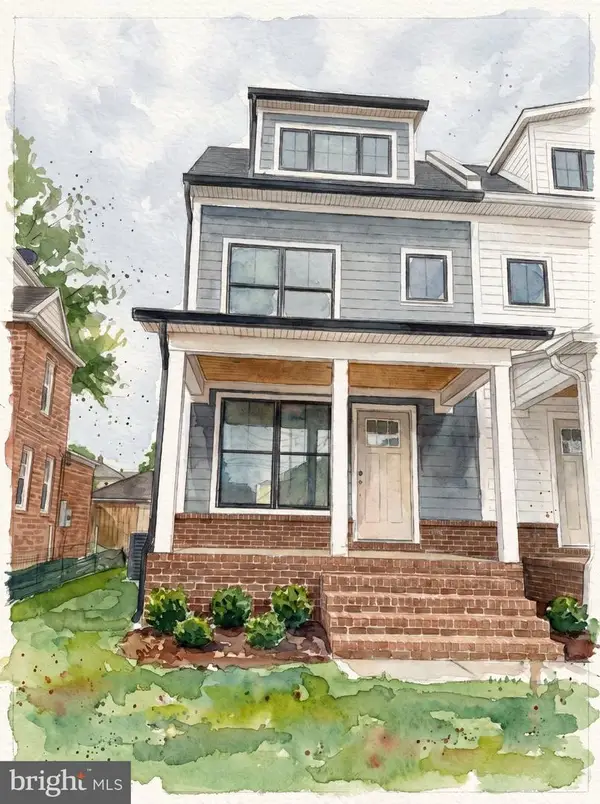 $1,595,000Coming Soon4 beds 5 baths2,492 sq. ft.
319 Laverne Ave, ALEXANDRIA, VA 22305
MLS# VAAX2068124Listed by: TTR SOTHEBY'S INTERNATIONAL REALTY - Coming Soon
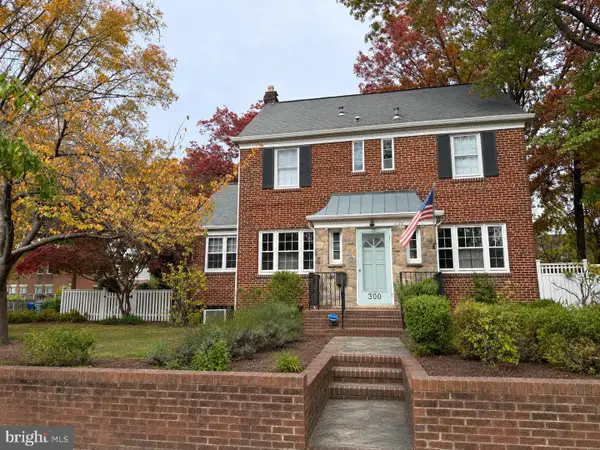 $1,499,900Coming Soon4 beds 4 baths2,455 sq. ft.
300 Adams Ave, ALEXANDRIA, VA 22301
MLS# VAAX2068144Listed by: KELLER WILLIAMS REALTY


Protect your home and budget from life's surprises with an Assurant Home Warranty, backed by a partner that supports you through every step of homeownership. Explore Plans.
© 2023 - 2026 ERA Franchise Systems LLC. All rights reserved. ERA Franchise Systems LLC fully supports the principles of the Fair Housing Act and the Equal Opportunity Act. ERA, ERA Real Estate powered, and their respective logos are registered service marks of ERA Franchise Systems LLC. Each office is independently owned and operated.