
2331 Henshaw Pl #301, Alexandria, VA 22311
Local realty services provided by:ERA Byrne Realty
Upcoming open houses
- Sun, Oct 0411:00 am - 01:00 pm
Listed by: karen reisdorf
Office: berkshire hathaway homeservices penfed realty
MLS#:VAAX2064456
Source:BRIGHTMLS
Price summary
- Price:$530,000
- Price per sq. ft.:$369.85
About this home
PENTHOUSE LIVING AT ITS FINEST | RARE 3-LEVEL END-UNIT WITH BONUS ROOM & GARAGE
Welcome to this exceptional top-floor penthouse at 2231 Henshaw Place #301 in Alexandria, VA—a rare 2-bedroom, 2-bathroom end-unit offering the space, privacy, and feel of a luxury townhouse, with three levels of thoughtfully designed living.
From the moment you enter, you’ll be captivated by the soaring 30-foot cathedral ceilings, plantation shutters, skylights, and abundant natural light that fill the open living and dining areas. Beautiful hardwood flooring flows throughout the main floor, while a cozy fireplace creates an inviting focal point for relaxing or entertaining. The dining area opens directly to a private balcony overlooking peaceful, mature trees, providing a serene setting for morning coffee or al fresco dining.
The beautifully appointed kitchen features quartz countertops, stainless steel appliances, ample cabinetry, and a convenient pantry closet, making it both stylish and functional.
The upper level offers two spacious bedrooms and two full bathrooms. The oversized primary bedroom is a true retreat, featuring soaring ceilings and a generous walk-in closet. The luxurious ensuite bathroom includes dual vanities, a separate shower, and soaking tub.
Continue upward to the versatile loft level, an exceptional bonus space that can easily serve as a home office, gym, reading lounge, creative studio, or recreation room. A custom spiral staircase leads to a hidden finished bonus room, offering an incredibly unique and flexible space for a private lounge, studio, hobby room, or additional storage.
PARKING & STORAGE
The home includes a 1-car attached garage with abundant built-in storage, plus a driveway providing comfortable parking for a second vehicle—an especially valuable feature in a condo community.
RESORT-STYLE COMMUNITY AMENITIES
Located in The Manors at Stonegate, residents enjoy resort-like amenities including a private swimming pool, clubhouse, tot lots, picnic areas, and beautifully maintained community grounds.
PRIME ALEXANDRIA LOCATION
Conveniently located just minutes from everything Northern Virginia and Washington, D.C. have to offer:
I-395: approximately ½ mile away, providing quick access to Washington, D.C., the Pentagon, and National Landing/Amazon HQ2
Route 7 / King Street: approximately 0.3 miles
The Village at Shirlington: approximately 1.5 miles, with restaurants, shopping, entertainment, AMC Theater, Signature Theatre, library, and more
Four Mile Run Bike Trail: approximately 1.5 miles
Bradlee Shopping Center: approximately 1.8 miles
Baileys Crossroads: approximately 2.5 miles
Old Town Alexandria: approximately 4.5 miles
I-495 Capital Beltway: approximately 4 miles
Ronald Reagan Washington National Airport: approximately 6 miles
Fort Ward Park: approximately 1 mile
Harris Teeter, CVS, Walgreens, Aldi, and other everyday conveniences approximately 1 mile away
Convenient bus service directly outside the community with routes to the Pentagon and Shirlington
With its rare three-level floor plan, soaring ceilings, incredible natural light, garage, oversized primary bedroom, versatile loft, hidden bonus room, and unbeatable location, this one-of-a-kind penthouse offers a unique combination of luxury, functionality, and privacy....
Contact an agent
Home facts
- Year built:1992
- Subdivision & Development:MANORS AT STONEGATE
- Listing ID #:VAAX2064456
- Added:45 day(s) ago
- Updated:October 04, 2026 at 01:57 PM
Rooms and interior
- Bedrooms:2
- Total bathrooms:2
- Full bathrooms:2
- Dining Description:Combination Dining/Living, Dining Room
- Bathrooms Description:Bathroom 1, Primary Bath(s), Primary Bathroom
- Kitchen Description:Built-In Microwave, Carpet, Dishwasher, Disposal, Refrigerator, Stove
- Bedroom Description:Carpet, Primary Bedroom
- Living area:1,433 sq. ft.
Heating and cooling
- Cooling:Central A/C
- Heating:Forced Air, Natural Gas
Structure and exterior
- Year built:1992
- Building area:1,433 sq. ft.
- Architectural Style:Contemporary
- Construction Materials:Masonry
- Exterior Features:Deck(s)
- Levels:2 Stories
Schools
- High school:T.C. WILLIAMS
- Middle school:FRANCIS C HAMMOND
- Elementary school:JOHN ADAMS
Utilities
- Water:Public
- Sewer:Public Sewer
Finances and disclosures
- Price:$530,000
- Price per sq. ft.:$369.85
- Tax amount:$5,581 (2026)
Features and amenities
- Laundry features:Dryer, Dryer In Unit, Washer, Washer In Unit
- Amenities:Carpet, Ceiling Fan(s), Main Entrance Lock, Skylight(s)
Parking
- Parking description:Additional Storage Area, Attached Garage, Garage Door Opener, Inside Access
- Garage:Yes
- Garage spaces:1
New listings near 2331 Henshaw Pl #301
- Coming Soon
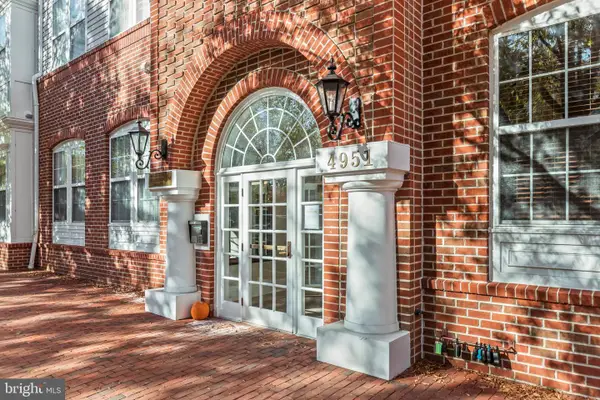 $415,000Coming Soon1 beds 2 baths915 sq. ft.
4951 Brenman Park Dr #110, ALEXANDRIA, VA 22304
MLS# VAAX2067084Listed by: SAMSON PROPERTIES - Coming Soon
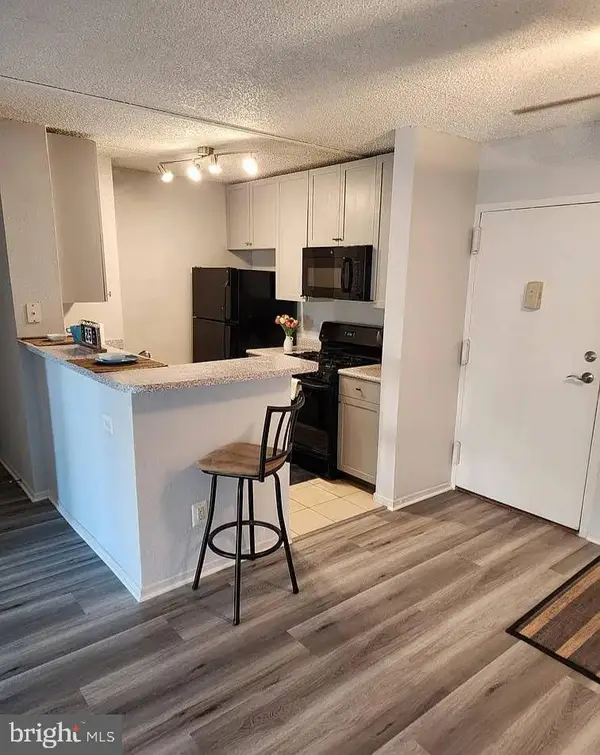 $275,000Coming Soon2 beds 2 baths1,048 sq. ft.
60 S Van Dorn St #310, ALEXANDRIA, VA 22304
MLS# VAAX2066816Listed by: PEARSON SMITH REALTY, LLC - Coming Soon
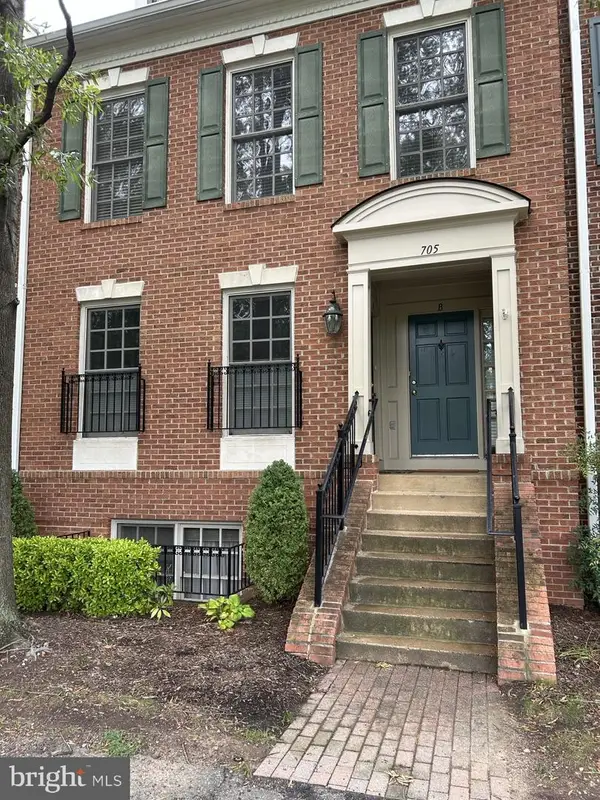 $698,000Coming Soon2 beds 2 baths1,216 sq. ft.
705 Massey Ln #a, ALEXANDRIA, VA 22314
MLS# VAAX2066940Listed by: BETTER HOMES AND GARDENS REAL ESTATE RESERVE - Coming Soon
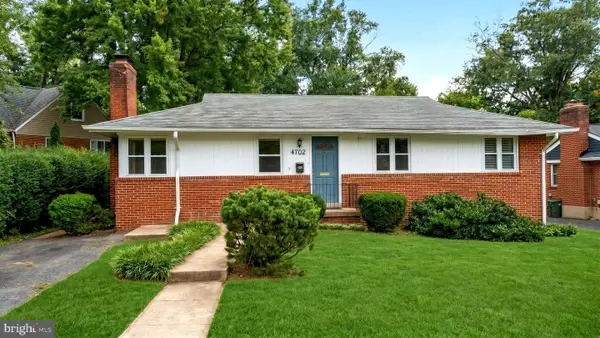 $774,900Coming Soon3 beds 3 baths2,638 sq. ft.
4702 Taney Ave, ALEXANDRIA, VA 22304
MLS# VAAX2066994Listed by: SAMSON PROPERTIES - Coming Soon
 $615,000Coming Soon3 beds 2 baths1,213 sq. ft.
505 E Braddock Rd #408, ALEXANDRIA, VA 22314
MLS# VAAX2067022Listed by: SOLUTIONS REALTY GROUP LLC - Coming Soon
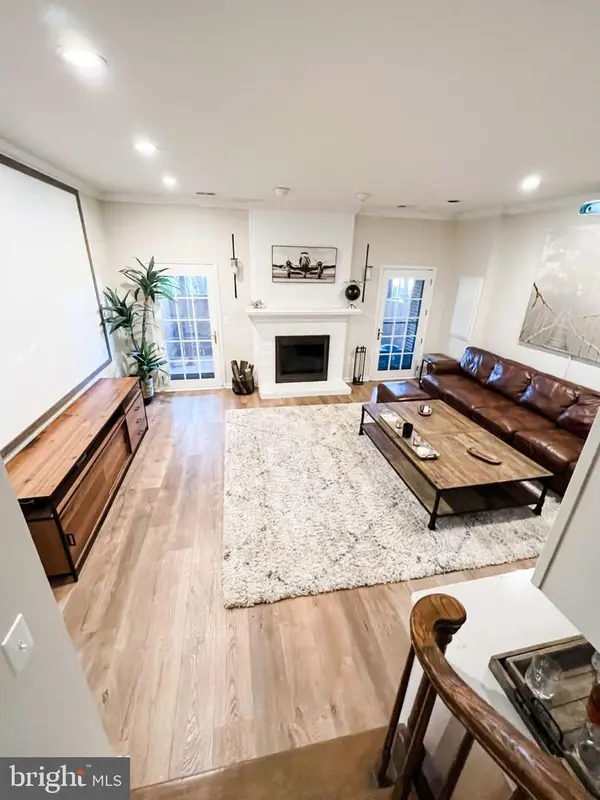 $675,000Coming Soon2 beds 4 baths2,157 sq. ft.
108 Gretna Green Ct, ALEXANDRIA, VA 22304
MLS# VAAX2067062Listed by: COTTAGE STREET REALTY LLC - Coming SoonOpen Sat, 2 to 4pm
 $839,000Coming Soon3 beds 2 baths1,496 sq. ft.
1022 Vernon St, ALEXANDRIA, VA 22314
MLS# VAAX2067028Listed by: KW UNITED - Coming SoonOpen Sun, 12 to 2pm
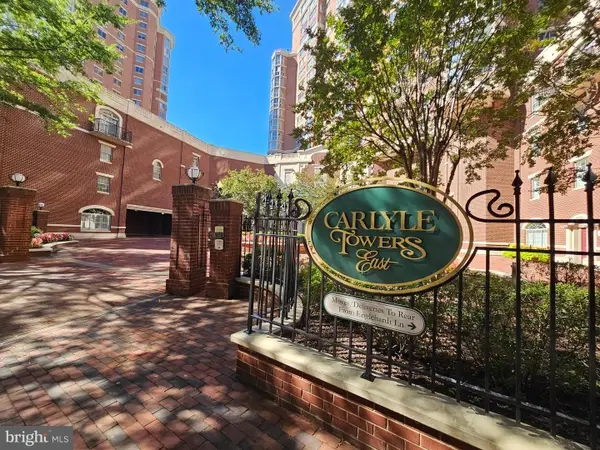 $510,000Coming Soon2 beds 2 baths870 sq. ft.
2121 Jamieson Ave #1002, ALEXANDRIA, VA 22314
MLS# VAAX2067036Listed by: COMPASS - Coming Soon
 $337,900Coming Soon3 beds 2 baths1,168 sq. ft.
525 N Armistead St #101, ALEXANDRIA, VA 22312
MLS# VAAX2066960Listed by: REALTY ONE GROUP CAPITAL - Coming Soon
 $839,000Coming Soon4 beds 2 baths2,361 sq. ft.
903 Peele Pl, ALEXANDRIA, VA 22304
MLS# VAAX2065294Listed by: CORCORAN MCENEARNEY


Protect your home and budget from life's surprises with an Assurant Home Warranty, backed by a partner that supports you through every step of homeownership. Explore Plans.
© 2023 - 2026 ERA Franchise Systems LLC. All rights reserved. ERA Franchise Systems LLC fully supports the principles of the Fair Housing Act and the Equal Opportunity Act. ERA, ERA Real Estate powered, and their respective logos are registered service marks of ERA Franchise Systems LLC. Each office is independently owned and operated.