
2411 Stokes Ln, Alexandria, VA 22307
Local realty services provided by:Mountain Realty ERA Powered
2411 Stokes Ln,Alexandria, VA 22307
$1,389,000
- 8 Beds
- 8 Baths
- 4,861 sq. ft.
- Single family
- Pending
Listed by: janneth enriquez miranda
Office: four seasons realty llc.
MLS#:VAFX2300852
Source:BRIGHTMLS
Price summary
- Price:$1,389,000
- Price per sq. ft.:$285.74
About this home
SELLER FINANCING IS OFFER...PRICE TO SALE 💰IMAGINE THE POSSIBILITIES WITH THIS STUNNING HOME, BEAULTIFUL REMODELED IN 2024 USING HIG-END MATERIALS .THE FOUNDATION IS LUXURIOUS, THSI PROPERTY IS A BLANK CANVAS 😊 READY FOR YUR IMAGINATION AND PERSONAL TOUCH. BRING YOUR VISION AND TRANSFORM THIS HOUSE INTO A ONE -OF- A -KIND MATERPIECE. 💎HAS ALL THE LUXURY FEATURES.NEEDS SOME MODERM 8 BEDROOMS 7.5 BATHROOMS, 3 STORY 7,000 SQ. SINGLE FAMILY HONE ON HALF AN ACRE WITH PRIVATE ENTRY ON STOKES L🏡 AND ADDITIONAL ENTRANCE ON ANTHONY ST. CLOSE TO HUNTING METRO STATION 495 & 395 &95 INTERSTATE. GEORGE WASHINGTON PPARKWAY. OLD TOWN ALEXANDRI, DC, SHOPPING CENTERS, RECREATIONAL CENTERS AND MUCH MORE! MSTER BEDRROM WITH SITTING AREA. RENOVATION ON ALL BATHROOMS. DECK BACK YARD PERFECT PLACE FOR HOSTING A SUMMER BBQ.! SELLER WILL GIVE A CREDIT FOR NEW FRIDGE HOUSE SOLD AS IS CONDITION
Contact an agent
Home facts
- Year built:2017
- Subdivision & Development:STOKES JERAMIAH
- Listing ID #:VAFX2300852
- Added:93 day(s) ago
- Updated:August 25, 2026 at 07:51 AM
Rooms and interior
- Bedrooms:8
- Total bathrooms:8
- Full bathrooms:7
- Half bathrooms:1
- Flooring:Ceramic Tile, Hardwood, Solid Hardwood
- Dining Description:Formal/Separate Dining Room
- Kitchen Description:Breakfast Area, Built-In Microwave, Built-In Range, Crown Moldings, Exhaust Fan, Extra Refrigerator/Freezer, Icemaker, Kitchen - Eat-In, Kitchen - Gourmet, Kitchen - Island, Microwave, Oven - Self Cleaning, Oven/Range - Electric, Range Hood, Refrigerator, Six Burner Stove, Stain/Lead Glass, Stove
- Bedroom Description:Walk In Closet(s)
- Basement:Yes
- Basement Description:Daylight, Full, Fully Finished, Improved, Outside Entrance
- Living area:4,861 sq. ft.
Heating and cooling
- Cooling:Ceiling Fan(s), Central A/C
- Heating:Heat Pump(s), Natural Gas
Structure and exterior
- Year built:2017
- Building area:4,861 sq. ft.
- Lot area:0.5 Acres
- Lot Features:Front Yard, Landscaping
- Architectural Style:Colonial
- Construction Materials:Brick, Brick Front
- Exterior Features:BBQ Grill, Deck(s), Exterior Lighting, Gutter System, Lawn Sprinkler, Patio(s), Play Area, Play Equipment, Porch(es)
- Levels:3 Story
Schools
- High school:WEST POTOMAC
- Middle school:BELLE VIEW ELEMENTARY SCHOOL
- Elementary school:BELLE VIEW
Utilities
- Water:Public
- Sewer:Public Septic
Finances and disclosures
- Price:$1,389,000
- Price per sq. ft.:$285.74
- Tax amount:$15,324 (2026)
Features and amenities
- Laundry features:Dryer, Washer
- Amenities:Crown Moldings, Electric Available, Natural Gas Available, Skylight(s), Stain/Lead Glass, Store/Office, Window Treatments
Parking
- Parking description:Attached Garage, Garage Door Opener, Off Site, Off Street
- Garage:Yes
- Garage spaces:2
New listings near 2411 Stokes Ln
- Coming Soon
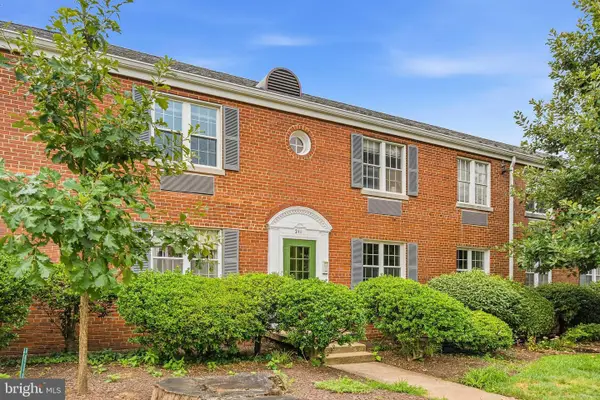 $330,000Coming Soon2 beds 1 baths850 sq. ft.
211 E Glebe Rd #b, ALEXANDRIA, VA 22305
MLS# VAAX2065534Listed by: REDFIN CORPORATION - Coming SoonOpen Sun, 2 to 4pm
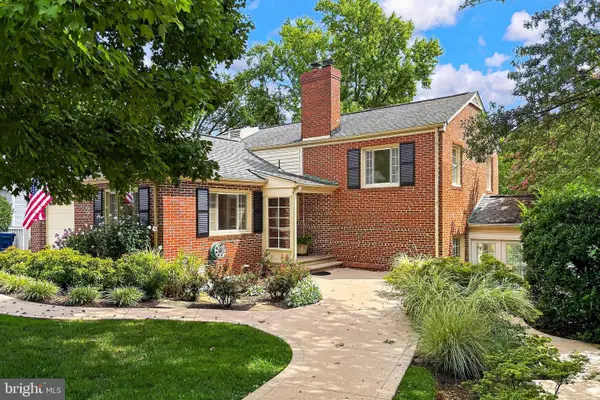 $995,000Coming Soon4 beds 3 baths2,242 sq. ft.
311 Skyhill Rd, ALEXANDRIA, VA 22314
MLS# VAAX2062768Listed by: LONG & FOSTER REAL ESTATE, INC. - Coming SoonOpen Sat, 12 to 3pm
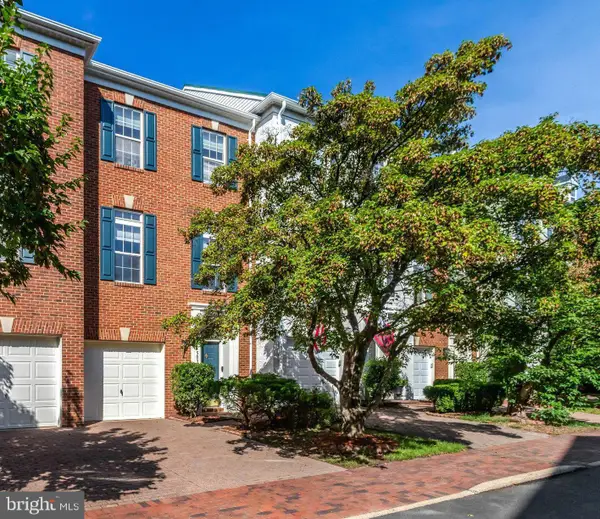 $848,000Coming Soon3 beds 3 baths2,116 sq. ft.
5033 Murtha St, ALEXANDRIA, VA 22304
MLS# VAAX2065568Listed by: STONE PROPERTIES VA, LLC - Coming Soon
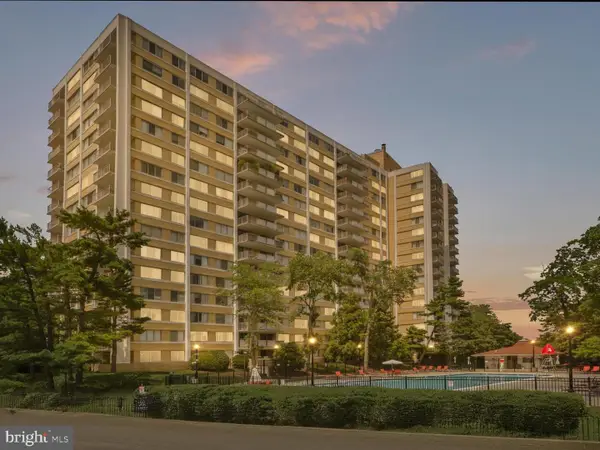 $182,500Coming Soon1 beds 2 baths861 sq. ft.
301 N Beauregard St #403, ALEXANDRIA, VA 22312
MLS# VAAX2065560Listed by: COMPASS - Coming Soon
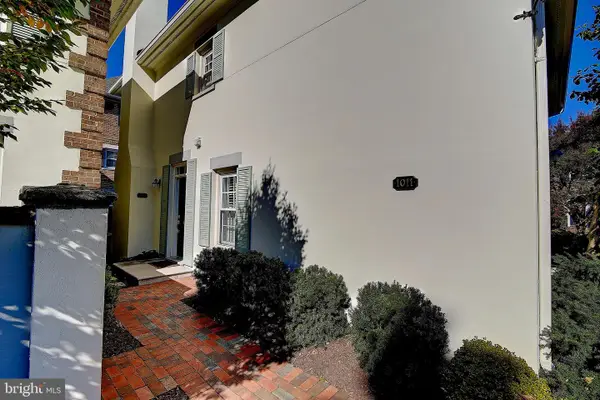 $799,900Coming Soon3 beds 3 baths1,339 sq. ft.
1011 N Pitt St, ALEXANDRIA, VA 22314
MLS# VAAX2065260Listed by: SAMSON PROPERTIES - Coming Soon
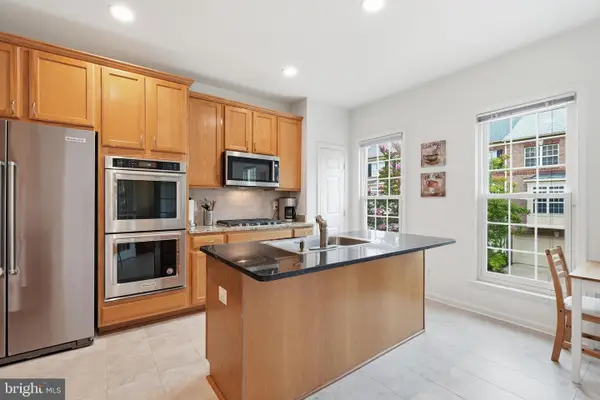 $925,000Coming Soon3 beds 4 baths2,548 sq. ft.
4639 Lambert Dr, ALEXANDRIA, VA 22311
MLS# VAAX2064708Listed by: LONG & FOSTER REAL ESTATE, INC. - Coming Soon
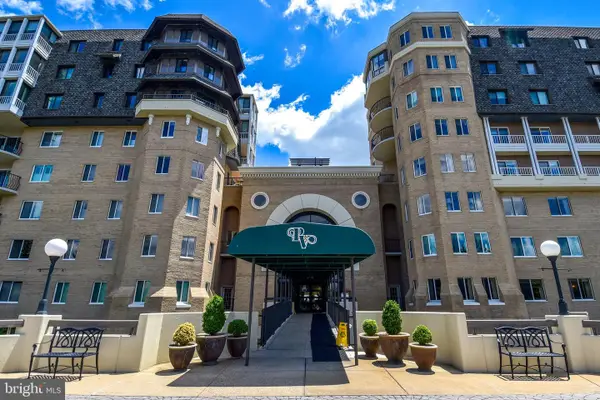 $750,000Coming Soon2 beds 2 baths1,439 sq. ft.
1250 S Washington St #604, ALEXANDRIA, VA 22314
MLS# VAAX2064980Listed by: CORCORAN MCENEARNEY - Coming Soon
 $235,000Coming Soon1 beds 1 baths749 sq. ft.
6300 Stevenson Ave #1120, ALEXANDRIA, VA 22304
MLS# VAAX2063838Listed by: CORCORAN MCENEARNEY - Coming Soon
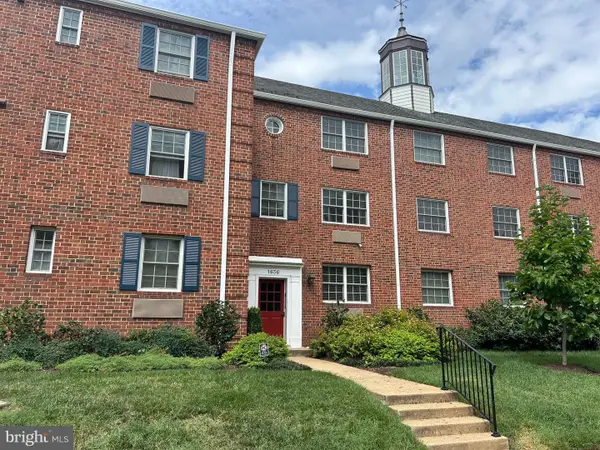 $299,900Coming Soon1 beds 1 baths683 sq. ft.
1636 W Abingdon Dr #102, ALEXANDRIA, VA 22314
MLS# VAAX2064854Listed by: REDFIN CORPORATION - Coming Soon
 $530,000Coming Soon2 beds 2 baths1,433 sq. ft.
2331 Henshaw Pl #301, ALEXANDRIA, VA 22311
MLS# VAAX2064456Listed by: BERKSHIRE HATHAWAY HOMESERVICES PENFED REALTY


Protect your home and budget from life's surprises with an Assurant Home Warranty, backed by a partner that supports you through every step of homeownership. Explore Plans.
© 2023 - 2026 ERA Franchise Systems LLC. All rights reserved. ERA Franchise Systems LLC fully supports the principles of the Fair Housing Act and the Equal Opportunity Act. ERA, ERA Real Estate powered, and their respective logos are registered service marks of ERA Franchise Systems LLC. Each office is independently owned and operated.