
2619 Redcoat Dr #229, Alexandria, VA 22303
Local realty services provided by:ERA Central Realty Group
2619 Redcoat Dr #229,Alexandria, VA 22303
$149,900
- 1 Beds
- 1 Baths
- 757 sq. ft.
- Condominium
- Active
Upcoming open houses
- Sat, Oct 0301:00 pm - 03:00 pm
Listed by: wai lun l leung
Office: century 21 redwood realty
MLS#:VAFX2343714
Source:BRIGHTMLS
Price summary
- Price:$149,900
- Price per sq. ft.:$198.02
About this home
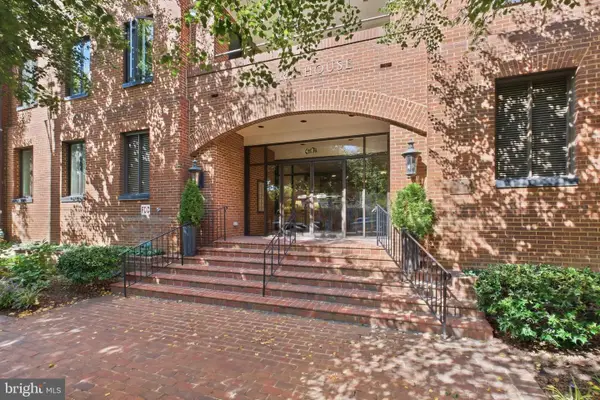
Discover comfortable, convenient Alexandria living in this inviting first-level condo, ideally situated near Huntington Metro for an easy commute to Washington, DC and surrounding areas. Offering 757 square feet, this thoughtfully updated residence features a nicely refreshed kitchen, a spacious bedroom, and a walk-in closet providing exceptional everyday storage. The generously sized bathroom offers abundant counter space, while the garden-style community adds a welcoming residential setting. Enjoy an array of convenient amenities, including an on-site laundry room, swimming pool, and exercise room. Perfectly suited for a first-time buyer, commuter, or anyone seeking a low-maintenance home in a convenient location, this Alexandria VA condo delivers the combination of comfort, updates, accessibility, and lifestyle amenities you've been looking for.
Contact an agent
Home facts
- Year built:1967
- Subdivision & Development:HUNTINGTON CLUB
- Listing ID #:VAFX2343714
- Added:1 day(s) ago
- Updated:October 01, 2026 at 03:01 PM
Rooms and interior
- Bedrooms:1
- Total bathrooms:1
- Full bathrooms:1
- Flooring:Carpet, Ceramic Tile
- Kitchen Description:Carpet, Dishwasher, Disposal, Refrigerator, Stove
- Bedroom Description:Carpet, Entry Level Bedroom
- Living area:757 sq. ft.
Heating and cooling
- Cooling:Central A/C
- Heating:Electric, Forced Air
Structure and exterior
- Roof:Built-Up, Concrete, Flat
- Year built:1967
- Building area:757 sq. ft.
- Lot Features:Level, Urban
- Exterior Features:Patio(s)
- Levels:1 Story
Schools
- High school:EDISON
- Middle school:TWAIN
- Elementary school:CAMERON
Utilities
- Water:Public
- Sewer:Public Sewer
Finances and disclosures
- Price:$149,900
- Price per sq. ft.:$198.02
- Tax amount:$2,328 (2026)
Features and amenities
- Amenities:Carpet, Electric Available, Window Treatments
Parking
- Parking description:Assigned, Parking Lot
New listings near 2619 Redcoat Dr #229
- Coming Soon
 $839,000Coming Soon4 beds 2 baths2,361 sq. ft.
903 Peele Pl, ALEXANDRIA, VA 22304
MLS# VAAX2065294Listed by: CORCORAN MCENEARNEY - Coming Soon
 $788,000Coming Soon1 beds 2 baths1,060 sq. ft.
701 Swann Ave #306, ALEXANDRIA, VA 22301
MLS# VAAX2066850Listed by: SAMSON PROPERTIES - Coming Soon
 $659,999Coming Soon3 beds 2 baths1,884 sq. ft.
60 S French St, ALEXANDRIA, VA 22304
MLS# VAAX2066890Listed by: LONG & FOSTER REAL ESTATE, INC. - Coming Soon
 $824,700Coming Soon2 beds 3 baths1,940 sq. ft.
3903 Charles Ave, ALEXANDRIA, VA 22305
MLS# VAAX2066926Listed by: EXP REALTY, LLC - Coming Soon
 $379,500Coming Soon2 beds 3 baths1,636 sq. ft.
250 S Reynolds St #801, ALEXANDRIA, VA 22304
MLS# VAAX2066936Listed by: SAMSON PROPERTIES - Coming Soon
 $275,000Coming Soon1 beds 2 baths1,262 sq. ft.
250 S Reynolds St S #1109, ALEXANDRIA, VA 22304
MLS# VAAX2066110Listed by: REAL BROKER, LLC - Coming SoonOpen Sun, 12 to 2pm
 $999,999Coming Soon4 beds 4 baths3,200 sq. ft.
4001 W Braddock Rd, ALEXANDRIA, VA 22304
MLS# VAAX2063540Listed by: CORCORAN MCENEARNEY - Coming SoonOpen Sun, 11am to 1pm
 $735,000Coming Soon3 beds 4 baths1,890 sq. ft.
5008 Domain Pl, ALEXANDRIA, VA 22311
MLS# VAAX2066932Listed by: COMPASS - Coming Soon
 $865,000Coming Soon2 beds 2 baths1,251 sq. ft.
601 Wilkes St #202, ALEXANDRIA, VA 22314
MLS# VAAX2066880Listed by: TTR SOTHEBY'S INTERNATIONAL REALTY - Coming Soon
 $229,999Coming Soon2 beds 1 baths900 sq. ft.
5851 Quantrell Ave #105, ALEXANDRIA, VA 22312
MLS# VAAX2064866Listed by: RE/MAX GALAXY


Protect your home and budget from life's surprises with an Assurant Home Warranty, backed by a partner that supports you through every step of homeownership. Explore Plans.
© 2023 - 2026 ERA Franchise Systems LLC. All rights reserved. ERA Franchise Systems LLC fully supports the principles of the Fair Housing Act and the Equal Opportunity Act. ERA, ERA Real Estate powered, and their respective logos are registered service marks of ERA Franchise Systems LLC. Each office is independently owned and operated.