
3400 Dona Ave, Alexandria, VA 22303
Local realty services provided by:Pagoda Realty ERA Powered
3400 Dona Ave,Alexandria, VA 22303
$565,000
- 3 Beds
- 1 Baths
- 875 sq. ft.
- Single family
- Active
Upcoming open houses
- Sat, Oct 0301:00 pm - 03:00 pm
Listed by: kathleen g mcdonald, amanda k etro
Office: serhant
MLS#:VAFX2330118
Source:BRIGHTMLS
Price summary
- Price:$565,000
- Price per sq. ft.:$645.71
About this home
Welcome home to 3400 Dona Ave, located in the heart of Burgundy Village! This charming 1-level single family home offers 3 bedrooms and a full bathroom all sitting on almost a quarter acre lot with driveway parking. This home was completely renovated between 2021-2022, and the list of updates is impressive: new architectural shingle roof with gutters and downspouts, new HardiPlank siding, Therma-Tru exterior doors, and rebuilt brick stairs at the front and side entrances. Inside, you'll find new Andersen and Simonton windows, refinished hardwood floors, and new light fixtures, ceiling fans, and hardware throughout. The kitchen was completely renovated with quartz countertops, energy-saving appliances, recessed lighting, new cabinets, and a new sink, and the bathroom was fully renovated as well. The reno also included a new gas furnace, air conditioner, and ductwork, plus R30 insulation and storage in the attic. 2023: new electric water heater. Step outside to a fully fenced-in yard lined with privacy bushes, a garden with wildflowers and a plum tree, and a custom shed with electricity alongside a play set. Community at its finest - Burgundy Village has no HOA, and you're just minutes from nearby parks, Metro, shopping/dining. Zoned for Cameron Elementary, Twain Middle, and Edison High School...
Contact an agent
Home facts
- Year built:1952
- Subdivision & Development:BURGUNDY VILLAGE
- Listing ID #:VAFX2330118
- Added:2 day(s) ago
- Updated:October 01, 2026 at 01:56 PM
Rooms and interior
- Bedrooms:3
- Total bathrooms:1
- Full bathrooms:1
- Flooring:Hardwood
- Dining Description:Dining Area
- Kitchen Description:Built-In Microwave, Dishwasher, Disposal, Energy Efficient Appliances, Oven/Range - Gas, Recessed Lighting, Refrigerator, Upgraded Countertops
- Bedroom Description:Entry Level Bedroom
- Living area:875 sq. ft.
Heating and cooling
- Cooling:Central A/C
- Heating:Central, Natural Gas
Structure and exterior
- Roof:Architectural Shingle
- Year built:1952
- Building area:875 sq. ft.
- Lot area:0.2 Acres
- Lot Features:Front Yard, Level, Rear Yard
- Architectural Style:Ranch/Rambler
- Construction Materials:HardiPlank Type
- Exterior Features:Patio(s)
- Foundation Description:Crawl Space
- Levels:1 Story
Schools
- High school:EDISON
- Middle school:TWAIN
- Elementary school:CAMERON
Utilities
- Water:Public
- Sewer:Public Sewer
Finances and disclosures
- Price:$565,000
- Price per sq. ft.:$645.71
- Tax amount:$4,796 (2022)
Features and amenities
- Laundry features:ENERGY STAR Clothes Washer, Washer/Dryer Stacked
- Amenities:Attic, Ceiling Fan(s), Recessed Lighting, Smoke Detector
Parking
- Parking description:Concrete Driveway, On Street
New listings near 3400 Dona Ave
- Coming Soon
 $839,000Coming Soon4 beds 2 baths2,361 sq. ft.
903 Peele Pl, ALEXANDRIA, VA 22304
MLS# VAAX2065294Listed by: CORCORAN MCENEARNEY - Coming Soon
 $788,000Coming Soon1 beds 2 baths1,060 sq. ft.
701 Swann Ave #306, ALEXANDRIA, VA 22301
MLS# VAAX2066850Listed by: SAMSON PROPERTIES - Coming Soon
 $659,999Coming Soon3 beds 2 baths1,884 sq. ft.
60 S French St, ALEXANDRIA, VA 22304
MLS# VAAX2066890Listed by: LONG & FOSTER REAL ESTATE, INC. - Coming Soon
 $824,700Coming Soon2 beds 3 baths1,940 sq. ft.
3903 Charles Ave, ALEXANDRIA, VA 22305
MLS# VAAX2066926Listed by: EXP REALTY, LLC - Coming Soon
 $379,500Coming Soon2 beds 3 baths1,636 sq. ft.
250 S Reynolds St #801, ALEXANDRIA, VA 22304
MLS# VAAX2066936Listed by: SAMSON PROPERTIES - Coming Soon
 $275,000Coming Soon1 beds 2 baths1,262 sq. ft.
250 S Reynolds St S #1109, ALEXANDRIA, VA 22304
MLS# VAAX2066110Listed by: REAL BROKER, LLC - Coming SoonOpen Sun, 12 to 2pm
 $999,999Coming Soon4 beds 4 baths3,200 sq. ft.
4001 W Braddock Rd, ALEXANDRIA, VA 22304
MLS# VAAX2063540Listed by: CORCORAN MCENEARNEY - Coming SoonOpen Sun, 11am to 1pm
 $735,000Coming Soon3 beds 4 baths1,890 sq. ft.
5008 Domain Pl, ALEXANDRIA, VA 22311
MLS# VAAX2066932Listed by: COMPASS - Coming Soon
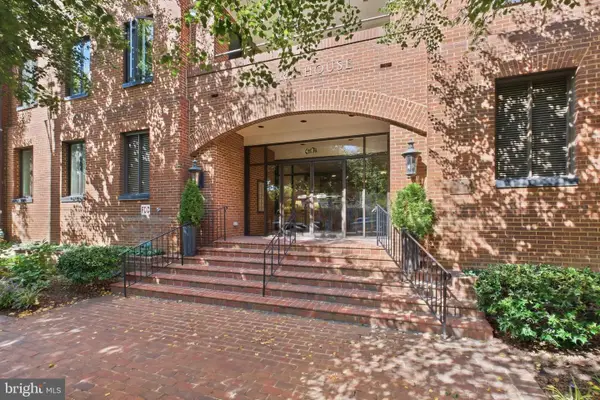 $865,000Coming Soon2 beds 2 baths1,251 sq. ft.
601 Wilkes St #202, ALEXANDRIA, VA 22314
MLS# VAAX2066880Listed by: TTR SOTHEBY'S INTERNATIONAL REALTY - Coming Soon
 $229,999Coming Soon2 beds 1 baths900 sq. ft.
5851 Quantrell Ave #105, ALEXANDRIA, VA 22312
MLS# VAAX2064866Listed by: RE/MAX GALAXY


Protect your home and budget from life's surprises with an Assurant Home Warranty, backed by a partner that supports you through every step of homeownership. Explore Plans.
© 2023 - 2026 ERA Franchise Systems LLC. All rights reserved. ERA Franchise Systems LLC fully supports the principles of the Fair Housing Act and the Equal Opportunity Act. ERA, ERA Real Estate powered, and their respective logos are registered service marks of ERA Franchise Systems LLC. Each office is independently owned and operated.