
3828 Burlingame Place #B, Alexandria, VA 22309
Local realty services provided by:ERA Real Estate Professionals
3828 Burlingame Place #B,Alexandria, VA 22309
$319,900
- 3 Beds
- 3 Baths
- 1,300 sq. ft.
- Condominium
- Active
Listed by: luis rivas martinez
Office: united real estate richmond
MLS#:2626800
Source:RV
Price summary
- Price:$319,900
- Price per sq. ft.:$246.08
- Monthly HOA dues:$595
About this home
Welcome to Sequoyah Condominiums' now offering, a captivating two-story corner residence ideally situated between the Pentagon and Fort Belvoir, a prime location, offering 3 bedrooms, 2.5 bathrooms, included parking, and dedicated storage. Entering on the main level, you are greeted by an open-concept layout filled with natural light from oversized windows highlighting stylish, newly installed flooring. The bright dining area opens through newer sliding glass doors to a charming private fenced courtyard, while the adjacent chef's kitchen features gleaming granite countertops, rich cabinetry, and updated tile work, leading directly to a functional utility area with full-sized laundry equipment (including a laundry chute), a hot water tank, and a newer HVAC system. Upstairs, fresh plush carpeting flows throughout, leading to two guest bedrooms with ample closet space, an updated full bath, and a primary sanctuary complete with its own private en-suite bathroom and generous walk-in closet. Perfectly located moments from Route 1, I-95, top-rated schools, parks, shopping, and Washington, D.C., this home also grants access to resort-style community amenities, including an Olympic-sized swimming pool, tennis courts, playgrounds, on-site management, and 24-hour security....
Contact an agent
Home facts
- Year built:1973
- Subdivision & Development:None
- Listing ID #:2626800
- Added:4 day(s) ago
- Updated:October 05, 2026 at 02:37 PM
Rooms and interior
- Bedrooms:3
- Total bathrooms:3
- Full bathrooms:2
- Half bathrooms:1
- Rooms Total:6
- Living area:1,300 sq. ft.
Heating and cooling
- Cooling:Central Air
- Heating:Electric
- Central air:Yes
Structure and exterior
- Roof:Flat
- Year built:1973
- Building area:1,300 sq. ft.
- Lot area:0.09 Acres
- Architectural Style:Colonial
- Construction Materials:Cedar, Concrete, Shake Siding
- Levels:Two
Schools
- High school:Mount Vernon
- Middle school:Walt Whitman
- Elementary school:Mount Vernon Woods
Utilities
- Water:Public
- Sewer:Public Sewer
Finances and disclosures
- Price:$319,900
- Price per sq. ft.:$246.08
- Tax amount:$3,503 (2026)
Features and amenities
- Appliances:Electric Water Heater
- Pool features:Community
 The information being provided is for consumers' personal, non-commercial use and may not be used for any purpose other than to identify prospective properties for purchasing. All information provided is deemed reliable but is not guaranteed accurate.The multiple listing information is provided by Central Virginia Regional Multiple Listing Service, LLC from a copyrighted compilation of listings. The compilation of listings and each individual listing are © 2026 Central Virginia Regional Multiple Listing Service, LLC. All rights reserved.
New listings near 3828 Burlingame Place #B
- Coming SoonOpen Sat, 2 to 4pm
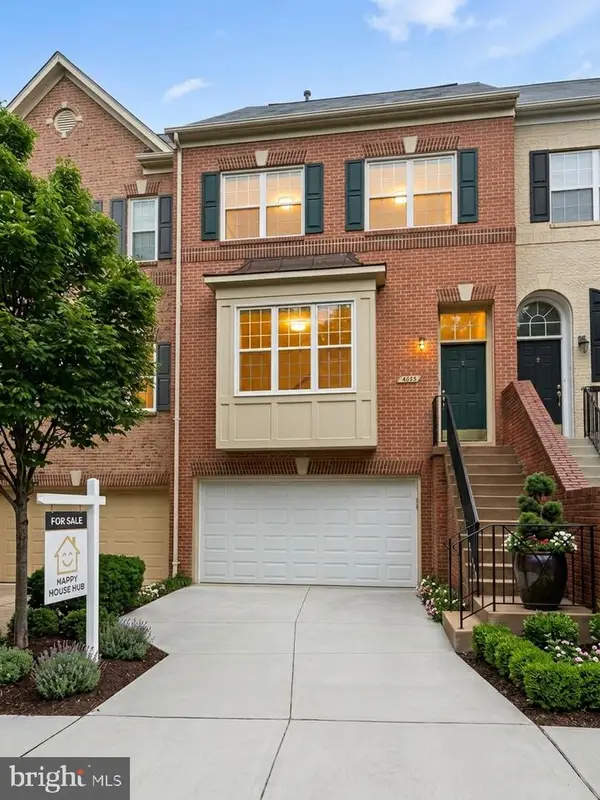 $935,000Coming Soon3 beds 4 baths2,422 sq. ft.
4645 Latrobe Pl, ALEXANDRIA, VA 22311
MLS# VAAX2066922Listed by: HAPPY HOUSE HUB LLC - Coming Soon
 $2,325,000Coming Soon4 beds 5 baths3,312 sq. ft.
321 N Columbus St, ALEXANDRIA, VA 22314
MLS# VAAX2067096Listed by: CORCORAN MCENEARNEY - Coming Soon
 $1,515,000Coming Soon3 beds 5 baths3,444 sq. ft.
1844 Carpenter Rd, ALEXANDRIA, VA 22314
MLS# VAAX2067004Listed by: TTR SOTHEBY'S INTERNATIONAL REALTY - Coming Soon
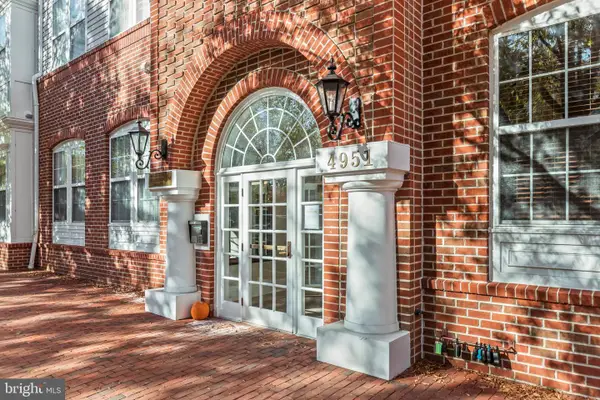 $415,000Coming Soon1 beds 2 baths915 sq. ft.
4951 Brenman Park Dr #110, ALEXANDRIA, VA 22304
MLS# VAAX2067084Listed by: SAMSON PROPERTIES - Coming Soon
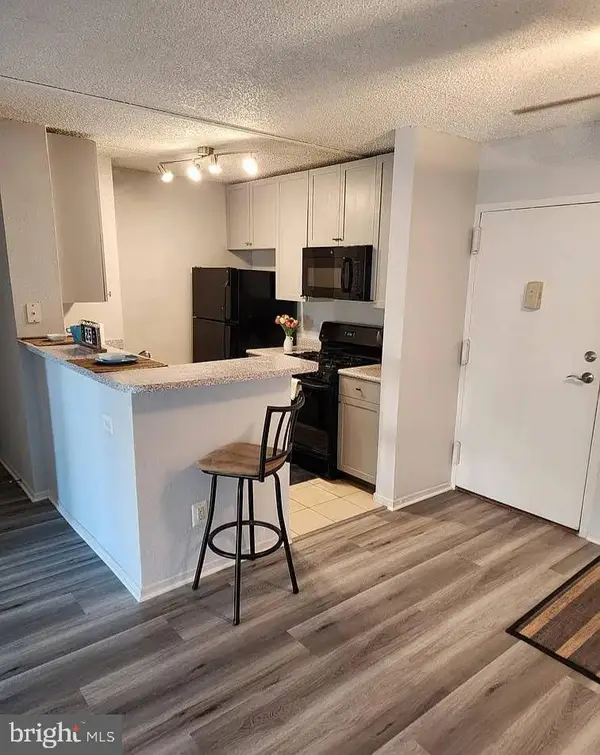 $275,000Coming Soon2 beds 2 baths1,048 sq. ft.
60 S Van Dorn St #310, ALEXANDRIA, VA 22304
MLS# VAAX2066816Listed by: PEARSON SMITH REALTY, LLC - Coming Soon
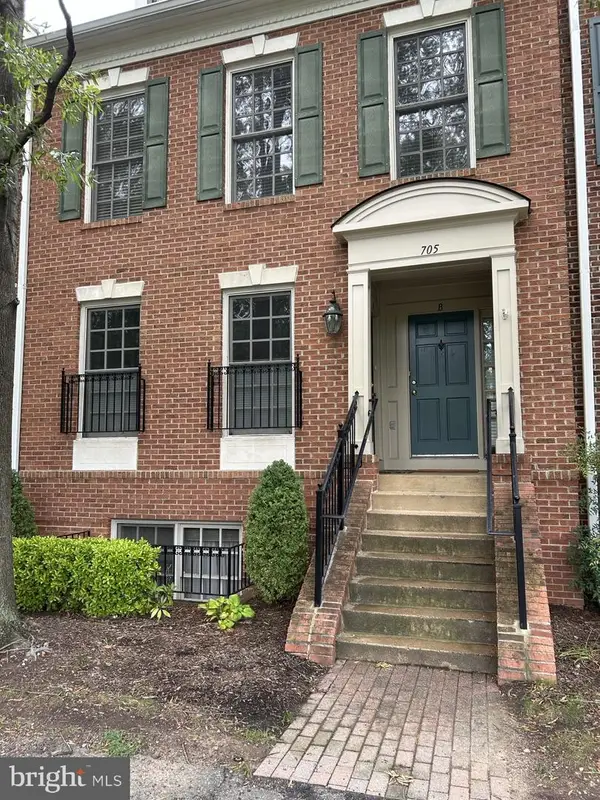 $698,000Coming Soon2 beds 2 baths1,216 sq. ft.
705 Massey Ln #a, ALEXANDRIA, VA 22314
MLS# VAAX2066940Listed by: BETTER HOMES AND GARDENS REAL ESTATE RESERVE - Coming Soon
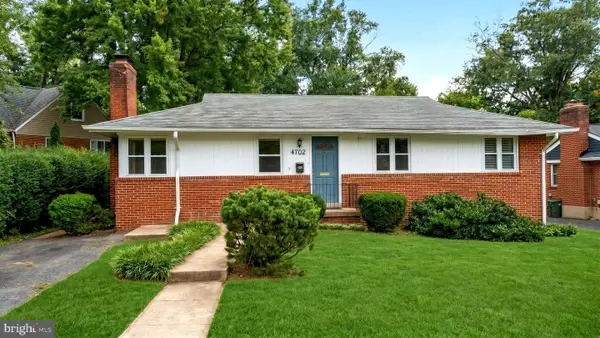 $774,900Coming Soon3 beds 3 baths2,638 sq. ft.
4702 Taney Ave, ALEXANDRIA, VA 22304
MLS# VAAX2066994Listed by: SAMSON PROPERTIES - Coming Soon
 $615,000Coming Soon3 beds 2 baths1,213 sq. ft.
505 E Braddock Rd #408, ALEXANDRIA, VA 22314
MLS# VAAX2067022Listed by: SOLUTIONS REALTY GROUP LLC - Coming Soon
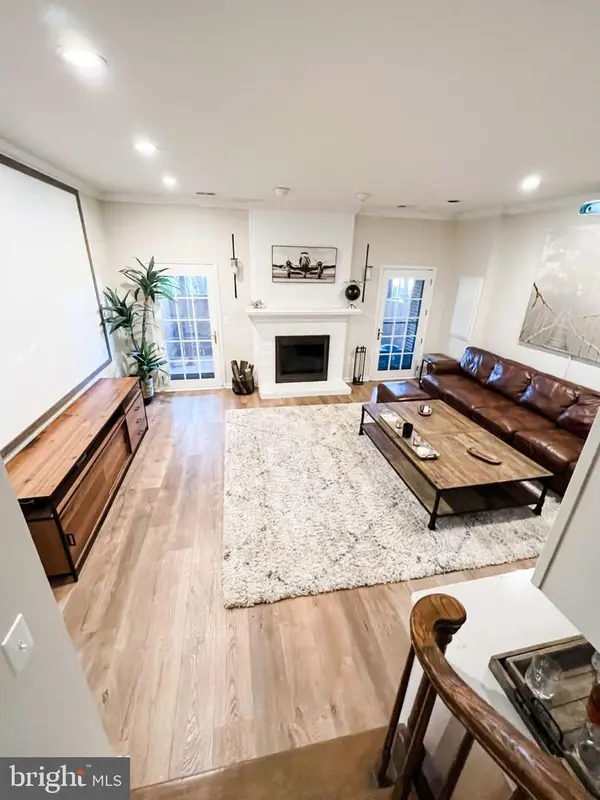 $675,000Coming Soon2 beds 4 baths2,157 sq. ft.
108 Gretna Green Ct, ALEXANDRIA, VA 22304
MLS# VAAX2067062Listed by: COTTAGE STREET REALTY LLC - Coming SoonOpen Sat, 2 to 4pm
 $839,000Coming Soon3 beds 2 baths1,496 sq. ft.
1022 Vernon St, ALEXANDRIA, VA 22314
MLS# VAAX2067028Listed by: KW UNITED


Protect your home and budget from life's surprises with an Assurant Home Warranty, backed by a partner that supports you through every step of homeownership. Explore Plans.
© 2023 - 2026 ERA Franchise Systems LLC. All rights reserved. ERA Franchise Systems LLC fully supports the principles of the Fair Housing Act and the Equal Opportunity Act. ERA, ERA Real Estate powered, and their respective logos are registered service marks of ERA Franchise Systems LLC. Each office is independently owned and operated.