
4018 Robertson Blvd, Alexandria, VA 22309
Local realty services provided by:O'BRIEN REALTY ERA POWERED
4018 Robertson Blvd,Alexandria, VA 22309
$1,184,999
- 5 Beds
- 3 Baths
- 3,580 sq. ft.
- Single family
- Active
Listed by: dawn a battle
Office: pearson smith realty, llc.
MLS#:VAFX2344152
Source:BRIGHTMLS
Price summary
- Price:$1,184,999
- Price per sq. ft.:$331.01
About this home
Welcome to a special home in the heart of beautiful Mount Vernon Grove, where history, natural beauty, and an exceptional lifestyle come together. Just a few blocks from George Washington’s Mount Vernon Estate and minutes from the scenic George Washington Memorial Parkway, this gracious brick Colonial offers an enviable setting in one of Alexandria’s most distinctive communities.
Set on a generous wooded, 1/3-acre lot, this five-bedroom, three-bath home offers approximately 3,900 square feet across three fully finished levels. Inside, the atmosphere is warm, comfortable, and inviting, with abundant natural light, two levels of beautiful hardwood flooring, and thoughtfully updated spaces designed for both everyday living and entertaining.
The heart of the home is a beautifully renovated eat-in kitchen featuring new cabinetry, quartz countertops, wrapped with a beautiful backsplash tile. There's luxury ceramic tile, a spacious cabinet pantry, and new stainless-steel appliances. The generous layout creates a wonderful gathering place for morning coffee, family dinners, or entertaining friends.
Throughout the home, you'll find a long list of meaningful improvements, including contemporary lighting, updated flooring, energy-efficient double-pane windows, a refreshed mudroom and laundry area, renovated baths, and a newly completed lower level offering additional flexibility for guests, recreation, work, or relaxation.
Step outside and the best of the Mount Vernon area is right at your doorstep. Walk to Mansion House Swim, Dive & Tennis Club for summer days by the pool, enjoy a round of golf at Mount Vernon Country Club, explore the trails and scenery along the George Washington Memorial Parkway, or spend an afternoon in historic Old Town Alexandria.
There is something wonderfully timeless about coming home here. Surrounded by mature trees, close to the Potomac, and just minutes from some of Northern Virginia’s most treasured landmarks and amenities, this is a home that offers not only comfort and space, but a truly exceptional sense of place.
Come in, settle in, and make it your own!...
Contact an agent
Home facts
- Year built:1965
- Subdivision & Development:MT VERNON GROVE
- Listing ID #:VAFX2344152
- Added:1 day(s) ago
- Updated:October 04, 2026 at 01:58 PM
Rooms and interior
- Bedrooms:5
- Total bathrooms:3
- Full bathrooms:2
- Half bathrooms:1
- Dining Description:Formal/Separate Dining Room
- Bathrooms Description:Primary Bath(s)
- Kitchen Description:Breakfast Area, Carpet, Dishwasher, Disposal, Exhaust Fan, Kitchen - Eat-In, Kitchen - Table Space, Microwave, Pantry, Range Hood, Recessed Lighting, Refrigerator, Stainless Steel Appliances, Upgraded Countertops
- Bedroom Description:Carpet, Walk In Closet(s)
- Basement:Yes
- Basement Description:Full, Fully Finished, Interior Access, Sump Pump
- Living area:3,580 sq. ft.
Heating and cooling
- Cooling:Central A/C
- Heating:Central, Forced Air, Natural Gas
Structure and exterior
- Year built:1965
- Building area:3,580 sq. ft.
- Lot area:0.34 Acres
- Lot Features:Backs to Trees, Front Yard, Partly Wooded, Trees/Wooded
- Architectural Style:Colonial
- Construction Materials:Brick
- Exterior Features:Exterior Lighting
- Foundation Description:Permanent
- Levels:3 Story
Utilities
- Water:Public
- Sewer:Public Sewer
Finances and disclosures
- Price:$1,184,999
- Price per sq. ft.:$331.01
- Tax amount:$9,719 (2025)
Features and amenities
- Laundry features:Dryer - Front Loading, Has Laundry, Washer - Front Loading
- Amenities:Attic, Carpet, Chair Railings, Electric Available, Natural Gas Available, Recessed Lighting
Parking
- Parking description:Asphalt Driveway, Attached Garage, Garage - Front Entry, Garage Door Opener, On Street
- Garage:Yes
- Garage spaces:1
New listings near 4018 Robertson Blvd
- Coming Soon
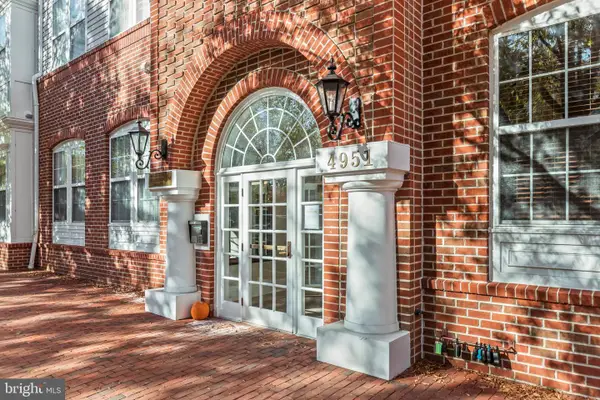 $415,000Coming Soon1 beds 2 baths915 sq. ft.
4951 Brenman Park Dr #110, ALEXANDRIA, VA 22304
MLS# VAAX2067084Listed by: SAMSON PROPERTIES - Coming Soon
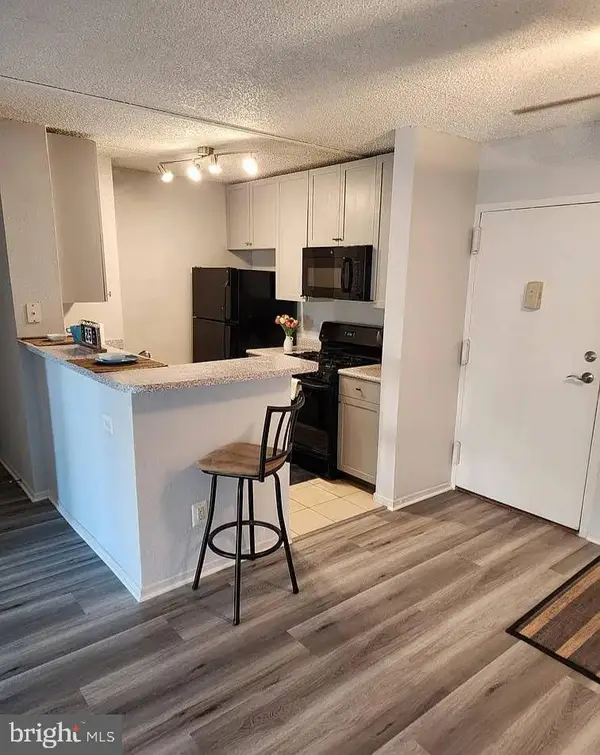 $275,000Coming Soon2 beds 2 baths1,048 sq. ft.
60 S Van Dorn St #310, ALEXANDRIA, VA 22304
MLS# VAAX2066816Listed by: PEARSON SMITH REALTY, LLC - Coming Soon
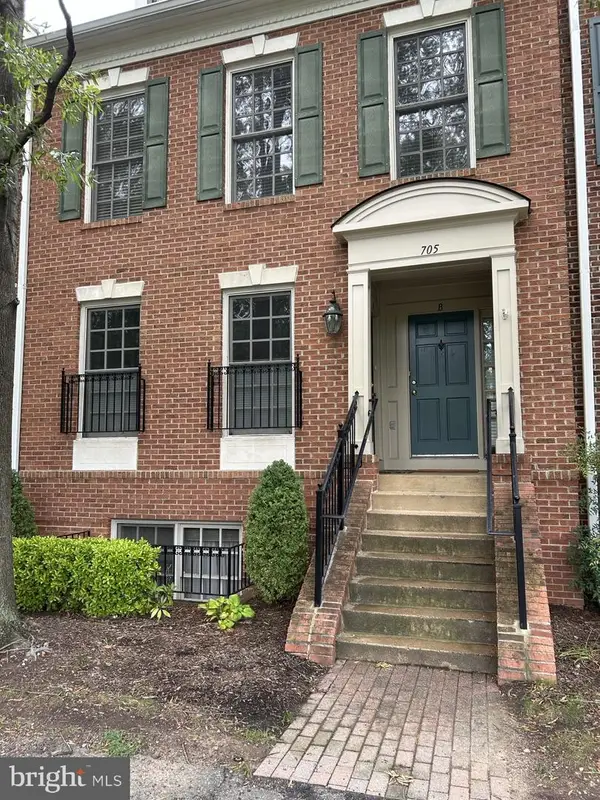 $698,000Coming Soon2 beds 2 baths1,216 sq. ft.
705 Massey Ln #a, ALEXANDRIA, VA 22314
MLS# VAAX2066940Listed by: BETTER HOMES AND GARDENS REAL ESTATE RESERVE - Coming Soon
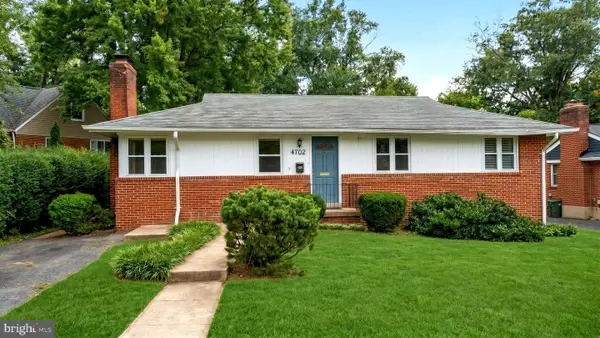 $774,900Coming Soon3 beds 3 baths2,638 sq. ft.
4702 Taney Ave, ALEXANDRIA, VA 22304
MLS# VAAX2066994Listed by: SAMSON PROPERTIES - Coming Soon
 $615,000Coming Soon3 beds 2 baths1,213 sq. ft.
505 E Braddock Rd #408, ALEXANDRIA, VA 22314
MLS# VAAX2067022Listed by: SOLUTIONS REALTY GROUP LLC - Coming Soon
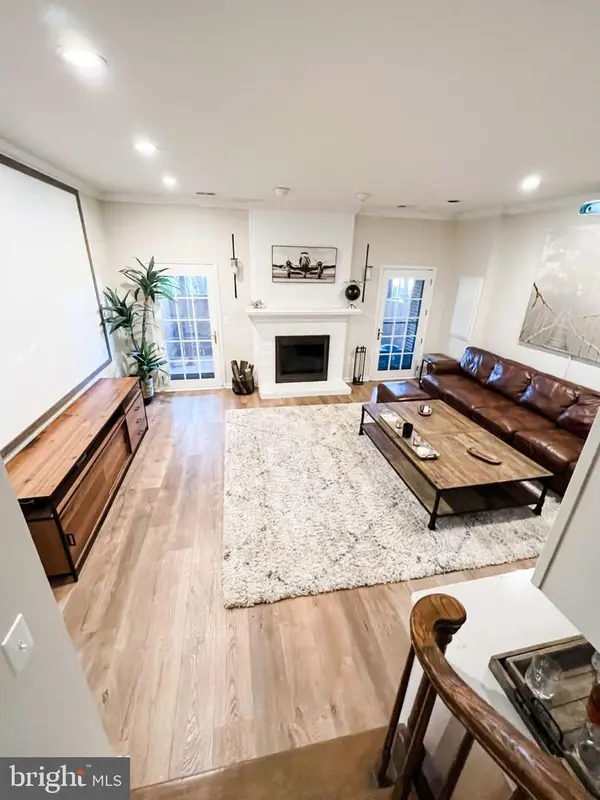 $675,000Coming Soon2 beds 4 baths2,157 sq. ft.
108 Gretna Green Ct, ALEXANDRIA, VA 22304
MLS# VAAX2067062Listed by: COTTAGE STREET REALTY LLC - Coming SoonOpen Sat, 2 to 4pm
 $839,000Coming Soon3 beds 2 baths1,496 sq. ft.
1022 Vernon St, ALEXANDRIA, VA 22314
MLS# VAAX2067028Listed by: KW UNITED - Coming SoonOpen Sun, 12 to 2pm
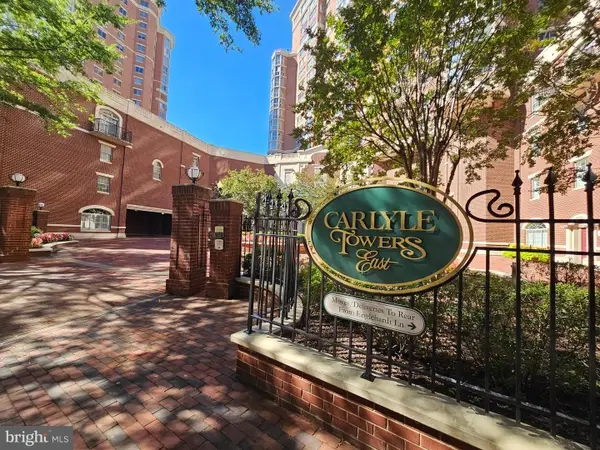 $510,000Coming Soon2 beds 2 baths870 sq. ft.
2121 Jamieson Ave #1002, ALEXANDRIA, VA 22314
MLS# VAAX2067036Listed by: COMPASS - Coming Soon
 $337,900Coming Soon3 beds 2 baths1,168 sq. ft.
525 N Armistead St #101, ALEXANDRIA, VA 22312
MLS# VAAX2066960Listed by: REALTY ONE GROUP CAPITAL - Coming Soon
 $839,000Coming Soon4 beds 2 baths2,361 sq. ft.
903 Peele Pl, ALEXANDRIA, VA 22304
MLS# VAAX2065294Listed by: CORCORAN MCENEARNEY


Protect your home and budget from life's surprises with an Assurant Home Warranty, backed by a partner that supports you through every step of homeownership. Explore Plans.
© 2023 - 2026 ERA Franchise Systems LLC. All rights reserved. ERA Franchise Systems LLC fully supports the principles of the Fair Housing Act and the Equal Opportunity Act. ERA, ERA Real Estate powered, and their respective logos are registered service marks of ERA Franchise Systems LLC. Each office is independently owned and operated.