
4115 Duvawn St, Alexandria, VA 22310
Local realty services provided by:O'BRIEN REALTY ERA POWERED
4115 Duvawn St,Alexandria, VA 22310
$765,000
- 4 Beds
- 3 Baths
- - sq. ft.
- Single family
- Sold
Listed by: cynthia schneider, howard jason schneider
Office: long & foster real estate, inc.
MLS#:VAFX2324322
Source:BRIGHTMLS
Sorry, we are unable to map this address
Price summary
- Price:$765,000
About this home
Welcome to 4115 Duvawn Street, a stunning 4-bedroom 2-level rambler with tons of modern updates sited on over a quarter-acre lot in Alexandria’s popular Ridge View Estates. This impressive home offers a garage and a newly paved extended driveway with room for up to seven cars! Inside, the open-concept layout features stylish wide plank flooring throughout the living spaces, along with recessed lighting in the living room, dining room, and kitchen. A wall of oversized windows fills the home with natural light and has beautiful views of the outdoors. The gorgeously updated kitchen opens to the dining and living rooms and features sleek stainless appliances, soft-close cabinetry, quartz countertops accented by a chic subway tile backsplash, and a large waterfall island with additional cabinet space underneath plus an overhang for barstool seating. Step out through the double sliders onto the brand-new back deck with stairs down to the patio, and take in the amazing views of trees and parkland. It’s the perfect spot to enjoy your morning coffee or host weekend BBQs. Back inside, there are three generous bedrooms on the main level, along with a tastefully updated hall bath boasting marble tile and a contemporary vanity. The bright owner’s suite has two double windows, a roomy closet, and a fantastic en-suite bath featuring a spa-like shower with floor-to-ceiling tile and a rainforest showerhead. The lower level offers soaring 10-foot ceilings, more recessed lighting, a spacious bedroom, and another nicely updated full bath. There is also a large custom walk-in closet, and the laundry room provides additional space for all your storage needs. The expansive rec room has a cozy fireplace with a contemporary brick surround and hearth, plus plenty of room to relax or entertain. From here, step out through the sliding glass door to the private brick patio framed by a new stone retaining wall. Some of the many fine updates include the 435-square-foot deck with stairs in 2023, Trane AC in 2022, asphalt driveway in 2022, and chimney replacement in 2025. This wonderful residence is right across the street from Ridge View Park and ideally located just minutes from two Metro stops, major commuter routes, Old Town Alexandria, Kingstowne and Springfield Town Centers....
Contact an agent
Home facts
- Year built:1960
- Subdivision & Development:RIDGE VIEW ESTATES
- Listing ID #:VAFX2324322
- Added:48 day(s) ago
- Updated:August 20, 2026 at 06:04 AM
Rooms and interior
- Bedrooms:4
- Total bathrooms:3
- Full bathrooms:3
- Basement:Yes
- Basement Description:Walkout Level
Heating and cooling
- Cooling:Central A/C
- Heating:Forced Air, Natural Gas
Structure and exterior
- Year built:1960
- Lot Features:Backs to Trees
- Architectural Style:Raised Ranch/Rambler
- Construction Materials:Brick Front, Combination, Vinyl Siding
- Exterior Features:Deck(s)
- Foundation Description:Permanent
- Levels:2 Stories
Schools
- High school:EDISON
- Middle school:TWAIN
- Elementary school:CLERMONT
Utilities
- Water:Public
- Sewer:Public Sewer
Finances and disclosures
- Price:$765,000
- Tax amount:$8,113 (2025)
Parking
- Parking description:Asphalt Driveway, Attached Garage, Garage - Front Entry, Garage Door Opener, Inside Access
- Garage:Yes
- Garage spaces:1
New listings near 4115 Duvawn St
- Coming Soon
 $235,000Coming Soon1 beds 1 baths
6300 Stevenson Ave #1120, ALEXANDRIA, VA 22304
MLS# VAAX2063838Listed by: CORCORAN MCENEARNEY - Coming Soon
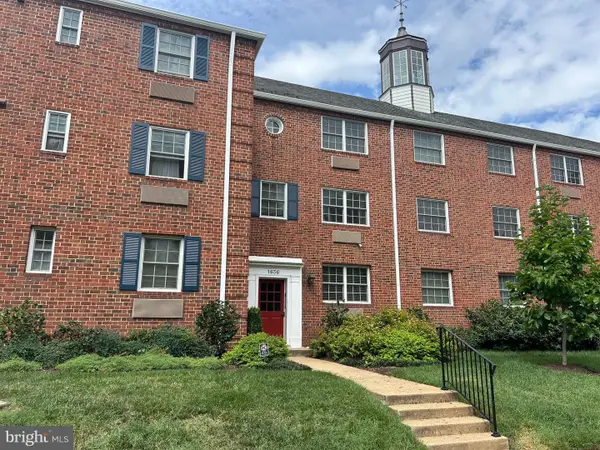 $299,900Coming Soon1 beds 1 baths
1636 W Abingdon Dr #102, ALEXANDRIA, VA 22314
MLS# VAAX2064854Listed by: REDFIN CORPORATION - Coming Soon
 $530,000Coming Soon2 beds 2 baths
2331 Henshaw Pl #301, ALEXANDRIA, VA 22311
MLS# VAAX2064456Listed by: BERKSHIRE HATHAWAY HOMESERVICES PENFED REALTY - Coming Soon
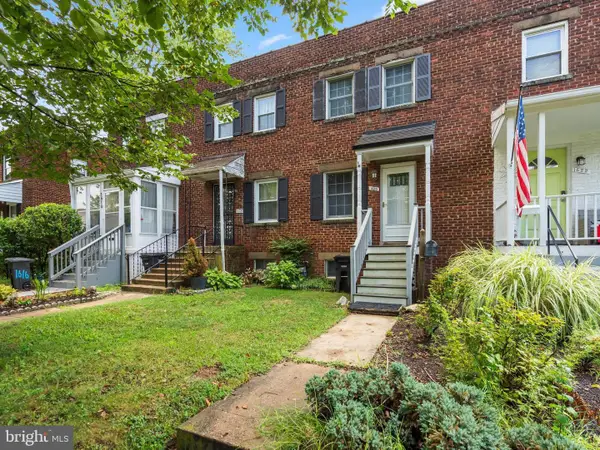 $599,000Coming Soon2 beds 2 baths
1620 Boyle St, ALEXANDRIA, VA 22314
MLS# VAAX2065392Listed by: TTR SOTHEBY'S INTERNATIONAL REALTY - Coming SoonOpen Sat, 2 to 4pm
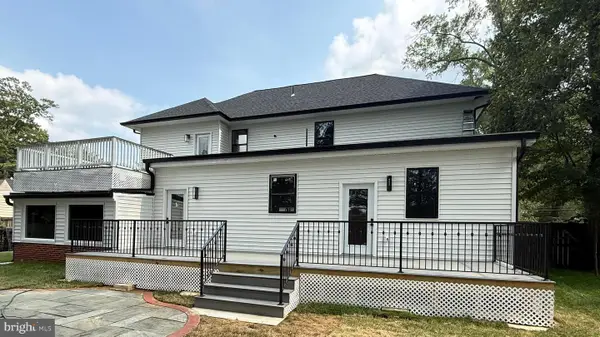 $1,599,000Coming Soon6 beds 5 baths
5607 Fillmore Ave, ALEXANDRIA, VA 22311
MLS# VAAX2065338Listed by: PEARSON SMITH REALTY, LLC - Coming SoonOpen Sat, 1 to 3pm
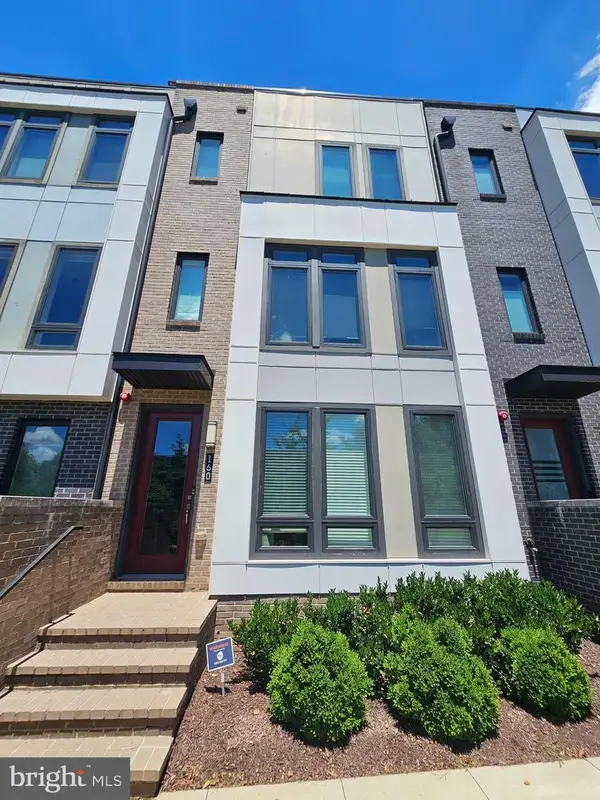 $1,159,000Coming Soon4 beds 5 baths
160 Ike Dr, ALEXANDRIA, VA 22314
MLS# VAAX2065354Listed by: COMPASS - Coming Soon
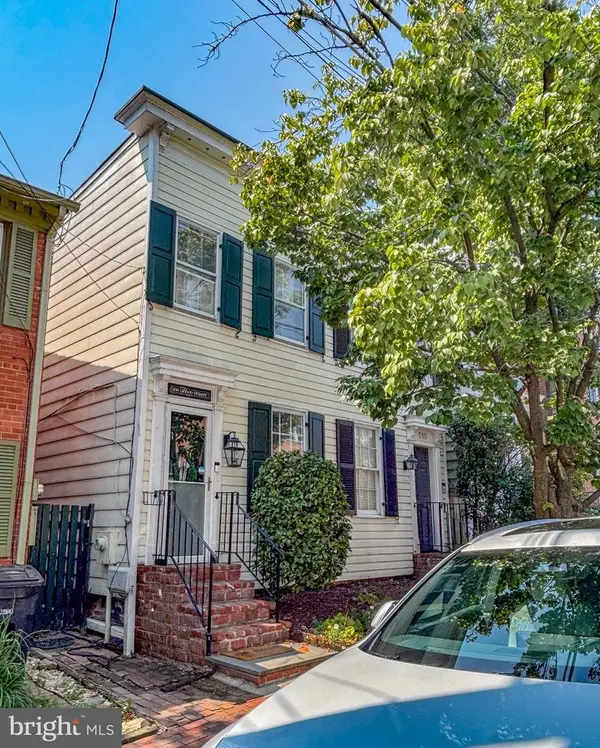 $875,000Coming Soon2 beds 2 baths
508 Gibbon St, ALEXANDRIA, VA 22314
MLS# VAAX2065238Listed by: LONG & FOSTER REAL ESTATE, INC. - Coming Soon
 $610,000Coming Soon2 beds 2 baths
3101 N Hampton Dr #1401, ALEXANDRIA, VA 22302
MLS# VAAX2063766Listed by: BERKSHIRE HATHAWAY HOMESERVICES PENFED REALTY - Coming Soon
 $279,999Coming Soon2 beds 1 baths
4600 Duke St #1221, ALEXANDRIA, VA 22304
MLS# VAAX2065300Listed by: BERKSHIRE HATHAWAY HOMESERVICES PENFED REALTY - Coming Soon
 $1,390,000Coming Soon4 beds 4 baths
808 W Timber Branch Pkwy, ALEXANDRIA, VA 22302
MLS# VAAX2064842Listed by: SERHANT


Protect your home and budget from life's surprises with an Assurant Home Warranty, backed by a partner that supports you through every step of homeownership. Explore Plans.
© 2023 - 2026 ERA Franchise Systems LLC. All rights reserved. ERA Franchise Systems LLC fully supports the principles of the Fair Housing Act and the Equal Opportunity Act. ERA, ERA Real Estate powered, and their respective logos are registered service marks of ERA Franchise Systems LLC. Each office is independently owned and operated.