
4401 Upland Dr, Alexandria, VA 22310
Local realty services provided by:ERA Byrne Realty
Listed by: victoria giovenco
Office: long & foster real estate, inc.
MLS#:VAFX2350738
Source:BRIGHTMLS
Price summary
- Price:$1,250,000
- Price per sq. ft.:$337.47
About this home
Welcome to 4401 Upland Drive! This spacious 4-bedroom, 3.5-bath home offers a wonderful combination of comfort, functionality, and versatile living spaces in an established Alexandria neighborhood.
The main level features an inviting family room with a cozy fireplace, a formal dining room perfect for gatherings, and an eat-in kitchen designed for everyday living. One of the home's standout features is the beautiful all-season sunroom, providing additional living space to enjoy throughout the year. Step directly from the sunroom onto the deck overlooking the fenced backyard, creating an ideal setting for outdoor entertaining, relaxing, or simply enjoying the outdoors.
The primary bedroom offers an additional special feature—a separate private office located over the garage, complete with its own dedicated heat pump for individual climate control. This versatile space is ideal for a home office, study, or personal retreat.
The finished fourth floor provides exceptional flexibility and additional living space, featuring the home's fourth bedroom, third full bathroom, a separate playroom, and a dedicated exercise room. Whether accommodating guests, enjoying hobbies, or creating recreational spaces, this level offers numerous possibilities to fit your lifestyle.
The unfinished basement provides generous storage and exciting potential for future customization. Already equipped with rough-in plumbing and a fully functional shower, currently used as a convenient dog-washing station, this space offers added practicality and possibilities for future finishing.
Major system highlights include a roof replaced in 2021, three HVAC systems installed in 2021, two water heaters (2009 and 2012), and a **2021 Generac whole-home generator with warranty coverage through 2029**. The HVAC systems have received biannual maintenance, and the homeowners have maintained service plans with NOVA, F.H. Furr, and Generac for ongoing system care and maintenance.
With multiple living areas, thoughtfully designed spaces for work and recreation, and a fenced backyard with deck, this home offers plenty of room to spread out, entertain, and enjoy everyday living. Conveniently located in Alexandria with access to shopping, dining, parks, and major commuter routes.
Discover the space, versatility, and possibilities that make 4401 Upland Drive a wonderful place to call home!...
Contact an agent
Home facts
- Year built:2003
- Subdivision & Development:CLERMONT
- Listing ID #:VAFX2350738
- Added:1 day(s) ago
- Updated:November 21, 2026 at 11:45 AM
Rooms and interior
- Bedrooms:4
- Total bathrooms:4
- Full bathrooms:3
- Half bathrooms:1
- Flooring:Carpet, Hardwood
- Dining Description:Dining Area
- Kitchen Description:Breakfast Area, Built-In Range, Carpet, Dishwasher, Disposal, Kitchen - Island, Oven - Double, Range Hood, Refrigerator, Water Heater
- Bedroom Description:Carpet
- Basement:Yes
- Basement Description:Rough Bath Plumb, Unfinished
- Living area:3,704 sq. ft.
Heating and cooling
- Cooling:Ceiling Fan(s), Central A/C, Heat Pump(s), Programmable Thermostat, Zoned
- Heating:Forced Air, Natural Gas
Structure and exterior
- Year built:2003
- Building area:3,704 sq. ft.
- Lot area:0.4 Acres
- Architectural Style:Colonial
- Construction Materials:Aluminum Siding, Vinyl Siding
- Foundation Description:Slab
- Levels:3 Story
Schools
- High school:EDISON
- Middle school:TWAIN
- Elementary school:CLERMONT
Utilities
- Water:Public
- Sewer:Public Sewer
Finances and disclosures
- Price:$1,250,000
- Price per sq. ft.:$337.47
- Tax amount:$15,142 (2026)
Features and amenities
- Amenities:Air Filter System, Carpet, Ceiling Fan(s), Sprinkler System, Window Treatments
Parking
- Parking description:Attached Garage, Circular Driveway, Garage - Side Entry, Garage Door Opener, Inside Access
- Garage:Yes
- Garage spaces:2
New listings near 4401 Upland Dr
- Coming Soon
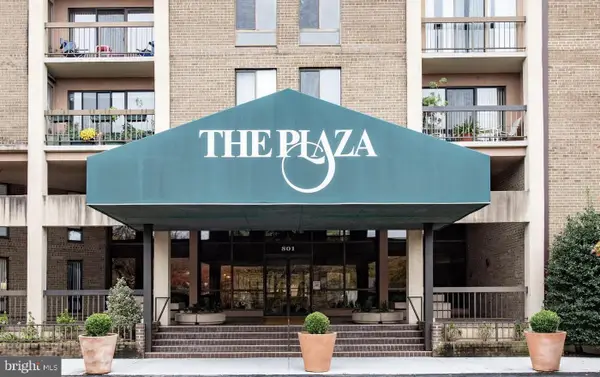 $339,000Coming Soon2 beds 2 baths1,308 sq. ft.
803 N Howard St #352, ALEXANDRIA, VA 22304
MLS# VAAX2068616Listed by: KW METRO CENTER - Coming Soon
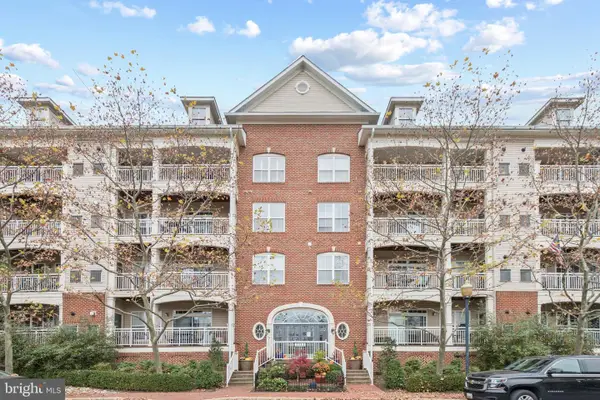 $567,000Coming Soon2 beds 2 baths1,307 sq. ft.
5112 Donovan Dr #103, ALEXANDRIA, VA 22304
MLS# VAAX2067828Listed by: SAMSON PROPERTIES - Coming Soon
 $669,900Coming Soon1 beds 1 baths775 sq. ft.
801 N Fairfax St #322, ALEXANDRIA, VA 22314
MLS# VAAX2068308Listed by: CORCORAN MCENEARNEY - Coming Soon
 Coming Soon2 beds 2 baths1,016 sq. ft.
807 N Howard St #110, ALEXANDRIA, VA 22304
MLS# VAAX2067754Listed by: CENTURY 21 NEW MILLENNIUM - Coming Soon
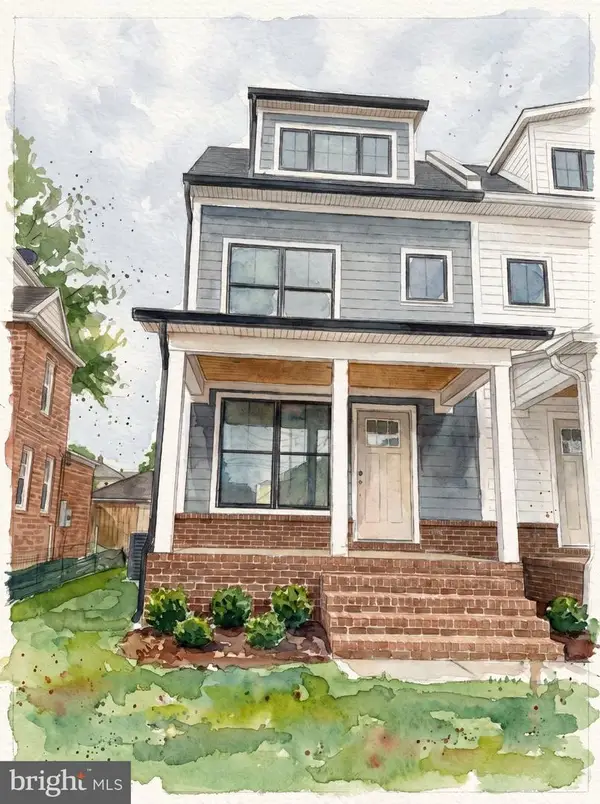 $1,595,000Coming Soon4 beds 5 baths2,492 sq. ft.
319 Laverne Ave, ALEXANDRIA, VA 22305
MLS# VAAX2068124Listed by: TTR SOTHEBY'S INTERNATIONAL REALTY - Coming Soon
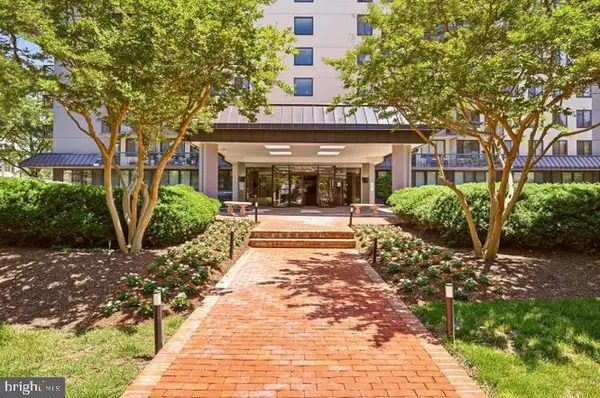 $299,950Coming Soon1 beds 1 baths787 sq. ft.
801 N Pitt St #1509, ALEXANDRIA, VA 22314
MLS# VAAX2068102Listed by: METRO HOUSE - Coming Soon
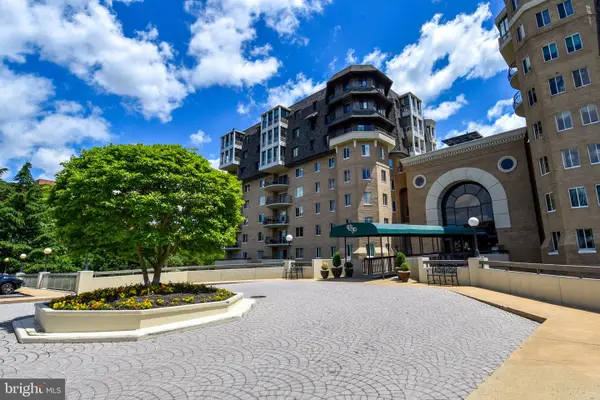 $1,025,000Coming Soon2 beds 3 baths1,738 sq. ft.
1250 S Washington St #806, ALEXANDRIA, VA 22314
MLS# VAAX2068032Listed by: CORCORAN MCENEARNEY - Coming Soon
 Coming Soon-- beds 1 baths385 sq. ft.
306 Commonwealth Ave #5, ALEXANDRIA, VA 22301
MLS# VAAX2065966Listed by: COMPASS - Coming Soon
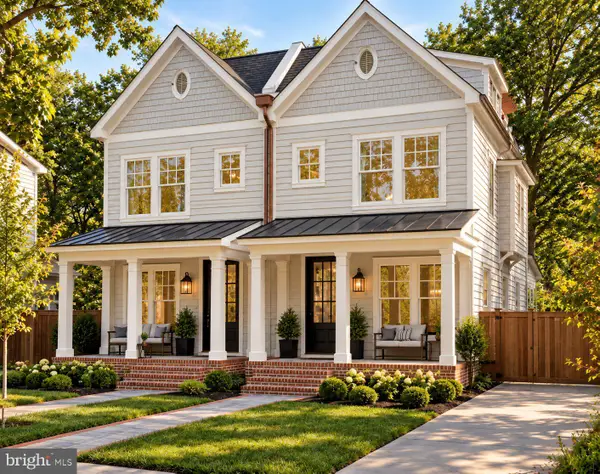 $1,750,000Coming Soon4 beds 5 baths2,700 sq. ft.
103a E Monroe Ave, ALEXANDRIA, VA 22301
MLS# VAAX2067706Listed by: RLAH @PROPERTIES - Coming Soon
 $1,100,000Coming Soon4 beds 3 baths2,005 sq. ft.
3831 Elbert Ave, ALEXANDRIA, VA 22305
MLS# VAAX2063076Listed by: REDFIN CORP


Protect your home and budget from life's surprises with an Assurant Home Warranty, backed by a partner that supports you through every step of homeownership. Explore Plans.
© 2023 - 2026 ERA Franchise Systems LLC. All rights reserved. ERA Franchise Systems LLC fully supports the principles of the Fair Housing Act and the Equal Opportunity Act. ERA, ERA Real Estate powered, and their respective logos are registered service marks of ERA Franchise Systems LLC. Each office is independently owned and operated.