
4402 Pembrook Village Dr #109, Alexandria, VA 22309
Local realty services provided by:ERA Valley Realty
4402 Pembrook Village Dr #109,Alexandria, VA 22309
$280,000
- 2 Beds
- 2 Baths
- 1,097 sq. ft.
- Condominium
- Coming Soon
Listed by: patricia fales, eloise mcneal
Office: re/max allegiance
MLS#:VAFX2347058
Source:BRIGHTMLS
Price summary
- Price:$280,000
- Price per sq. ft.:$255.24
About this home
Don't miss this wonderful 2 bedroom, 2 bath garden-style condo in Pembrook Village with all-new LVP flooring and fresh paint! One-level living means no stairs to climb with your groceries! Beautiful kitchen features granite countertops, serving bar, pantry, and stainless appliances. The open-concept living and dining room is a great place to gather with friends and family. Both bedrooms have attached private bathrooms and ample closet space. The front entrance features a gated, privacy-fenced garden courtyard off the community parking lot, while the gated, privacy-fenced rear yard includes a patio, a storage shed, and quick access to additional street parking. Enjoy the convenience of being so close to Ft Belvoir, Mt Vernon, Old Town Alexandria, National Harbor and Washington DC, or escape to the green spaces of nearby Huntley Meadows or Mason Neck parks! The metrobus stop is less than a mile away, and it's just a short drive to the train stations at Huntington and Springfield or to Route 1, Rt 286, I-95 and I-495. Come see this one for yourself today and you'll be calling it "home" by the holidays!...
Contact an agent
Home facts
- Year built:1986
- Subdivision & Development:PEMBROOK VILLAGE
- Listing ID #:VAFX2347058
- Updated:November 21, 2026 at 11:45 AM
Rooms and interior
- Bedrooms:2
- Total bathrooms:2
- Full bathrooms:2
- Flooring:Ceramic Tile, Luxury Vinyl Plank
- Dining Description:Combination Dining/Living, Dining Room
- Bathrooms Description:Bathroom 1, Bathroom 2, Primary Bath(s)
- Kitchen Description:Dishwasher, Disposal, Oven/Range - Electric, Pantry, Range Hood, Recessed Lighting, Refrigerator, Stainless Steel Appliances, Upgraded Countertops, Water Heater
- Bedroom Description:Entry Level Bedroom, Walk In Closet(s)
- Living area:1,097 sq. ft.
Heating and cooling
- Cooling:Central A/C
- Heating:Electric, Heat Pump(s)
Structure and exterior
- Year built:1986
- Building area:1,097 sq. ft.
- Architectural Style:Contemporary
- Construction Materials:Aluminum Siding, Brick Front
- Exterior Features:Enclosed, Patio(s), Sidewalks
- Foundation Description:Slab
- Levels:1 Story
Schools
- High school:MOUNT VERNON
- Middle school:WHITMAN
- Elementary school:WOODLAWN
Utilities
- Water:Public
- Sewer:Public Sewer
Finances and disclosures
- Price:$280,000
- Price per sq. ft.:$255.24
- Tax amount:$3,280 (2026)
Features and amenities
- Laundry features:Dryer, Dryer In Unit, Washer, Washer In Unit, Washer/Dryer Stacked
- Amenities:Recessed Lighting, Window Treatments
Parking
- Parking description:Assigned, On Street, Parking Lot, Paved Parking
New listings near 4402 Pembrook Village Dr #109
- Coming Soon
 $339,000Coming Soon2 beds 2 baths1,308 sq. ft.
803 N Howard St #352, ALEXANDRIA, VA 22304
MLS# VAAX2068616Listed by: KW METRO CENTER - Coming Soon
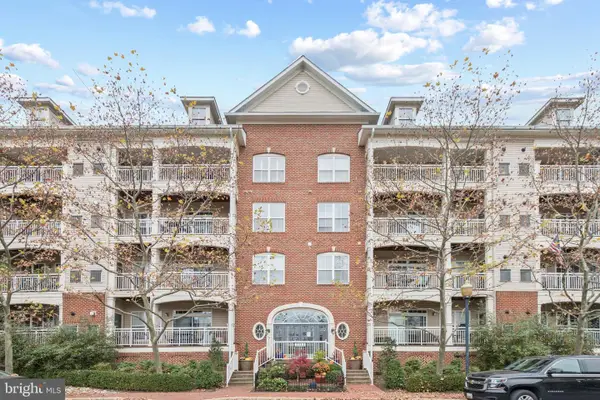 $567,000Coming Soon2 beds 2 baths1,307 sq. ft.
5112 Donovan Dr #103, ALEXANDRIA, VA 22304
MLS# VAAX2067828Listed by: SAMSON PROPERTIES - Coming Soon
 $669,900Coming Soon1 beds 1 baths775 sq. ft.
801 N Fairfax St #322, ALEXANDRIA, VA 22314
MLS# VAAX2068308Listed by: CORCORAN MCENEARNEY - Coming Soon
 Coming Soon2 beds 2 baths1,016 sq. ft.
807 N Howard St #110, ALEXANDRIA, VA 22304
MLS# VAAX2067754Listed by: CENTURY 21 NEW MILLENNIUM - Coming Soon
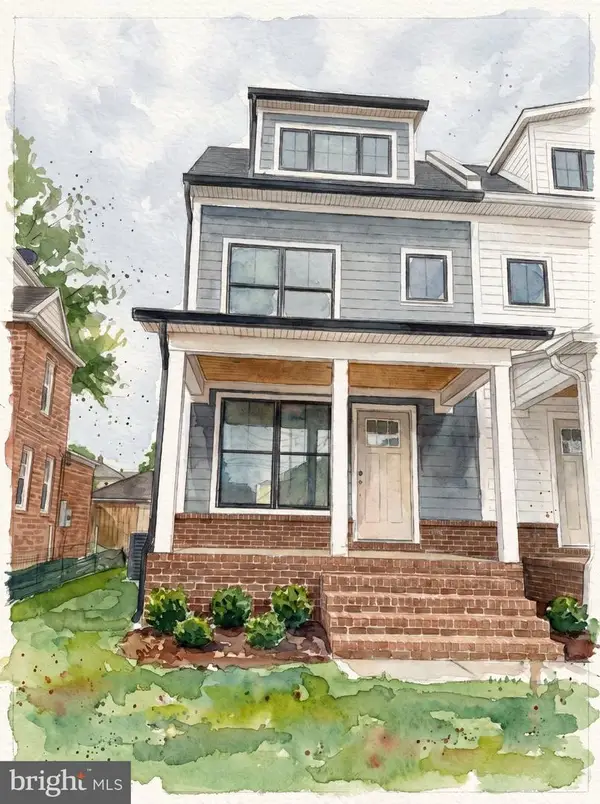 $1,595,000Coming Soon4 beds 5 baths2,492 sq. ft.
319 Laverne Ave, ALEXANDRIA, VA 22305
MLS# VAAX2068124Listed by: TTR SOTHEBY'S INTERNATIONAL REALTY - Coming Soon
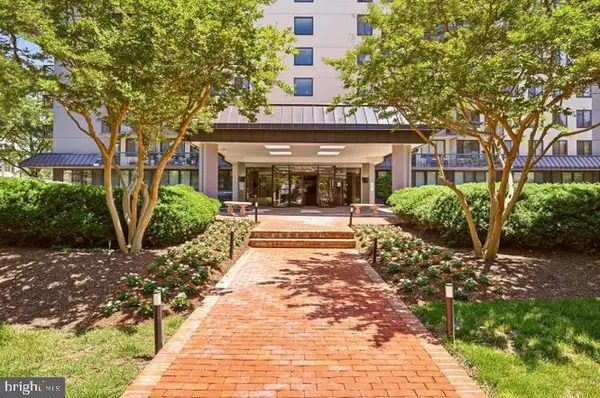 $299,950Coming Soon1 beds 1 baths787 sq. ft.
801 N Pitt St #1509, ALEXANDRIA, VA 22314
MLS# VAAX2068102Listed by: METRO HOUSE - Coming Soon
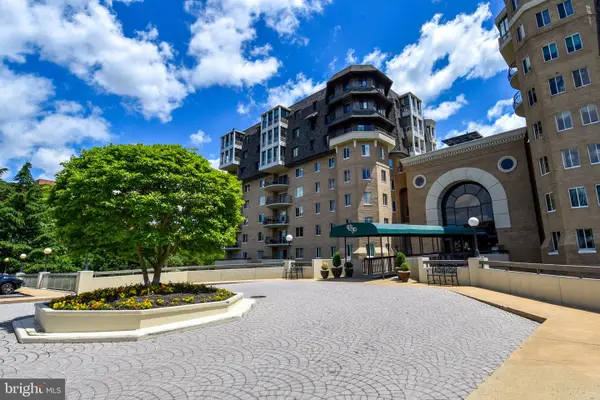 $1,025,000Coming Soon2 beds 3 baths1,738 sq. ft.
1250 S Washington St #806, ALEXANDRIA, VA 22314
MLS# VAAX2068032Listed by: CORCORAN MCENEARNEY - Coming Soon
 Coming Soon-- beds 1 baths385 sq. ft.
306 Commonwealth Ave #5, ALEXANDRIA, VA 22301
MLS# VAAX2065966Listed by: COMPASS - Coming Soon
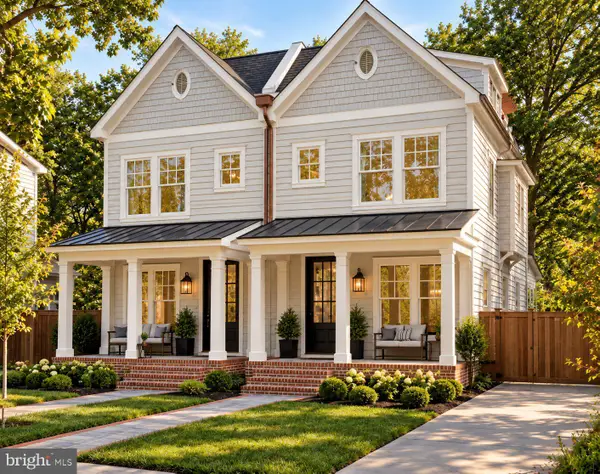 $1,750,000Coming Soon4 beds 5 baths2,700 sq. ft.
103a E Monroe Ave, ALEXANDRIA, VA 22301
MLS# VAAX2067706Listed by: RLAH @PROPERTIES - Coming Soon
 $1,100,000Coming Soon4 beds 3 baths2,005 sq. ft.
3831 Elbert Ave, ALEXANDRIA, VA 22305
MLS# VAAX2063076Listed by: REDFIN CORP


Protect your home and budget from life's surprises with an Assurant Home Warranty, backed by a partner that supports you through every step of homeownership. Explore Plans.
© 2023 - 2026 ERA Franchise Systems LLC. All rights reserved. ERA Franchise Systems LLC fully supports the principles of the Fair Housing Act and the Equal Opportunity Act. ERA, ERA Real Estate powered, and their respective logos are registered service marks of ERA Franchise Systems LLC. Each office is independently owned and operated.