
5921 King James Dr, Alexandria, VA 22310
Local realty services provided by:Pagoda Realty ERA Powered
Upcoming open houses
- Sat, Nov 2101:00 pm - 03:00 pm
Listed by: elizabeth ann kline, mena nakhla
Office: samson properties
MLS#:VAFX2348816
Source:BRIGHTMLS
Price summary
- Price:$599,000
- Price per sq. ft.:$272.15
About this home
Opportunity awaits in Alexandria’s Rose Hill community! Offered AS IS, this livable 5-bedroom, 2-bath split-foyer with 2,234 square feet is ready for its next owner to update and make their own. It’s a chance for buyers and investors to add value in a location close to Metro, major commuter routes, and everyday shopping.
The main level has a front foyer, a kitchen with a bright dining area, and a living room with recessed lighting and a sliding glass door that opens to the deck. Three bedrooms, each with a ceiling fan, and a full hall bath with a skylight complete this level.
The lower level offers a large rec room with a brick fireplace, two more bedrooms, a full bath, and a large storage room.
Outside, a large multi-level deck overlooks a fenced backyard with a mature shade tree.
The roof is approximately two years old. Sold AS IS, and the seller will make no repairs.
Zoned for Clermont Elementary School, Twain Middle School, and Edison High School.
Rose Hill sits between the Huntington and Franconia-Springfield Metro stations, with Van Dorn Street Metro nearby and easy access to I-495 and I-95. Rose Hill Plaza, anchored by Safeway, is close by, along with Lee District Recreation Center and the John Marshall Library. Old Town Alexandria, Reagan National Airport, and the Pentagon are all within easy reach.
Some photos are virtually staged. Make your appointment today!...
Contact an agent
Home facts
- Year built:1965
- Subdivision & Development:RIDGEVIEW
- Listing ID #:VAFX2348816
- Updated:November 21, 2026 at 12:34 PM
Rooms and interior
- Bedrooms:5
- Total bathrooms:2
- Full bathrooms:2
- Kitchen Description:Built-In Microwave, Dishwasher, Disposal, Refrigerator, Stove, Water Heater
- Basement:Yes
- Basement Description:Fully Finished
- Living area:2,201 sq. ft.
Heating and cooling
- Cooling:Central A/C
- Heating:Heat Pump(s), Natural Gas
Structure and exterior
- Year built:1965
- Building area:2,201 sq. ft.
- Lot area:0.26 Acres
- Architectural Style:Colonial
- Exterior Features:Deck(s)
- Foundation Description:Concrete Perimeter
- Levels:3 Story
Schools
- High school:EDISON
- Middle school:TWAIN
- Elementary school:CLERMONT
Utilities
- Water:Public
- Sewer:Public Sewer
Finances and disclosures
- Price:$599,000
- Price per sq. ft.:$272.15
- Tax amount:$7,779 (2026)
Features and amenities
- Laundry features:Dryer, Has Laundry, Washer
Parking
- Parking description:On Street
New listings near 5921 King James Dr
- Coming Soon
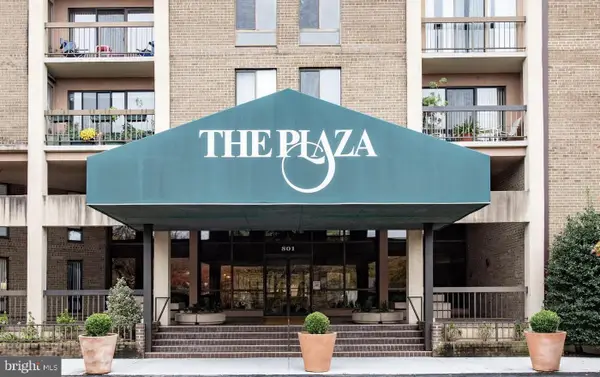 $339,000Coming Soon2 beds 2 baths1,308 sq. ft.
803 N Howard St #352, ALEXANDRIA, VA 22304
MLS# VAAX2068616Listed by: KW METRO CENTER - Coming Soon
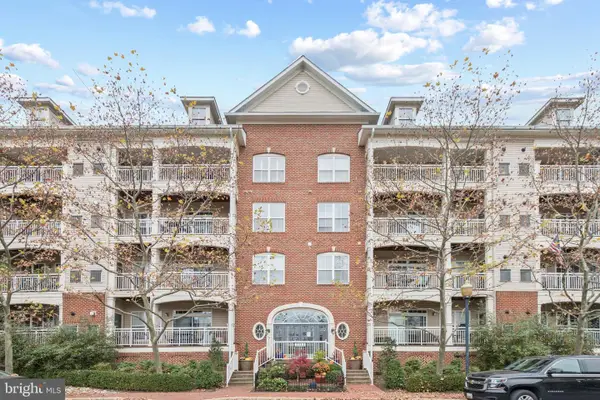 $567,000Coming Soon2 beds 2 baths1,307 sq. ft.
5112 Donovan Dr #103, ALEXANDRIA, VA 22304
MLS# VAAX2067828Listed by: SAMSON PROPERTIES - Coming Soon
 $669,900Coming Soon1 beds 1 baths775 sq. ft.
801 N Fairfax St #322, ALEXANDRIA, VA 22314
MLS# VAAX2068308Listed by: CORCORAN MCENEARNEY - Coming Soon
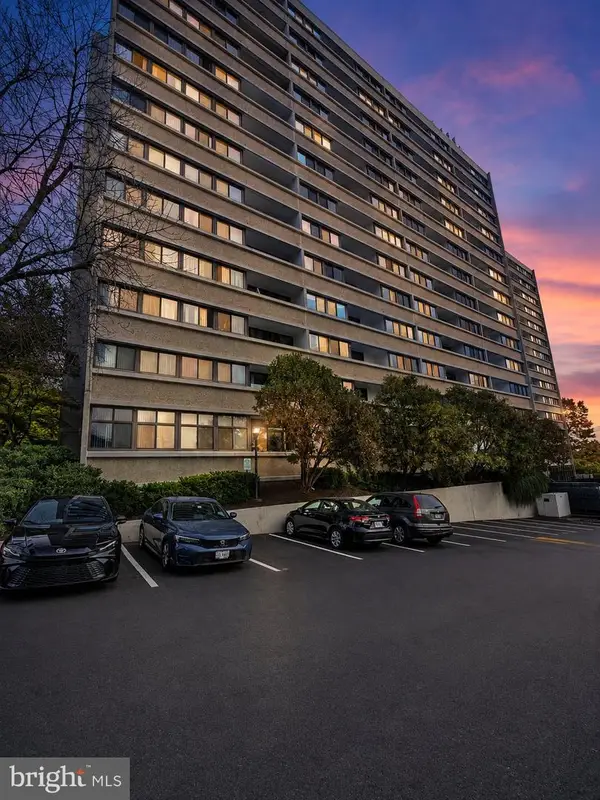 $285,000Coming Soon2 beds 1 baths1,000 sq. ft.
5911 Edsall Rd #ph07, ALEXANDRIA, VA 22304
MLS# VAAX2068326Listed by: COLDWELL BANKER REALTY - WASHINGTON - Coming Soon
 Coming Soon2 beds 2 baths1,016 sq. ft.
807 N Howard St #110, ALEXANDRIA, VA 22304
MLS# VAAX2067754Listed by: CENTURY 21 NEW MILLENNIUM - Coming Soon
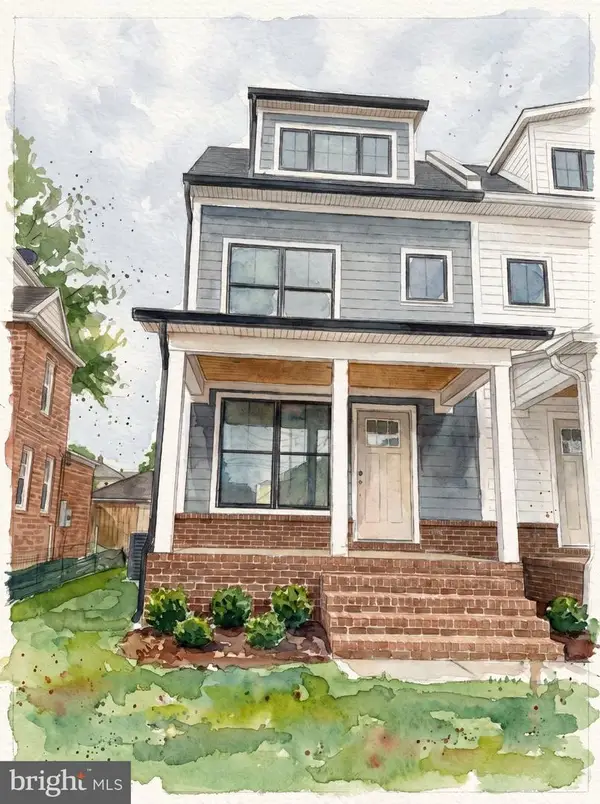 $1,595,000Coming Soon4 beds 5 baths2,492 sq. ft.
319 Laverne Ave, ALEXANDRIA, VA 22305
MLS# VAAX2068124Listed by: TTR SOTHEBY'S INTERNATIONAL REALTY - Coming Soon
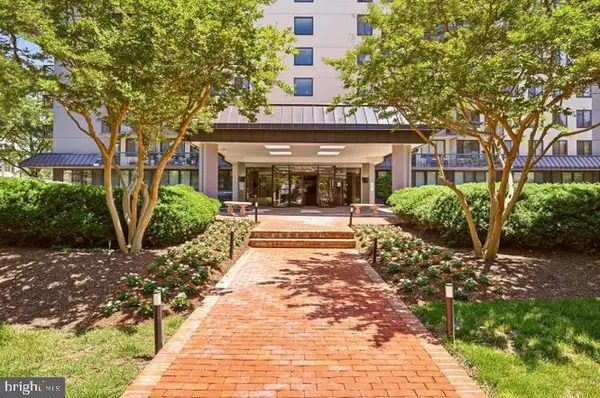 $299,950Coming Soon1 beds 1 baths787 sq. ft.
801 N Pitt St #1509, ALEXANDRIA, VA 22314
MLS# VAAX2068102Listed by: METRO HOUSE - Coming Soon
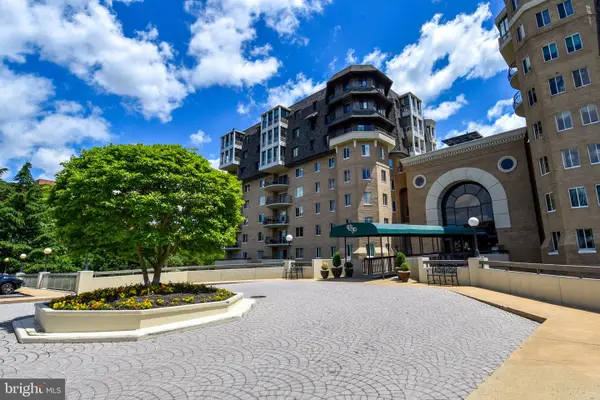 $1,025,000Coming Soon2 beds 3 baths1,738 sq. ft.
1250 S Washington St #806, ALEXANDRIA, VA 22314
MLS# VAAX2068032Listed by: CORCORAN MCENEARNEY - Coming Soon
 Coming Soon-- beds 1 baths385 sq. ft.
306 Commonwealth Ave #5, ALEXANDRIA, VA 22301
MLS# VAAX2065966Listed by: COMPASS - Coming Soon
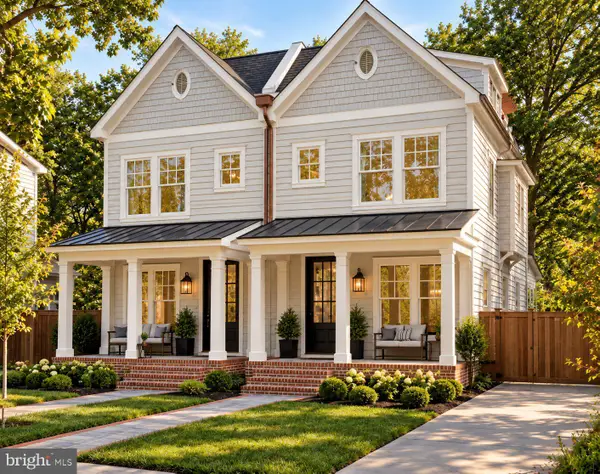 $1,750,000Coming Soon4 beds 5 baths2,700 sq. ft.
103a E Monroe Ave, ALEXANDRIA, VA 22301
MLS# VAAX2067706Listed by: RLAH @PROPERTIES


Protect your home and budget from life's surprises with an Assurant Home Warranty, backed by a partner that supports you through every step of homeownership. Explore Plans.
© 2023 - 2026 ERA Franchise Systems LLC. All rights reserved. ERA Franchise Systems LLC fully supports the principles of the Fair Housing Act and the Equal Opportunity Act. ERA, ERA Real Estate powered, and their respective logos are registered service marks of ERA Franchise Systems LLC. Each office is independently owned and operated.