
600 W Glebe Rd, Alexandria, VA 22305
Local realty services provided by:Mountain Realty ERA Powered
600 W Glebe Rd,Alexandria, VA 22305
$1,300,000
- 4 Beds
- 2 Baths
- 1,774 sq. ft.
- Single family
- Active
Listed by: saeid nikka, john s sabo
Office: berkshire hathaway homeservices penfed realty
MLS#:VAAX2066456
Source:BRIGHTMLS
Price summary
- Price:$1,300,000
- Price per sq. ft.:$732.81
About this home
This listing is a package of 2 parcels that also includes 600-A West Glebe Rd.. A rare opportunity in the established Beverley Hills neighborhood of Alexandria City, known for its charming suburban character and urban proximity. This location is strategically situated near I-395, I-495, Route 1, Washington, DC, Arlington, Old Town Alexandria, and Maryland. Our listing includes both 600 W Glebe Rd (2 Bed / 1 Bath / 9,067 SF) and 600A W Glebe Rd (2 bed /1 Bath / 3,098 SF), totaling approximately 12,165 SF across two adjoining parcels. The existing property requires renovation, presenting an opportunity to restore, expand, or reposition the existing duplex while exploring the possibilities offered by the combined parcels and RA zoning. An excellent opportunity for investors, developers, renovators, builders, or those seeking a property with future potential. Buyer to conduct due diligence to determine feasibility.
Contact an agent
Home facts
- Year built:1954
- Subdivision & Development:BEVERLY HILLS
- Listing ID #:VAAX2066456
- Added:1 day(s) ago
- Updated:September 17, 2026 at 05:37 AM
Rooms and interior
- Bedrooms:4
- Total bathrooms:2
- Full bathrooms:2
- Flooring:Carpet, Luxury Vinyl Plank
- Living area:1,774 sq. ft.
Heating and cooling
- Cooling:Wall Unit
- Heating:Natural Gas
Structure and exterior
- Year built:1954
- Building area:1,774 sq. ft.
- Lot area:0.28 Acres
- Architectural Style:Ranch/Rambler, Traditional
- Construction Materials:Brick Veneer
- Foundation Description:Slab
- Levels:1 Story
Schools
- High school:ALEXANDRIA CITY
- Middle school:GEORGE WASHINGTON
- Elementary school:CHARLES BARRETT
Utilities
- Water:Public
- Sewer:Public Sewer
Finances and disclosures
- Price:$1,300,000
- Price per sq. ft.:$732.81
- Tax amount:$11,094 (2026)
Features and amenities
- Laundry features:Dryer, Dryer In Unit, Washer, Washer In Unit
Parking
- Parking description:Detached Garage, Off Street, On Street
- Garage:Yes
- Garage spaces:1
New listings near 600 W Glebe Rd
- Coming Soon
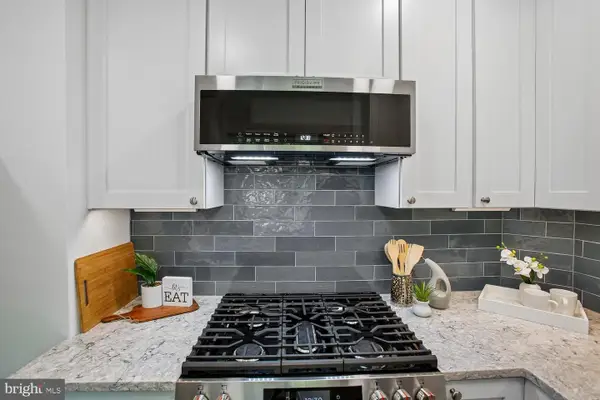 $300,000Coming Soon1 beds 1 baths750 sq. ft.
1617 Fitzgerald Ln, ALEXANDRIA, VA 22302
MLS# VAAX2066454Listed by: CORCORAN MCENEARNEY - Coming Soon
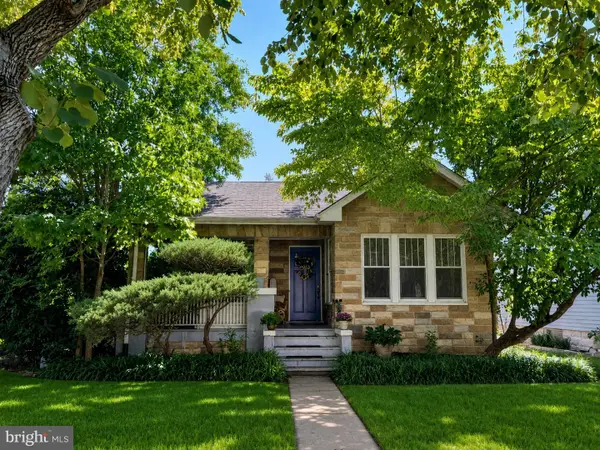 $1,275,000Coming Soon4 beds 3 baths2,912 sq. ft.
35 E Walnut St, ALEXANDRIA, VA 22301
MLS# VAAX2066504Listed by: COMPASS - Coming Soon
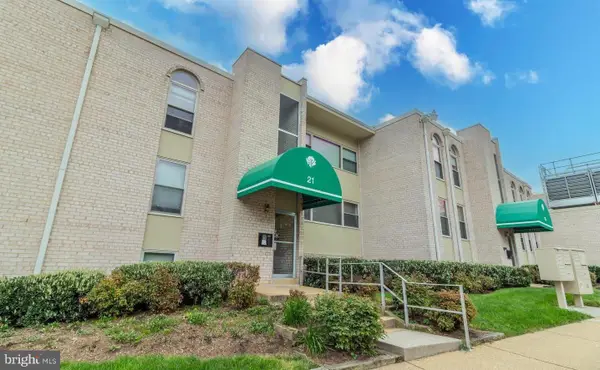 $179,900Coming Soon1 beds 1 baths565 sq. ft.
21 Canterbury Sq #102, ALEXANDRIA, VA 22304
MLS# VAAX2066472Listed by: SAMSON PROPERTIES - Coming Soon
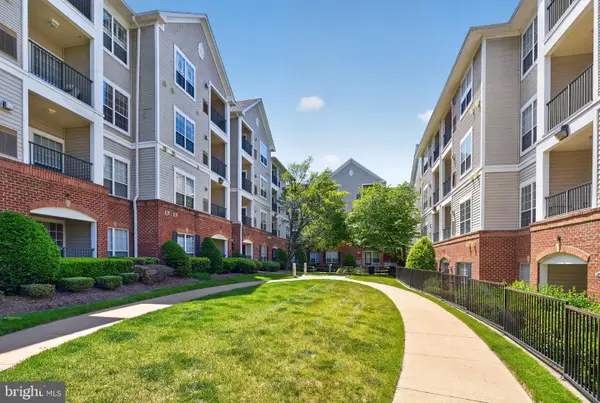 $357,000Coming Soon2 beds 2 baths1,094 sq. ft.
4854 Eisenhower Ave #357, ALEXANDRIA, VA 22304
MLS# VAAX2066466Listed by: LONG & FOSTER REAL ESTATE, INC. - Coming Soon
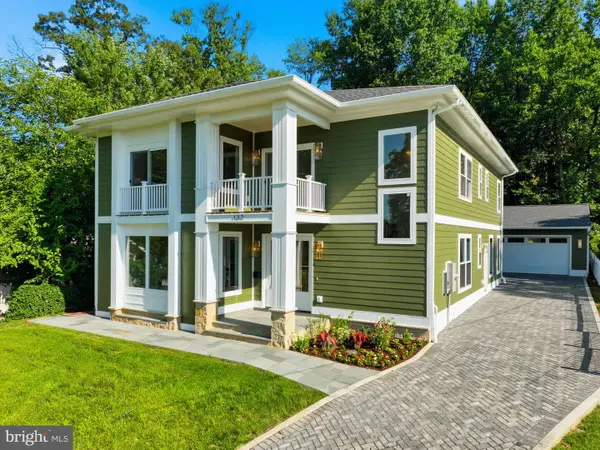 $1,950,000Coming Soon6 beds 6 baths4,400 sq. ft.
132 N Earley, ALEXANDRIA, VA 22304
MLS# VAAX2066438Listed by: SPRING HILL REAL ESTATE, LLC. - Coming Soon
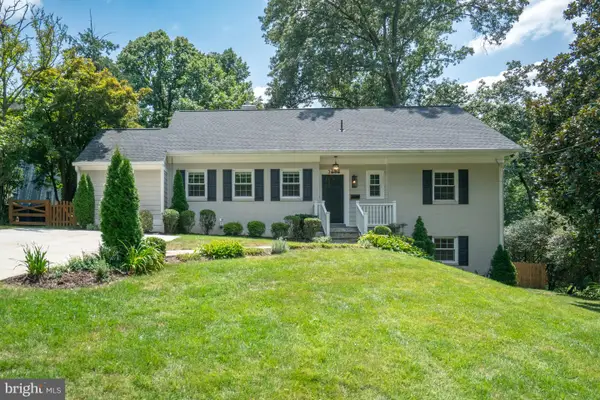 $1,375,000Coming Soon5 beds 4 baths2,571 sq. ft.
3614 Tupelo Pl, ALEXANDRIA, VA 22304
MLS# VAAX2066224Listed by: COMPASS - Coming Soon
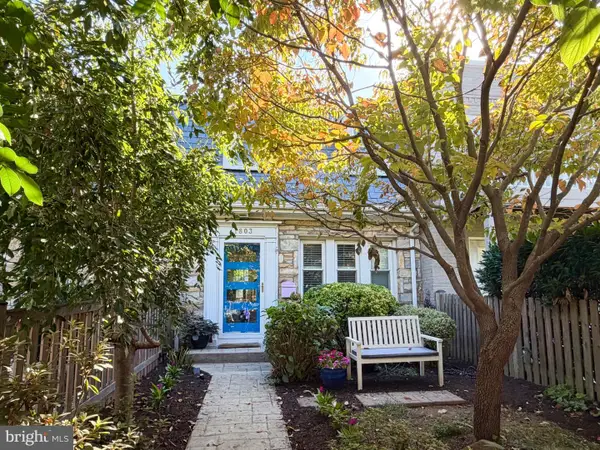 $840,000Coming Soon3 beds 2 baths1,284 sq. ft.
1803 Leslie Ave, ALEXANDRIA, VA 22301
MLS# VAAX2065832Listed by: CORCORAN MCENEARNEY - Coming Soon
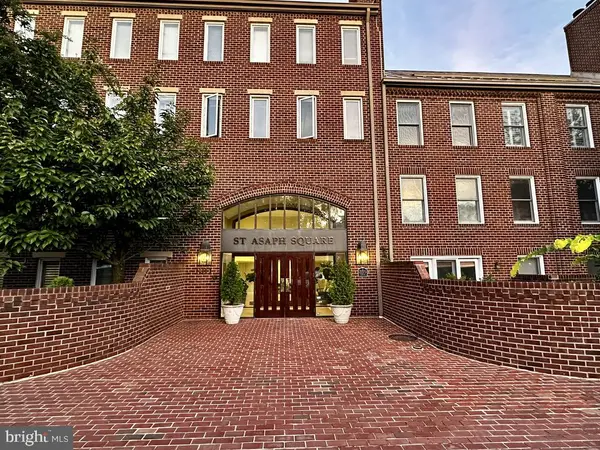 $475,000Coming Soon1 beds 1 baths825 sq. ft.
801 S Pitt #333, ALEXANDRIA, VA 22314
MLS# VAAX2065574Listed by: CORCORAN MCENEARNEY - Coming Soon
 $1,175,000Coming Soon4 beds 4 baths2,455 sq. ft.
300 Mount Vernon Ave, ALEXANDRIA, VA 22301
MLS# VAAX2066186Listed by: LONG & FOSTER REAL ESTATE, INC. - Coming Soon
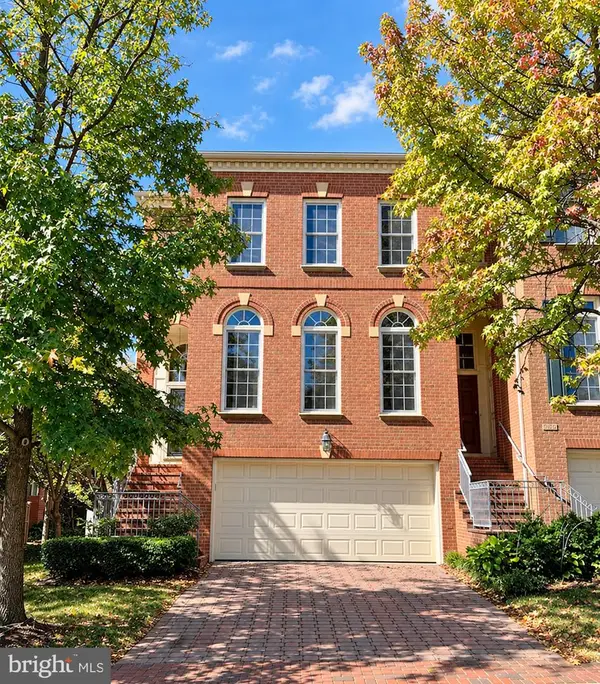 $1,025,000Coming Soon4 beds 4 baths2,726 sq. ft.
5160 California Ln, ALEXANDRIA, VA 22304
MLS# VAAX2066356Listed by: COMPASS


Protect your home and budget from life's surprises with an Assurant Home Warranty, backed by a partner that supports you through every step of homeownership. Explore Plans.
© 2023 - 2026 ERA Franchise Systems LLC. All rights reserved. ERA Franchise Systems LLC fully supports the principles of the Fair Housing Act and the Equal Opportunity Act. ERA, ERA Real Estate powered, and their respective logos are registered service marks of ERA Franchise Systems LLC. Each office is independently owned and operated.