
6028 Telegraph Rd, Alexandria, VA 22310
Local realty services provided by:Pagoda Realty ERA Powered
6028 Telegraph Rd,Alexandria, VA 22310
$785,000
- 4 Beds
- 3 Baths
- 2,776 sq. ft.
- Single family
- Active
Listed by: amy z harasz
Office: compass
MLS#:VAFX2333034
Source:BRIGHTMLS
Price summary
- Price:$785,000
- Price per sq. ft.:$282.78
About this home
Welcome to 6028 Telegraph Rd, a charming and spacious 4-bedroom, 3-full-bath home offering freshly painted interiors and exterior, timeless character, and a functional multi-level layout. The main level features a large living room with oversized windows that flood the space with natural light, creating a bright and welcoming atmosphere. Just off the kitchen is a spacious dining area, perfect for everyday living and entertaining. The kitchen features quartz countertops and stainless steel appliances. Off the kitchen is a beautiful sunroom addition which overlooks the backyard and provides the perfect setting for morning coffee, entertaining, or year-round relaxation. Step outside to enjoy the inviting outdoor seating area and expansive, fully fenced backyard. Back inside, a short flight of stairs leads to the upper level, where you'll find three bedrooms and two full bathrooms. The primary suite includes a private en-suite bathroom with a walk-in shower, while the two secondary bedrooms share a full hall bathroom with a tub. The lower level offers exceptional flexibility and functions almost as a separate living area. It features a private fourth bedroom, a full bathroom, and direct access to the backyard, making it ideal for guests, extended family, an au pair suite, or a home office. The basement provides even more living space with a cozy wood-burning fireplace, a large storage area, and a laundry room. Additional highlights include an attached spacious garage, a fully fenced backyard situated on nearly .4 acres, and a new roof installed in 2024. Conveniently located approximately one mile from Huntington Metro Station, with easy access to Old Town Alexandria, Whole Foods Market, Franconia Recreation Center, and Ronald Reagan Washington National Airport, this home combines comfortable living, generous outdoor space, and an exceptionally convenient Alexandria location....
Contact an agent
Home facts
- Year built:1959
- Subdivision & Development:WILTON WOODS
- Listing ID #:VAFX2333034
- Added:55 day(s) ago
- Updated:September 29, 2026 at 02:00 PM
Rooms and interior
- Bedrooms:4
- Total bathrooms:3
- Full bathrooms:3
- Flooring:Hardwood
- Basement:Yes
- Basement Description:Fully Finished, Side Entrance, Walkout Level
- Living area:2,776 sq. ft.
Heating and cooling
- Cooling:Central A/C
- Heating:Hot Water, Natural Gas
Structure and exterior
- Roof:Architectural Shingle
- Year built:1959
- Building area:2,776 sq. ft.
- Lot area:0.39 Acres
- Architectural Style:Colonial
- Construction Materials:Combination
- Foundation Description:Slab
- Levels:4 Story
Utilities
- Water:Public
- Sewer:Public Sewer
Finances and disclosures
- Price:$785,000
- Price per sq. ft.:$282.78
- Tax amount:$11,440 (2025)
Parking
- Parking description:Attached Garage, Garage - Front Entry, Inside Access
- Garage:Yes
- Garage spaces:1
New listings near 6028 Telegraph Rd
- Coming Soon
 $229,999Coming Soon2 beds 1 baths900 sq. ft.
5851 Quantrell Ave #105, ALEXANDRIA, VA 22312
MLS# VAAX2064866Listed by: RE/MAX GALAXY - Coming SoonOpen Sun, 2 to 4pm
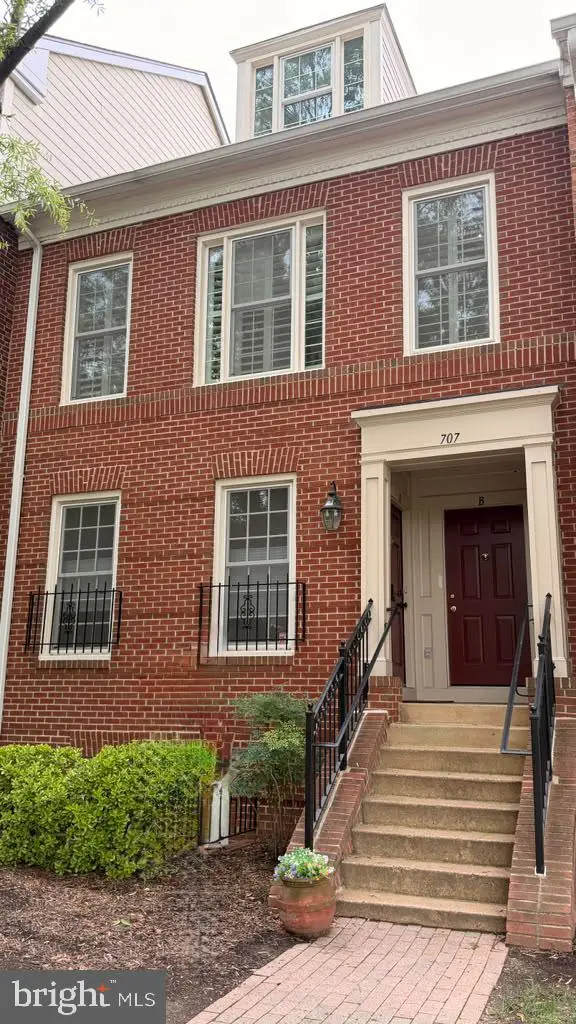 $769,000Coming Soon2 beds 2 baths1,513 sq. ft.
707 Massey Ln #b, ALEXANDRIA, VA 22314
MLS# VAAX2066728Listed by: REALTY ONE GROUP CAPITAL - Coming Soon
 $1,295,000Coming Soon4 beds 4 baths2,892 sq. ft.
1106 N Howard St, ALEXANDRIA, VA 22304
MLS# VAAX2066842Listed by: MXW REAL ESTATE - Coming Soon
 $1,049,000Coming Soon3 beds 3 baths2,851 sq. ft.
620 E Howell Ave #102, ALEXANDRIA, VA 22301
MLS# VAAX2066744Listed by: LONG & FOSTER REAL ESTATE, INC. - Coming SoonOpen Sat, 12 to 3pm
 $728,000Coming Soon3 beds 4 baths1,845 sq. ft.
3819 Eisenhower Ave, ALEXANDRIA, VA 22304
MLS# VAAX2065836Listed by: SAMSON PROPERTIES - Coming Soon
 $3,499,000Coming Soon5 beds 7 baths4,273 sq. ft.
1018 Pendleton St, ALEXANDRIA, VA 22314
MLS# VAAX2066626Listed by: TTR SOTHEBY'S INTERNATIONAL REALTY - Coming Soon
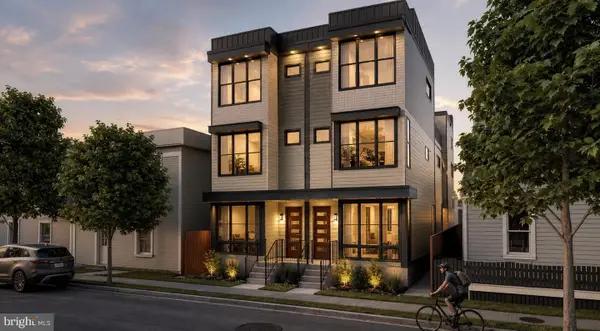 $3,499,000Coming Soon5 beds 7 baths4,273 sq. ft.
1020 Pendleton St, ALEXANDRIA, VA 22314
MLS# VAAX2066628Listed by: TTR SOTHEBY'S INTERNATIONAL REALTY - Coming Soon
 $530,000Coming Soon2 beds 1 baths990 sq. ft.
400 Commonwealth Ave #203, ALEXANDRIA, VA 22301
MLS# VAAX2066494Listed by: SAMSON PROPERTIES - Coming Soon
 $1,175,000Coming Soon4 beds 4 baths2,455 sq. ft.
300 Mount Vernon Ave, ALEXANDRIA, VA 22301
MLS# VAAX2066186Listed by: LONG & FOSTER REAL ESTATE, INC. - Coming Soon
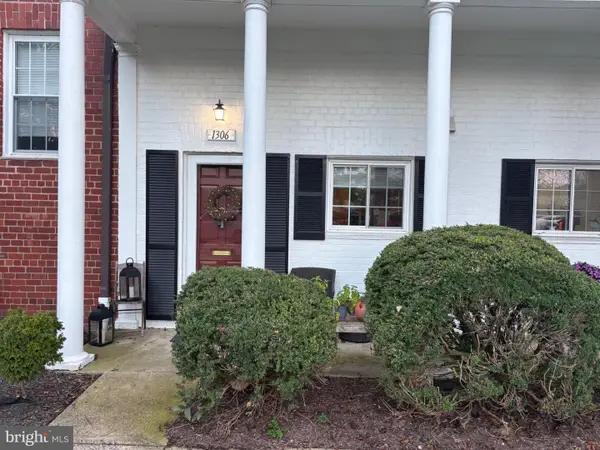 $329,900Coming Soon1 beds 1 baths750 sq. ft.
1306 Martha Custis Dr, ALEXANDRIA, VA 22302
MLS# VAAX2066338Listed by: PEARSON SMITH REALTY, LLC


Protect your home and budget from life's surprises with an Assurant Home Warranty, backed by a partner that supports you through every step of homeownership. Explore Plans.
© 2023 - 2026 ERA Franchise Systems LLC. All rights reserved. ERA Franchise Systems LLC fully supports the principles of the Fair Housing Act and the Equal Opportunity Act. ERA, ERA Real Estate powered, and their respective logos are registered service marks of ERA Franchise Systems LLC. Each office is independently owned and operated.