
6109 Liverpool Ln, Alexandria, VA 22315
Local realty services provided by:ERA Central Realty Group
6109 Liverpool Ln,Alexandria, VA 22315
$560,000
- 3 Beds
- 3 Baths
- - sq. ft.
- Townhouse
- Sold
Listed by: cynthia schneider, howard jason schneider
Office: long & foster real estate, inc.
MLS#:VAFX2328142
Source:BRIGHTMLS
Sorry, we are unable to map this address
Price summary
- Price:$560,000
- Monthly HOA dues:$131
About this home
Welcome to 6109 Liverpool Lane, a fabulous Victoria model backing to trees in Alexandria’s sought-after Kingstowne. Lovely hostas and colorful flowers, framed by stone retaining walls, leading up to the front door give this home great curb appeal. Inside, the inviting dining room opens to the spacious living room, which features a cozy fireplace with a granite surround and charming wood mantel. From here, step out through the sliding glass door to the fantastic back deck with beautiful views of lush trees all around—the perfect place to unwind with a glass of wine or a good book. A large bay window fills the kitchen with sunlight. It also features nice oak cabinetry, stainless appliances, and granite countertops complemented by a stylish subway tile backsplash. There is also a useful pass-through to the dining room, perfect for cooking while entertaining guests. On the upper level, you’ll find two generous bedrooms, both with soaring vaulted ceilings and roomy closets. The first bedroom has two scenic windows with views of the trees. There is also a beautifully updated hall bath with a skylight, a deep soaking tub, and a glass-enclosed shower with floor-to-ceiling tile and a rainforest showerhead. The impressive and bright owner’s suite has a large bay window, a ceiling fan, a separate vanity, and two closets! On the lower level, there is a big laundry room with additional storage space and the third bedroom along with an updated full bath with a deep soaking tub and contemporary vanity. From here, step out through the slider to the private patio and backyard oasis with nicely manicured planting beds, pretty boxwoods, and hostas backing to trees. Some of the many updates include the ProVia storm door in 2026, electric panel with surge protector in 2024, and vinyl siding replacement in 2023. This terrific home comes with Kingstowne’s endless list of amenities, including pools, gyms, community centers, tennis, pickleball and basketball courts, tot lots, 12 miles of walking trails, and more! It’s also close to two Metro stops, two town centers, and all commuter routes!...
Contact an agent
Home facts
- Year built:1989
- Subdivision & Development:KINGSTOWNE
- Listing ID #:VAFX2328142
- Added:37 day(s) ago
- Updated:August 21, 2026 at 05:52 AM
Rooms and interior
- Bedrooms:3
- Total bathrooms:3
- Full bathrooms:2
- Half bathrooms:1
- Basement:Yes
- Basement Description:Walkout Level
Heating and cooling
- Cooling:Central A/C
- Heating:Electric, Heat Pump(s)
Structure and exterior
- Year built:1989
- Lot Features:Backs to Trees
- Architectural Style:Colonial
- Construction Materials:Aluminum Siding
- Exterior Features:Deck(s), Patio(s)
- Foundation Description:Permanent
- Levels:3 Story
Schools
- High school:HAYFIELD SECONDARY SCHOOL
- Middle school:HAYFIELD SECONDARY SCHOOL
- Elementary school:HAYFIELD
Utilities
- Water:Public
- Sewer:Public Sewer
Finances and disclosures
- Price:$560,000
- Tax amount:$5,904 (2025)
Parking
- Parking description:Parking Lot, Unassigned
New listings near 6109 Liverpool Ln
- Coming Soon
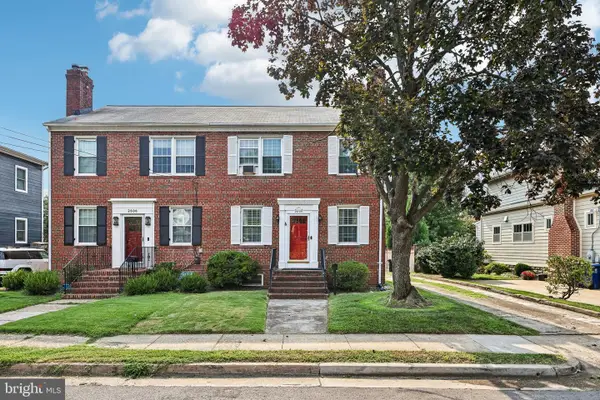 $1,050,000Coming Soon3 beds 3 baths1,840 sq. ft.
2608 Terrett Ave, ALEXANDRIA, VA 22301
MLS# VAAX2065026Listed by: LANDMARK REALTY GROUP, INC - Coming Soon
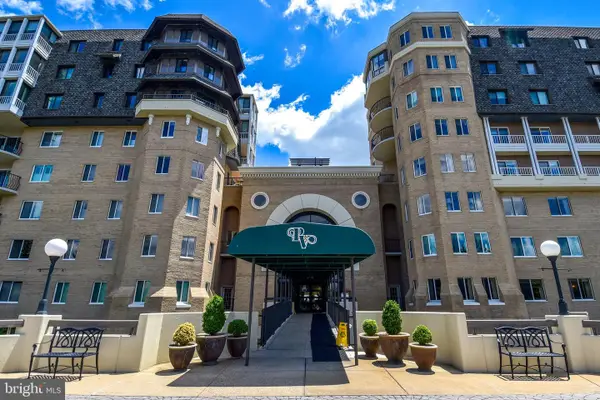 $750,000Coming Soon2 beds 2 baths1,439 sq. ft.
1250 S Washington St #604, ALEXANDRIA, VA 22314
MLS# VAAX2064980Listed by: CORCORAN MCENEARNEY - Coming Soon
 $235,000Coming Soon1 beds 1 baths749 sq. ft.
6300 Stevenson Ave #1120, ALEXANDRIA, VA 22304
MLS# VAAX2063838Listed by: CORCORAN MCENEARNEY - Coming Soon
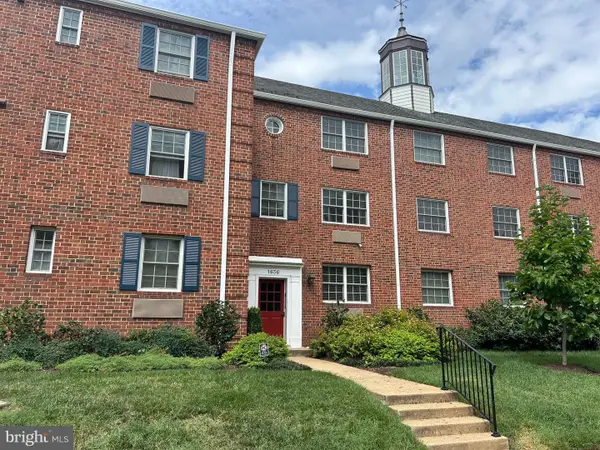 $299,900Coming Soon1 beds 1 baths683 sq. ft.
1636 W Abingdon Dr #102, ALEXANDRIA, VA 22314
MLS# VAAX2064854Listed by: REDFIN CORPORATION - Coming Soon
 $530,000Coming Soon2 beds 2 baths1,433 sq. ft.
2331 Henshaw Pl #301, ALEXANDRIA, VA 22311
MLS# VAAX2064456Listed by: BERKSHIRE HATHAWAY HOMESERVICES PENFED REALTY - Coming Soon
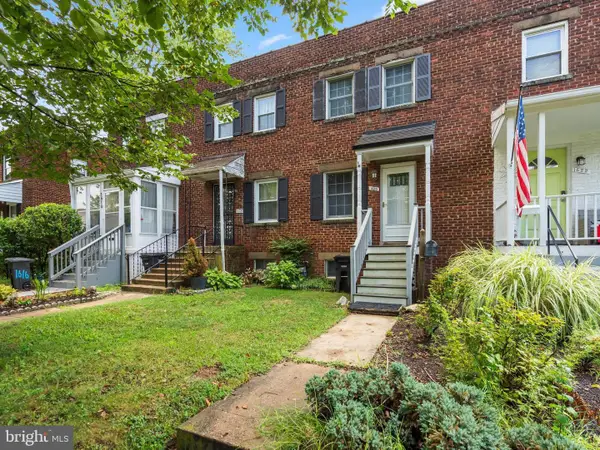 $599,000Coming Soon2 beds 2 baths1,085 sq. ft.
1620 Boyle St, ALEXANDRIA, VA 22314
MLS# VAAX2065392Listed by: TTR SOTHEBY'S INTERNATIONAL REALTY - Coming SoonOpen Sat, 1 to 3pm
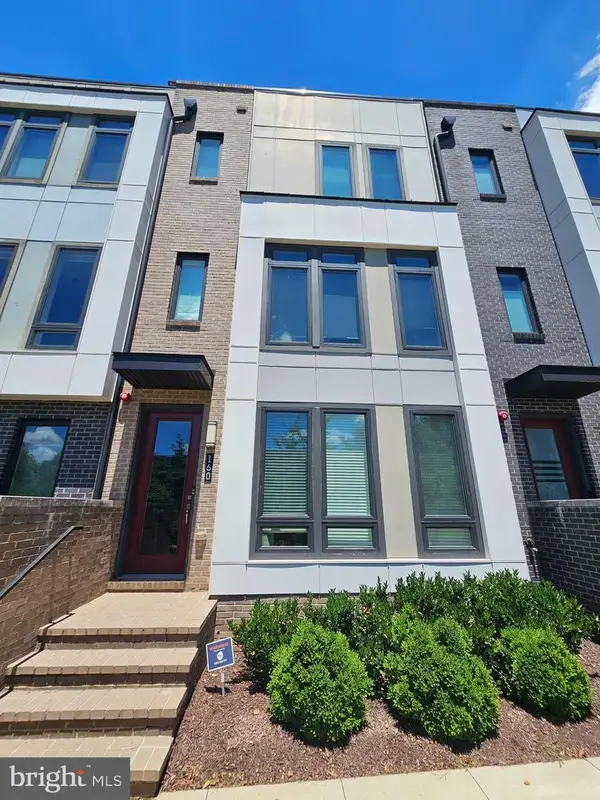 $1,159,000Coming Soon4 beds 5 baths2,580 sq. ft.
160 Ike Dr, ALEXANDRIA, VA 22314
MLS# VAAX2065354Listed by: COMPASS - Coming Soon
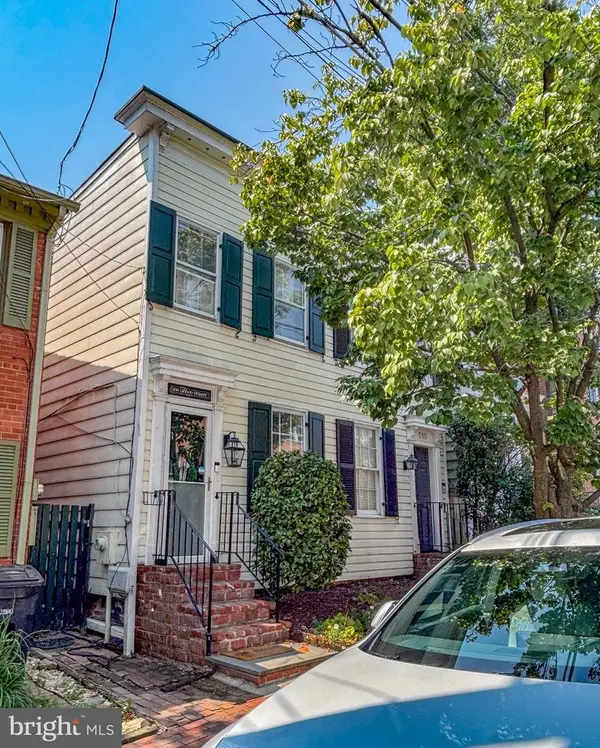 $875,000Coming Soon2 beds 2 baths1,400 sq. ft.
508 Gibbon St, ALEXANDRIA, VA 22314
MLS# VAAX2065238Listed by: LONG & FOSTER REAL ESTATE, INC. - Coming Soon
 $610,000Coming Soon2 beds 2 baths1,417 sq. ft.
3101 N Hampton Dr #1401, ALEXANDRIA, VA 22302
MLS# VAAX2063766Listed by: BERKSHIRE HATHAWAY HOMESERVICES PENFED REALTY - Coming Soon
 $279,999Coming Soon2 beds 1 baths1,058 sq. ft.
4600 Duke St #1221, ALEXANDRIA, VA 22304
MLS# VAAX2065300Listed by: BERKSHIRE HATHAWAY HOMESERVICES PENFED REALTY


Protect your home and budget from life's surprises with an Assurant Home Warranty, backed by a partner that supports you through every step of homeownership. Explore Plans.
© 2023 - 2026 ERA Franchise Systems LLC. All rights reserved. ERA Franchise Systems LLC fully supports the principles of the Fair Housing Act and the Equal Opportunity Act. ERA, ERA Real Estate powered, and their respective logos are registered service marks of ERA Franchise Systems LLC. Each office is independently owned and operated.