
6110 Franconia Station Ln, Alexandria, VA 22310
Local realty services provided by:ERA Byrne Realty
6110 Franconia Station Ln,Alexandria, VA 22310
$875,000
- 4 Beds
- 4 Baths
- - sq. ft.
- Single family
- Sold
Listed by: delwyn cosby sr.
Office: re/max executives
MLS#:VAFX2325976
Source:BRIGHTMLS
Sorry, we are unable to map this address
Price summary
- Price:$875,000
- Monthly HOA dues:$6.42
About this home
Nestled in the serene Franconia Forest, this exquisite Colonial home exudes warmth and sophistication. The inviting interior features gleaming hardwood floors and a traditional floor plan, perfect for both entertaining and everyday living. The gourmet kitchen boasts upgraded countertops, an island, and an eat-in area, seamlessly connecting to the family room, where a cozy fireplace awaits. Built-ins and elegant window treatments enhance the charm throughout. Step outside to discover a lovely patio overlooking a spacious cul-de-sac lot, ideal for outdoor gatherings or quiet moments of reflection. The property includes a fully finished basement with a workshop, providing ample space for hobbies or storage. With a two-car attached garage and a paved driveway, convenience is at your fingertips. Enjoy the community's common grounds, fostering a sense of belonging. This home is not just a residence; it's a lifestyle of comfort and elegance waiting to be embraced.
Contact an agent
Home facts
- Year built:1983
- Subdivision & Development:FRANCONIA FOREST
- Listing ID #:VAFX2325976
- Added:89 day(s) ago
- Updated:October 05, 2026 at 06:04 AM
Rooms and interior
- Bedrooms:4
- Total bathrooms:4
- Full bathrooms:3
- Half bathrooms:1
- Rooms Total:8
- Flooring:Hardwood
- Dining Description:Dining Area
- Bathrooms Description:Primary Bath(s)
- Kitchen Description:Built-Ins, Dishwasher, Disposal, Exhaust Fan, Icemaker, Kitchen - Eat-In, Kitchen - Island, Microwave, Oven/Range - Electric, Range Hood, Refrigerator, Upgraded Countertops
- Basement:Yes
- Basement Description:Connecting Stairway, Fully Finished, Workshop
Heating and cooling
- Cooling:Ceiling Fan(s), Central A/C
- Heating:Forced Air, Natural Gas
Structure and exterior
- Roof:Composite, Shingle
- Year built:1983
- Lot Features:Cul-de-sac
- Architectural Style:Colonial
- Construction Materials:Brick, Combination
- Exterior Features:Patio(s), Play Area
- Levels:3 Story
Schools
- High school:EDISON
- Middle school:TWAIN
- Elementary school:FRANCONIA
Utilities
- Water:Public
- Sewer:Public Sewer
Finances and disclosures
- Price:$875,000
- Tax amount:$9,933 (2026)
Features and amenities
- Laundry features:Dryer, Washer
- Amenities:120/240V, Built-Ins, Window Treatments
Parking
- Parking description:Attached Garage, Garage - Front Entry, Garage Door Opener, Paved Driveway
- Garage:Yes
- Garage spaces:2
New listings near 6110 Franconia Station Ln
- Coming Soon
 $1,515,000Coming Soon3 beds 5 baths3,444 sq. ft.
1844 Carpenter Rd, ALEXANDRIA, VA 22314
MLS# VAAX2067004Listed by: TTR SOTHEBY'S INTERNATIONAL REALTY - Coming Soon
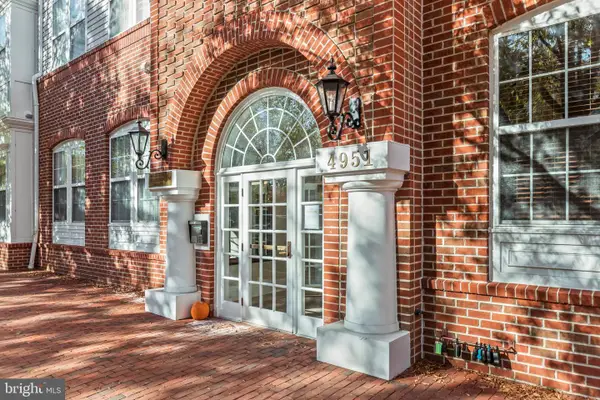 $415,000Coming Soon1 beds 2 baths915 sq. ft.
4951 Brenman Park Dr #110, ALEXANDRIA, VA 22304
MLS# VAAX2067084Listed by: SAMSON PROPERTIES - Coming Soon
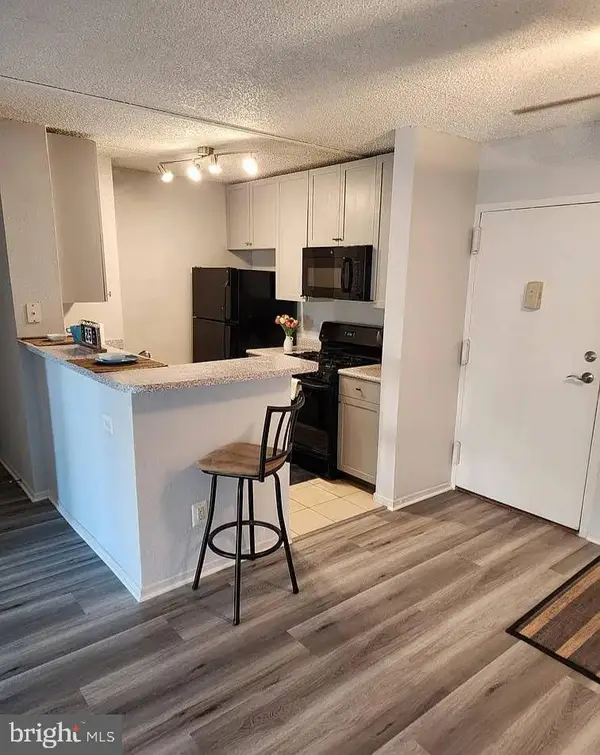 $275,000Coming Soon2 beds 2 baths1,048 sq. ft.
60 S Van Dorn St #310, ALEXANDRIA, VA 22304
MLS# VAAX2066816Listed by: PEARSON SMITH REALTY, LLC - Coming Soon
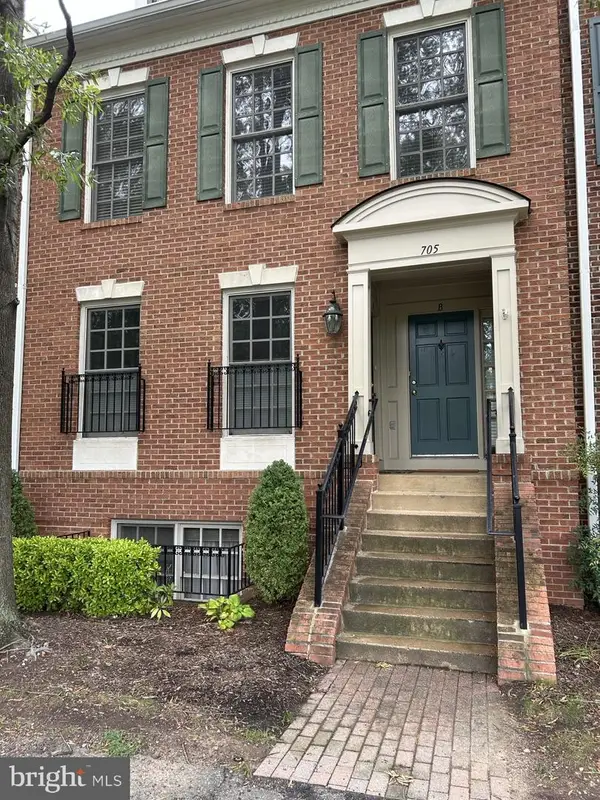 $698,000Coming Soon2 beds 2 baths1,216 sq. ft.
705 Massey Ln #a, ALEXANDRIA, VA 22314
MLS# VAAX2066940Listed by: BETTER HOMES AND GARDENS REAL ESTATE RESERVE - Coming Soon
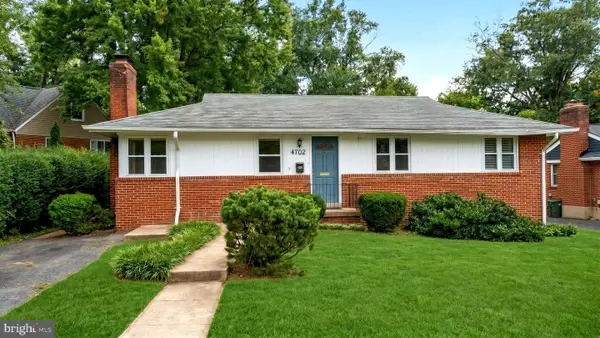 $774,900Coming Soon3 beds 3 baths2,638 sq. ft.
4702 Taney Ave, ALEXANDRIA, VA 22304
MLS# VAAX2066994Listed by: SAMSON PROPERTIES - Coming Soon
 $615,000Coming Soon3 beds 2 baths1,213 sq. ft.
505 E Braddock Rd #408, ALEXANDRIA, VA 22314
MLS# VAAX2067022Listed by: SOLUTIONS REALTY GROUP LLC - Coming Soon
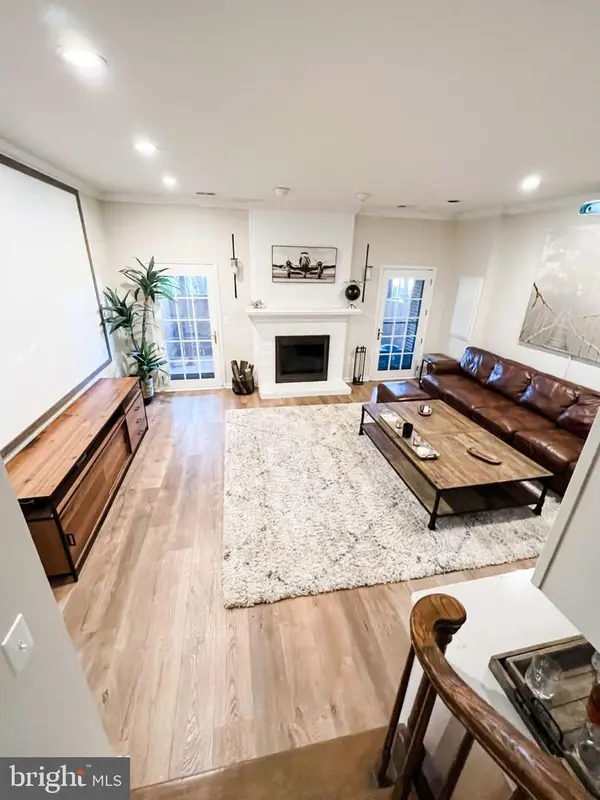 $675,000Coming Soon2 beds 4 baths2,157 sq. ft.
108 Gretna Green Ct, ALEXANDRIA, VA 22304
MLS# VAAX2067062Listed by: COTTAGE STREET REALTY LLC - Coming SoonOpen Sat, 2 to 4pm
 $839,000Coming Soon3 beds 2 baths1,496 sq. ft.
1022 Vernon St, ALEXANDRIA, VA 22314
MLS# VAAX2067028Listed by: KW UNITED - Coming SoonOpen Sun, 12 to 2pm
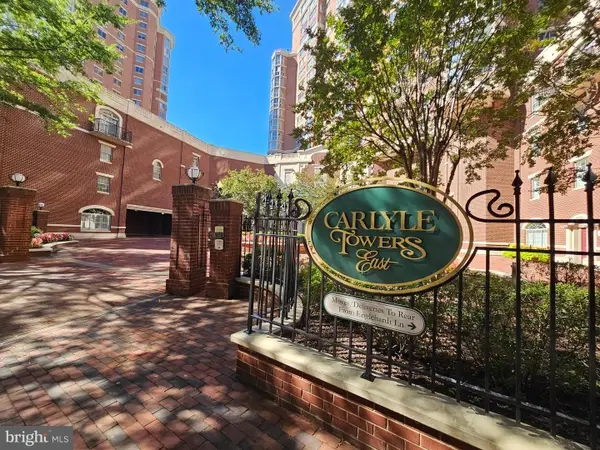 $510,000Coming Soon2 beds 2 baths870 sq. ft.
2121 Jamieson Ave #1002, ALEXANDRIA, VA 22314
MLS# VAAX2067036Listed by: COMPASS - Coming Soon
 $337,900Coming Soon3 beds 2 baths1,168 sq. ft.
525 N Armistead St #101, ALEXANDRIA, VA 22312
MLS# VAAX2066960Listed by: REALTY ONE GROUP CAPITAL


Protect your home and budget from life's surprises with an Assurant Home Warranty, backed by a partner that supports you through every step of homeownership. Explore Plans.
© 2023 - 2026 ERA Franchise Systems LLC. All rights reserved. ERA Franchise Systems LLC fully supports the principles of the Fair Housing Act and the Equal Opportunity Act. ERA, ERA Real Estate powered, and their respective logos are registered service marks of ERA Franchise Systems LLC. Each office is independently owned and operated.