
6205 Telegraph Rd, Alexandria, VA 22310
Local realty services provided by:ERA OakCrest Realty, Inc.
6205 Telegraph Rd,Alexandria, VA 22310
$620,000
- 4 Beds
- 2 Baths
- 1,040 sq. ft.
- Single family
- Active
Listed by: qiong huang, yuan gao
Office: evergreen properties
MLS#:VAFX2349172
Source:BRIGHTMLS
Price summary
- Price:$620,000
- Price per sq. ft.:$596.15
About this home
Charming 2-level home offers 4 bedrooms, 2 full bathrooms, an ideal layout for comfortable living sitting on almost a quarter acre lot.Uplevel 4th bedroom steps out to a newly painted private deck for entertaining or relaxing outdoors. Beyond the decks, enjoy a fully fenced rear yard, and attractive landscaping. The mostly cleared 0.24 acre lot is bordered by mature trees, providing a wonderful combination of usable outdoor space and privacy. Backyard 8x10 shed for your storage. The main level offers a second full bath, and a den with an added closet, for guests, extended family, and another home office setup beside the kitchen. This home has been gradually renovated over the years, first the driveway being wider and expanded can turn around cars, both bathrooms, roof, Windows, updated around the year of 2020, HVAC , Hot water Heater less than 5 years. 2026 include interior and exterior paint throughout,New outside sensor lights, new kitchen range hood, new faucet, New disposal. Virginia Hills community has no HOA, you can park your own RV and Boat at your front yard, nearby Fronconia recreation center, one of Fairfax County's largest recreation centers, with a 50-meter pool, racquetball courts, and playing fields. Nature lovers will love nearby Huntley Meadows Park and its wetlands trails, and the neighborhood's own playground and swim club are just around the corner for your kids.For your shopping and Dine, you're just minutes from Kingstowne, Wegman, Costco(less than 5 miles), the Route 1 corridor, and Old Town Alexandria, short drive to Huntington Metro, National Harbor,Mount Vernon,Fort Belvoir. Easy commute to Pentagon, National airport, Bolling and Andrews AFBS, and Washington D.C. This home blends in the heart of city location and nature lifestyle....
Contact an agent
Home facts
- Year built:1956
- Subdivision & Development:VIRGINIA HILLS
- Listing ID #:VAFX2349172
- Updated:November 13, 2026 at 03:01 PM
Rooms and interior
- Bedrooms:4
- Total bathrooms:2
- Full bathrooms:2
- Kitchen Description:Dishwasher, Disposal, Oven/Range - Gas, Refrigerator
- Living area:1,040 sq. ft.
Heating and cooling
- Cooling:Central A/C
- Heating:Forced Air, Natural Gas
Structure and exterior
- Year built:1956
- Building area:1,040 sq. ft.
- Lot area:0.24 Acres
- Lot Features:Backs to Trees, Trees/Wooded
- Architectural Style:Colonial
- Construction Materials:Brick, Brick Front
- Exterior Features:Deck(s), Exterior Lighting
- Foundation Description:Permanent
- Levels:2 Stories
Utilities
- Water:Public
- Sewer:Public Septic, Public Sewer
Finances and disclosures
- Price:$620,000
- Price per sq. ft.:$596.15
- Tax amount:$7,350 (2026)
Features and amenities
- Laundry features:Dryer, Washer
Parking
- Parking description:Paved Driveway, Private
New listings near 6205 Telegraph Rd
- Coming Soon
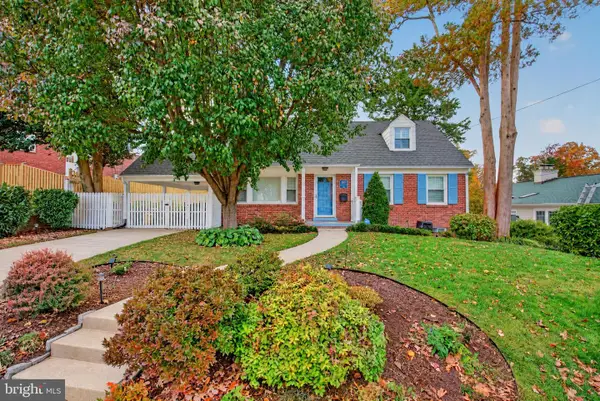 $1,285,000Coming Soon4 beds 3 baths3,100 sq. ft.
507 Monticello Blvd, ALEXANDRIA, VA 22305
MLS# VAAX2065892Listed by: CORCORAN MCENEARNEY - Coming Soon
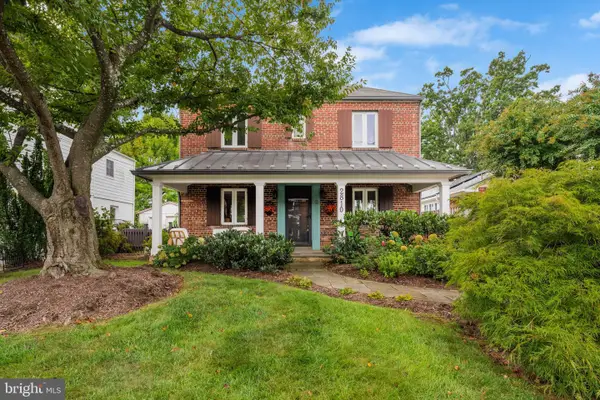 $974,900Coming Soon3 beds 3 baths1,961 sq. ft.
2810 Cameron Mills Rd, ALEXANDRIA, VA 22302
MLS# VAAX2054752Listed by: COMPASS - Coming Soon
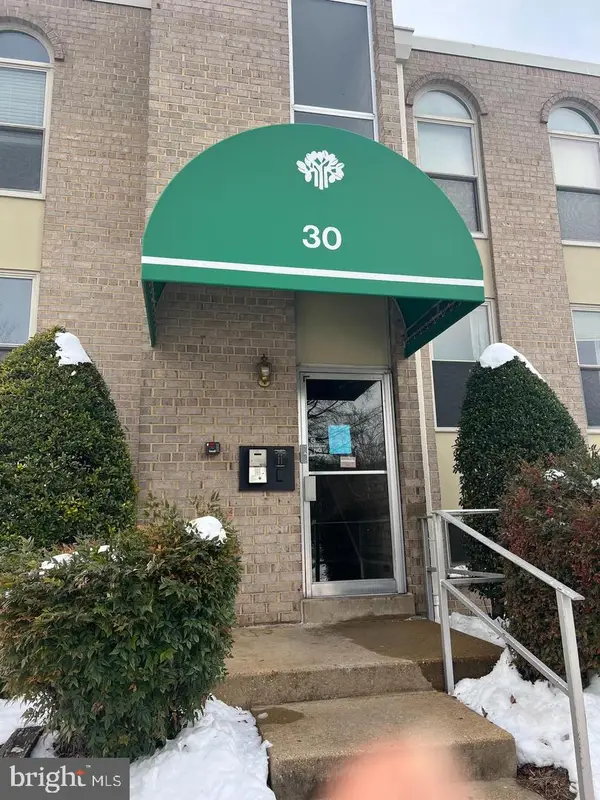 $215,000Coming Soon1 beds 1 baths761 sq. ft.
30 Canterbury Sq #202, ALEXANDRIA, VA 22304
MLS# VAAX2068340Listed by: SAMSON PROPERTIES - Coming Soon
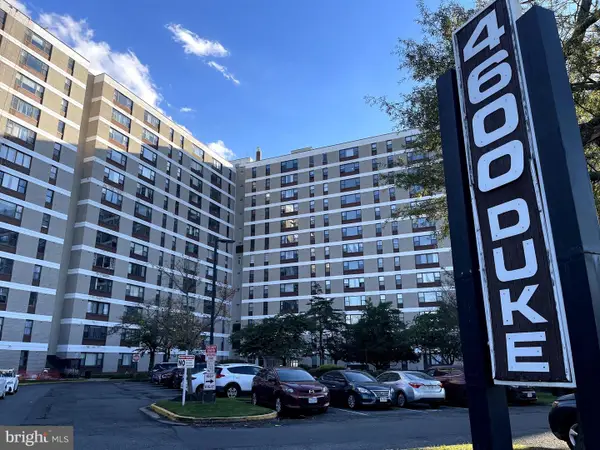 $259,900Coming Soon2 beds 1 baths1,094 sq. ft.
4600 Duke St #923, ALEXANDRIA, VA 22304
MLS# VAAX2068268Listed by: SAMSON PROPERTIES - Coming Soon
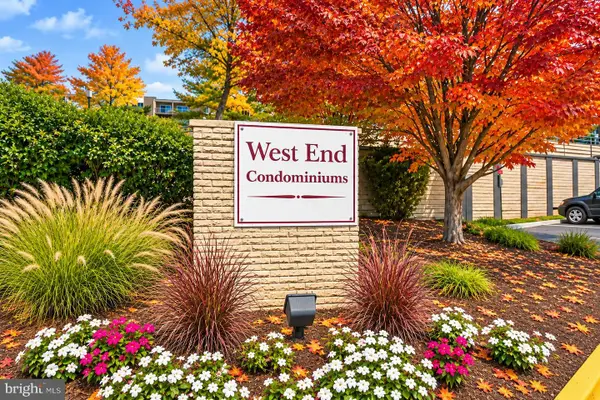 $250,000Coming Soon2 beds 2 baths1,182 sq. ft.
75 S Reynolds St #101, ALEXANDRIA, VA 22304
MLS# VAAX2068256Listed by: SAMSON PROPERTIES - Coming Soon
 Coming Soon2 beds 2 baths1,016 sq. ft.
807 N Howard St #110, ALEXANDRIA, VA 22304
MLS# VAAX2067754Listed by: CENTURY 21 NEW MILLENNIUM - Coming Soon
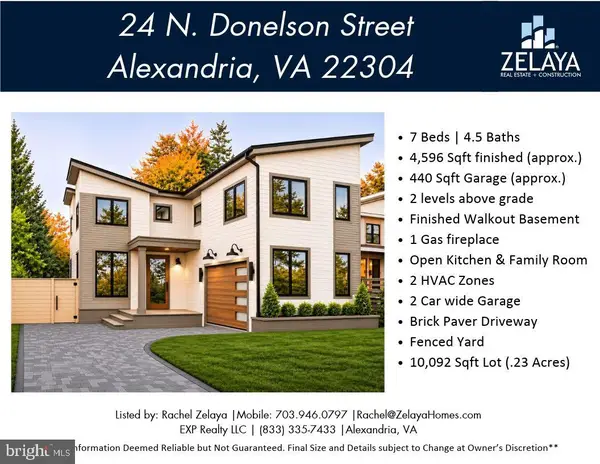 $1,888,888Coming Soon7 beds 5 baths4,596 sq. ft.
24 N Donelson St, ALEXANDRIA, VA 22304
MLS# VAAX2064400Listed by: EXP REALTY, LLC - Coming Soon
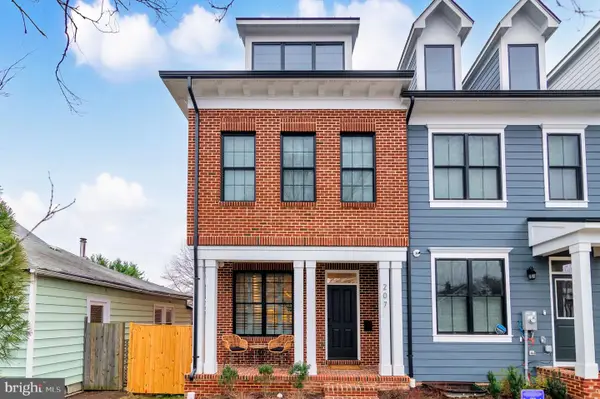 $1,700,000Coming Soon5 beds 5 baths3,350 sq. ft.
201 Duncan Ave, ALEXANDRIA, VA 22301
MLS# VAAX2065356Listed by: SAMSON PROPERTIES - Coming Soon
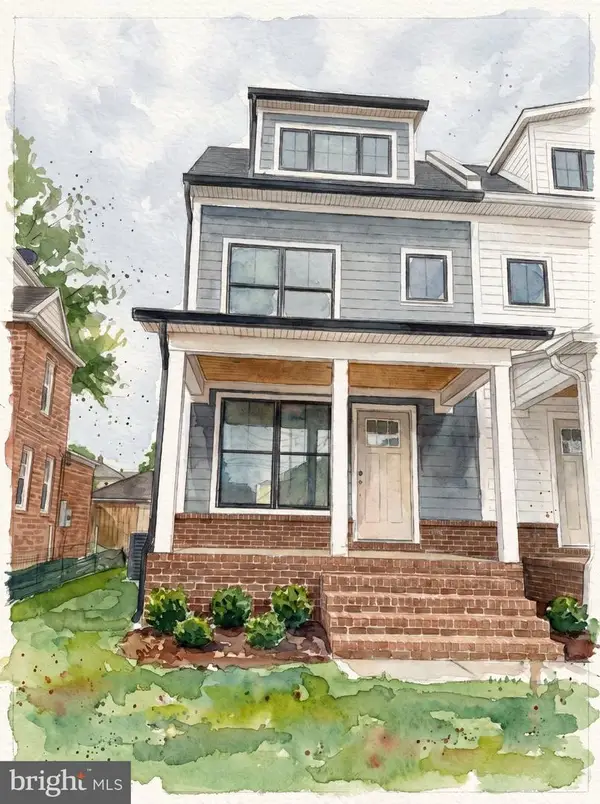 $1,595,000Coming Soon4 beds 5 baths2,492 sq. ft.
319 Laverne Ave, ALEXANDRIA, VA 22305
MLS# VAAX2068124Listed by: TTR SOTHEBY'S INTERNATIONAL REALTY - Coming Soon
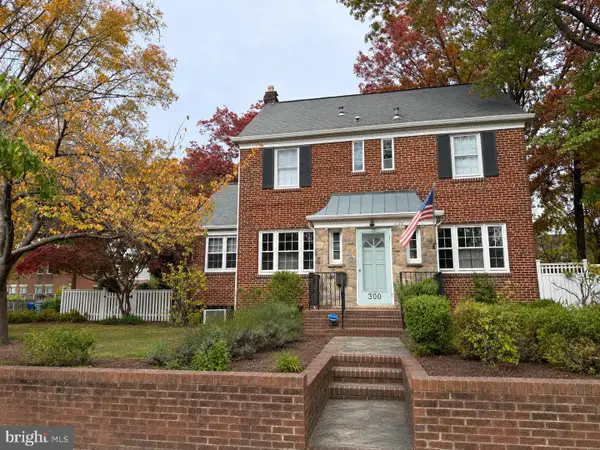 $1,499,900Coming Soon4 beds 4 baths2,455 sq. ft.
300 Adams Ave, ALEXANDRIA, VA 22301
MLS# VAAX2068144Listed by: KELLER WILLIAMS REALTY


Protect your home and budget from life's surprises with an Assurant Home Warranty, backed by a partner that supports you through every step of homeownership. Explore Plans.
© 2023 - 2026 ERA Franchise Systems LLC. All rights reserved. ERA Franchise Systems LLC fully supports the principles of the Fair Housing Act and the Equal Opportunity Act. ERA, ERA Real Estate powered, and their respective logos are registered service marks of ERA Franchise Systems LLC. Each office is independently owned and operated.