
6604 Cavalier Dr, Alexandria, VA 22307
Local realty services provided by:ERA Byrne Realty
6604 Cavalier Dr,Alexandria, VA 22307
$675,000
- 3 Beds
- 2 Baths
- 1,080 sq. ft.
- Single family
- Coming Soon
Upcoming open houses
- Sat, Oct 0312:00 pm - 02:00 pm
Listed by: bettina flory
Office: coldwell banker realty
MLS#:VAFX2343530
Source:BRIGHTMLS
Price summary
- Price:$675,000
- Price per sq. ft.:$625
About this home
Nestled in the charming Belle View neighborhood, this exquisite Cape Cod-style residence, originally built in 1950 with a stunning renovation in 2024, offers a perfect blend of classic elegance and modern luxury. With three bedrooms and two full bathrooms, this home is designed for both comfort and style, making it an ideal retreat for those seeking an exclusive lifestyle. Step inside to discover a warm and inviting interior, where hardwood and ceramic tile flooring create a seamless flow throughout the living spaces. The combination dining and living area is enhanced by recessed lighting and built-ins, providing both functionality and aesthetic appeal. The entry-level bedroom offers convenience and versatility, while the primary bath exudes a spa-like ambiance, perfect for unwinding after a long day. The heart of the home is an efficient kitchen, featuring energy-saving appliances, including a built-in microwave, dishwasher, and an ENERGY STAR refrigerator. The electric oven/range is perfect for culinary enthusiasts, ensuring that every meal is a delight. The main floor laundry, equipped with a front-loading stacked washer and dryer, adds to the home's practicality. Outside, the property boasts extensive hardscape, creating an inviting outdoor oasis. Enjoy al fresco dining or morning coffee on the spacious deck and patio, perfect for entertaining or simply soaking in the serene surroundings. The concrete driveway provides ample parking for guests, ensuring convenience for all. This home is not just a residence; it's a lifestyle. The thoughtful renovations planned for 2024 will elevate the property to new heights, enhancing its charm and functionality while maintaining its classic character. With no pool to maintain, you can spend more time enjoying the beauty of your surroundings and the comforts of home. Experience the perfect blend of luxury and comfort in this Belle View gem, where every detail has been carefully considered to create a space that feels like home. Location Location Location- near the Potomac River, DCA, GW Parkway, New Rec Center and Library. Embrace the opportunity to make this exceptional property your own and enjoy the exclusive lifestyle it offers....
Contact an agent
Home facts
- Year built:1950
- Subdivision & Development:BELLE VIEW
- Listing ID #:VAFX2343530
- Updated:October 01, 2026 at 01:56 PM
Rooms and interior
- Bedrooms:3
- Total bathrooms:2
- Full bathrooms:2
- Rooms Total:6
- Flooring:Ceramic Tile, Hardwood
- Dining Description:Combination Dining/Living, Dining Room
- Bathrooms Description:Primary Bath(s), Primary Bathroom
- Kitchen Description:Built-In Microwave, Built-Ins, Dishwasher, Disposal, ENERGY STAR Refrigerator, Energy Efficient Appliances, Oven/Range - Electric, Recessed Lighting
- Bedroom Description:Entry Level Bedroom, Primary Bedroom
- Living area:1,080 sq. ft.
Heating and cooling
- Cooling:Ceiling Fan(s), Central A/C, Window Unit(s)
- Heating:Central, Natural Gas Available
Structure and exterior
- Roof:Shingle
- Year built:1950
- Building area:1,080 sq. ft.
- Lot area:0.17 Acres
- Architectural Style:Cape Cod
- Construction Materials:Combination
- Exterior Features:Deck(s), Extensive Hardscape, Outbuilding(s), Patio(s)
- Foundation Description:Slab
- Levels:2 Stories
Schools
- High school:WEST POTOMAC
- Elementary school:BUCKNELL
Utilities
- Water:Community
- Sewer:Public Sewer
Finances and disclosures
- Price:$675,000
- Price per sq. ft.:$625
- Tax amount:$7,953 (2026)
Features and amenities
- Laundry features:Dryer - Front Loading, Dryer In Unit, Washer In Unit
- Amenities:Built-Ins, Cable TV Available, Ceiling Fan(s), Electric Available, Natural Gas Available, Recessed Lighting, Window Treatments
Parking
- Parking description:Concrete Driveway, Off Street
New listings near 6604 Cavalier Dr
- Coming Soon
 $839,000Coming Soon4 beds 2 baths2,361 sq. ft.
903 Peele Pl, ALEXANDRIA, VA 22304
MLS# VAAX2065294Listed by: CORCORAN MCENEARNEY - Coming Soon
 $788,000Coming Soon1 beds 2 baths1,060 sq. ft.
701 Swann Ave #306, ALEXANDRIA, VA 22301
MLS# VAAX2066850Listed by: SAMSON PROPERTIES - Coming Soon
 $659,999Coming Soon3 beds 2 baths1,884 sq. ft.
60 S French St, ALEXANDRIA, VA 22304
MLS# VAAX2066890Listed by: LONG & FOSTER REAL ESTATE, INC. - Coming Soon
 $824,700Coming Soon2 beds 3 baths1,940 sq. ft.
3903 Charles Ave, ALEXANDRIA, VA 22305
MLS# VAAX2066926Listed by: EXP REALTY, LLC - Coming Soon
 $379,500Coming Soon2 beds 3 baths1,636 sq. ft.
250 S Reynolds St #801, ALEXANDRIA, VA 22304
MLS# VAAX2066936Listed by: SAMSON PROPERTIES - Coming Soon
 $275,000Coming Soon1 beds 2 baths1,262 sq. ft.
250 S Reynolds St S #1109, ALEXANDRIA, VA 22304
MLS# VAAX2066110Listed by: REAL BROKER, LLC - Coming SoonOpen Sun, 12 to 2pm
 $999,999Coming Soon4 beds 4 baths3,200 sq. ft.
4001 W Braddock Rd, ALEXANDRIA, VA 22304
MLS# VAAX2063540Listed by: CORCORAN MCENEARNEY - Coming SoonOpen Sun, 11am to 1pm
 $735,000Coming Soon3 beds 4 baths1,890 sq. ft.
5008 Domain Pl, ALEXANDRIA, VA 22311
MLS# VAAX2066932Listed by: COMPASS - Coming Soon
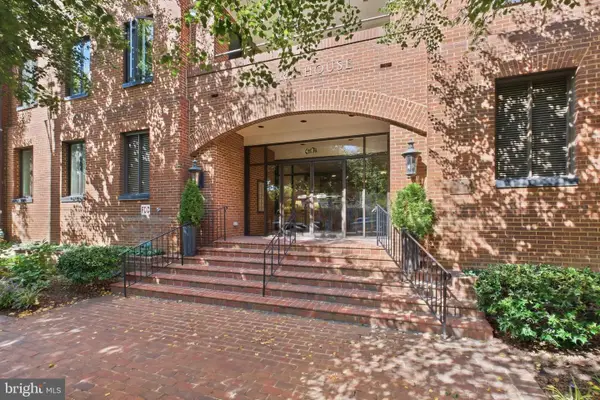 $865,000Coming Soon2 beds 2 baths1,251 sq. ft.
601 Wilkes St #202, ALEXANDRIA, VA 22314
MLS# VAAX2066880Listed by: TTR SOTHEBY'S INTERNATIONAL REALTY - Coming Soon
 $229,999Coming Soon2 beds 1 baths900 sq. ft.
5851 Quantrell Ave #105, ALEXANDRIA, VA 22312
MLS# VAAX2064866Listed by: RE/MAX GALAXY


Protect your home and budget from life's surprises with an Assurant Home Warranty, backed by a partner that supports you through every step of homeownership. Explore Plans.
© 2023 - 2026 ERA Franchise Systems LLC. All rights reserved. ERA Franchise Systems LLC fully supports the principles of the Fair Housing Act and the Equal Opportunity Act. ERA, ERA Real Estate powered, and their respective logos are registered service marks of ERA Franchise Systems LLC. Each office is independently owned and operated.