
6641 Wakefield Dr #702, Alexandria, VA 22307
Local realty services provided by:Pagoda Realty ERA Powered
6641 Wakefield Dr #702,Alexandria, VA 22307
$279,000
- 3 Beds
- 2 Baths
- 1,362 sq. ft.
- Condominium
- Active
Listed by: michael c manuel
Office: long & foster real estate, inc.
MLS#:VAFX2314746
Source:BRIGHTMLS
Price summary
- Price:$279,000
- Price per sq. ft.:$204.85
About this home
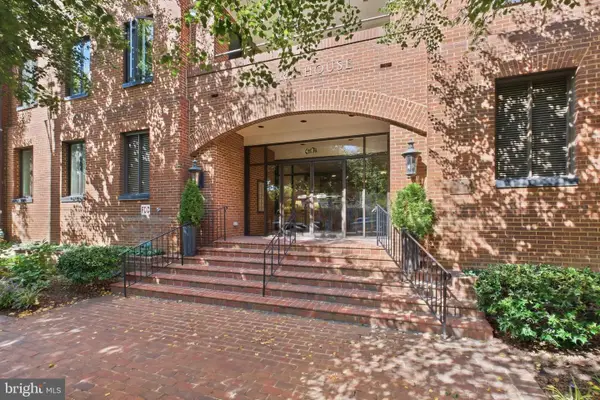
Nestled in the parklike setting of the serene River Towers community, this spacious 3-bedroom, 2-full bathroom condo offers a perfect blend of comfort and convenience. With 1,362 square feet of thoughtfully designed living space, this home features a traditional floor plan that seamlessly combines the sunny south facing dining and living areas, creating an inviting atmosphere for gatherings and relaxation. Step inside to discover upgraded countertops and a well-equipped kitchen featuring a dishwasher, disposal, refrigerator, and gas stove. A fresh coat of on-trend paint throughout and newly installed neutral carpeting adds warmth and character, while the window treatments provide stylish privacy. The original hardwood parquet flooring is under the carpet should you choose to expose/refinish them. The three bedrooms are spacious with plentiful closets. The River Towers community is rich with amenities designed to enhance your lifestyle. Enjoy sunny days at the outdoor swimming pool, or engage in friendly competition on the sport courts. For those who love the outdoors, the jogging/walking paths and picnic areas provide perfect spots for leisure and recreation. The community also features well-equipped exercise rooms in each building, meeting room, and party room, making it easy to connect with neighbors and friends. Convenience is key in this location, with public transportation options close by, including bus stops, metro stations and the Alexandria Train Station. Reagan National Airport is a straight shot North on the George Washington Parkway, as is Old Town, The Pentagon and Washington DC. The Potomac River and Belle Haven Marina are also in walking distance, as are grocery stores, restaurants and convenient commerce. The community is well-maintained, with services such as snow removal, trash collection, lawn maintenance and most utilities are included in the monthly condominium fee, allowing you to enjoy your home without the hassle of upkeep. With unassigned parking available in the lot and on-street options, you'll find it easy to accommodate your automobile and that of your guests. This condo is not just a place to live; it's a lifestyle choice that offers comfort, community, and convenience. Experience the warmth of River Towers and make this inviting condo your new home....
Contact an agent
Home facts
- Year built:1963
- Subdivision & Development:RIVER TOWERS
- Listing ID #:VAFX2314746
- Added:3 day(s) ago
- Updated:October 01, 2026 at 03:01 PM
Rooms and interior
- Bedrooms:3
- Total bathrooms:2
- Full bathrooms:2
- Flooring:Partially Carpeted, Wood
- Dining Description:Combination Dining/Living
- Bathrooms Description:Full Bath, Primary Bath(s), Primary Bathroom
- Kitchen Description:Carpet, Dishwasher, Disposal, Refrigerator, Stove, Upgraded Countertops
- Bedroom Description:Carpet, Primary Bedroom
- Living area:1,362 sq. ft.
Heating and cooling
- Heating:Central
Structure and exterior
- Year built:1963
- Building area:1,362 sq. ft.
- Architectural Style:Contemporary
- Construction Materials:Brick
- Levels:1 Story
Schools
- High school:WEST POTOMAC
- Middle school:SANDBURG
- Elementary school:BELLE VIEW
Utilities
- Water:Public
- Sewer:Public Sewer
Finances and disclosures
- Price:$279,000
- Price per sq. ft.:$204.85
- Tax amount:$3,362 (2025)
Features and amenities
- Amenities:Cable TV Available, Carpet, Electric Available, Natural Gas Available, Phone Available, Window Treatments
Parking
- Parking description:On Street, Parking Lot, Unassigned
New listings near 6641 Wakefield Dr #702
- Coming Soon
 $839,000Coming Soon4 beds 2 baths2,361 sq. ft.
903 Peele Pl, ALEXANDRIA, VA 22304
MLS# VAAX2065294Listed by: CORCORAN MCENEARNEY - Coming Soon
 $788,000Coming Soon1 beds 2 baths1,060 sq. ft.
701 Swann Ave #306, ALEXANDRIA, VA 22301
MLS# VAAX2066850Listed by: SAMSON PROPERTIES - Coming Soon
 $659,999Coming Soon3 beds 2 baths1,884 sq. ft.
60 S French St, ALEXANDRIA, VA 22304
MLS# VAAX2066890Listed by: LONG & FOSTER REAL ESTATE, INC. - Coming Soon
 $824,700Coming Soon2 beds 3 baths1,940 sq. ft.
3903 Charles Ave, ALEXANDRIA, VA 22305
MLS# VAAX2066926Listed by: EXP REALTY, LLC - Coming Soon
 $379,500Coming Soon2 beds 3 baths1,636 sq. ft.
250 S Reynolds St #801, ALEXANDRIA, VA 22304
MLS# VAAX2066936Listed by: SAMSON PROPERTIES - Coming Soon
 $275,000Coming Soon1 beds 2 baths1,262 sq. ft.
250 S Reynolds St S #1109, ALEXANDRIA, VA 22304
MLS# VAAX2066110Listed by: REAL BROKER, LLC - Coming SoonOpen Sun, 12 to 2pm
 $999,999Coming Soon4 beds 4 baths3,200 sq. ft.
4001 W Braddock Rd, ALEXANDRIA, VA 22304
MLS# VAAX2063540Listed by: CORCORAN MCENEARNEY - Coming SoonOpen Sun, 11am to 1pm
 $735,000Coming Soon3 beds 4 baths1,890 sq. ft.
5008 Domain Pl, ALEXANDRIA, VA 22311
MLS# VAAX2066932Listed by: COMPASS - Coming Soon
 $865,000Coming Soon2 beds 2 baths1,251 sq. ft.
601 Wilkes St #202, ALEXANDRIA, VA 22314
MLS# VAAX2066880Listed by: TTR SOTHEBY'S INTERNATIONAL REALTY - Coming Soon
 $229,999Coming Soon2 beds 1 baths900 sq. ft.
5851 Quantrell Ave #105, ALEXANDRIA, VA 22312
MLS# VAAX2064866Listed by: RE/MAX GALAXY


Protect your home and budget from life's surprises with an Assurant Home Warranty, backed by a partner that supports you through every step of homeownership. Explore Plans.
© 2023 - 2026 ERA Franchise Systems LLC. All rights reserved. ERA Franchise Systems LLC fully supports the principles of the Fair Housing Act and the Equal Opportunity Act. ERA, ERA Real Estate powered, and their respective logos are registered service marks of ERA Franchise Systems LLC. Each office is independently owned and operated.