
7049 Huntley Run Pl #116, Alexandria, VA 22306
Local realty services provided by:Pagoda Realty ERA Powered
7049 Huntley Run Pl #116,Alexandria, VA 22306
$499,900
- 3 Beds
- 3 Baths
- 1,620 sq. ft.
- Townhouse
- Active
Listed by: wehazit d mail
Office: coldwell banker realty
MLS#:VAFX2344294
Source:BRIGHTMLS
Price summary
- Price:$499,900
- Price per sq. ft.:$308.58
About this home
OPEN HOUSE SATURDAY 2–4 PM! Don’t miss your chance to tour this stunning luxury townhome at 7049 Huntley Run Pl! Beautifully maintained and filled with natural light, this exceptional 3-bedroom, 2.5-bath home offers 1,620 sq ft of stylish, comfortable living space plus an attached 1-car garage. Beautiful flooring, soaring ceilings, and an inviting open layout create an impressive first impression. The gourmet kitchen is a true showstopper, featuring granite countertops, stainless steel appliances, a spacious island, and abundant cabinetry—perfect for everyday living and entertaining. Retreat to the spacious primary suite with a walk-in closet and luxurious en-suite bath featuring dual vanities, a soaking tub, and separate shower. Ideally located near Old Town Alexandria, Huntington Metro, Fort Belvoir, Kingstowne, and major commuter routes. Newly priced at $499,900, this is an exciting opportunity to own a beautiful home at an exceptional value with potential for future equity. Come see it for yourself—this one won’t last!...
Contact an agent
Home facts
- Year built:2009
- Subdivision & Development:GROVETON WOODS
- Listing ID #:VAFX2344294
- Added:3 day(s) ago
- Updated:October 05, 2026 at 01:06 AM
Rooms and interior
- Bedrooms:3
- Total bathrooms:3
- Full bathrooms:2
- Half bathrooms:1
- Dining Description:Dining Area
- Bathrooms Description:Primary Bath(s)
- Kitchen Description:Breakfast Area, Cooktop, Crown Moldings, Dishwasher, Disposal, Exhaust Fan, Icemaker, Kitchen - Gourmet, Microwave, Oven - Wall, Range Hood, Recessed Lighting, Refrigerator, Upgraded Countertops
- Living area:1,620 sq. ft.
Heating and cooling
- Cooling:Central A/C
- Heating:Forced Air, Natural Gas
Structure and exterior
- Year built:2009
- Building area:1,620 sq. ft.
- Architectural Style:Contemporary
- Construction Materials:Brick, Combination
- Levels:3 Story
Schools
- High school:WEST POTOMAC
Utilities
- Water:Public
- Sewer:Public Sewer
Finances and disclosures
- Price:$499,900
- Price per sq. ft.:$308.58
- Tax amount:$5,909 (2025)
Features and amenities
- Laundry features:Dryer In Unit, Washer In Unit
- Amenities:Chair Railings, Crown Moldings, Recessed Lighting, Window Treatments
Parking
- Parking description:Attached Garage, Garage - Front Entry
- Garage:Yes
- Garage spaces:1
New listings near 7049 Huntley Run Pl #116
- Coming SoonOpen Sat, 2 to 4pm
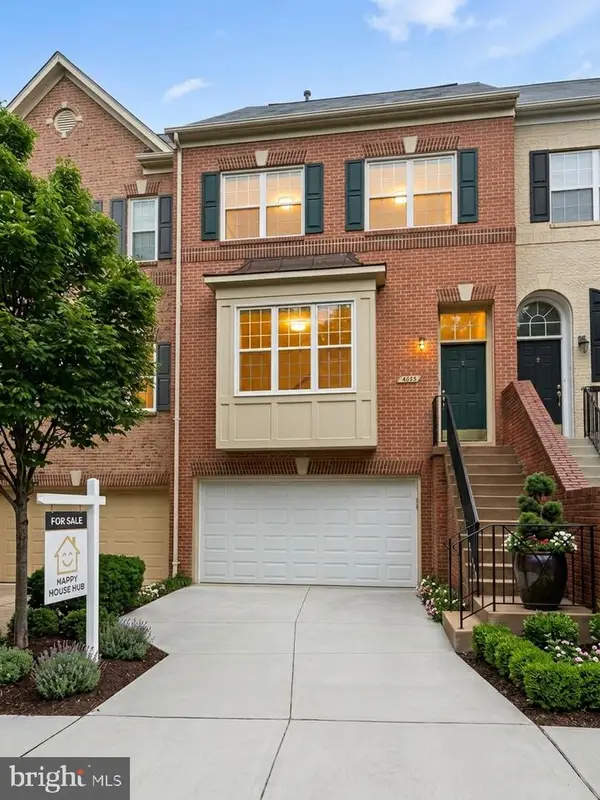 $935,000Coming Soon3 beds 4 baths2,422 sq. ft.
4645 Latrobe Pl, ALEXANDRIA, VA 22311
MLS# VAAX2066922Listed by: HAPPY HOUSE HUB LLC - Coming Soon
 $2,325,000Coming Soon4 beds 5 baths3,312 sq. ft.
321 N Columbus St, ALEXANDRIA, VA 22314
MLS# VAAX2067096Listed by: CORCORAN MCENEARNEY - Coming Soon
 $1,515,000Coming Soon3 beds 5 baths3,444 sq. ft.
1844 Carpenter Rd, ALEXANDRIA, VA 22314
MLS# VAAX2067004Listed by: TTR SOTHEBY'S INTERNATIONAL REALTY - Coming Soon
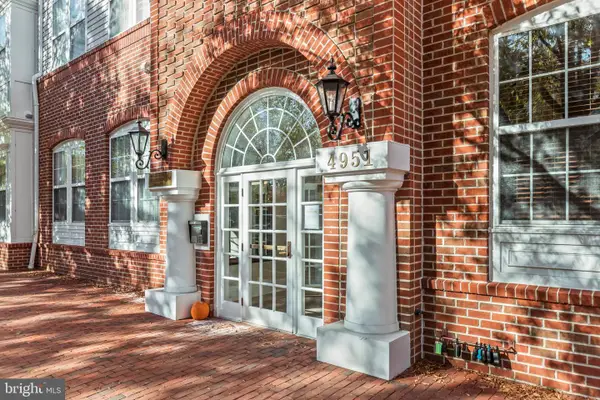 $415,000Coming Soon1 beds 2 baths915 sq. ft.
4951 Brenman Park Dr #110, ALEXANDRIA, VA 22304
MLS# VAAX2067084Listed by: SAMSON PROPERTIES - Coming Soon
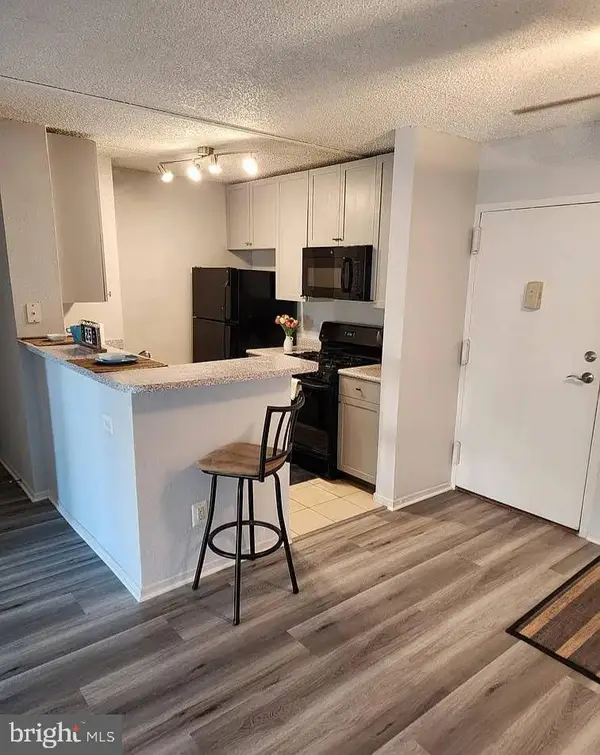 $275,000Coming Soon2 beds 2 baths1,048 sq. ft.
60 S Van Dorn St #310, ALEXANDRIA, VA 22304
MLS# VAAX2066816Listed by: PEARSON SMITH REALTY, LLC - Coming Soon
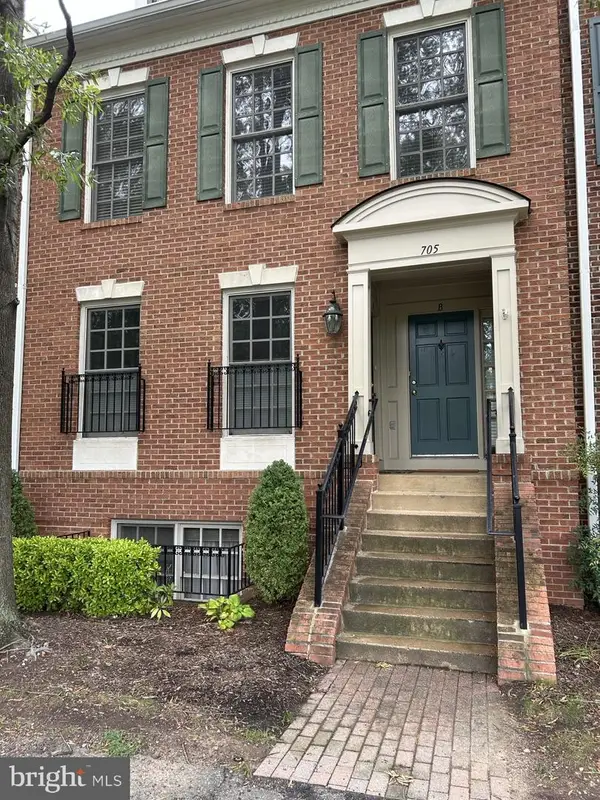 $698,000Coming Soon2 beds 2 baths1,216 sq. ft.
705 Massey Ln #a, ALEXANDRIA, VA 22314
MLS# VAAX2066940Listed by: BETTER HOMES AND GARDENS REAL ESTATE RESERVE - Coming Soon
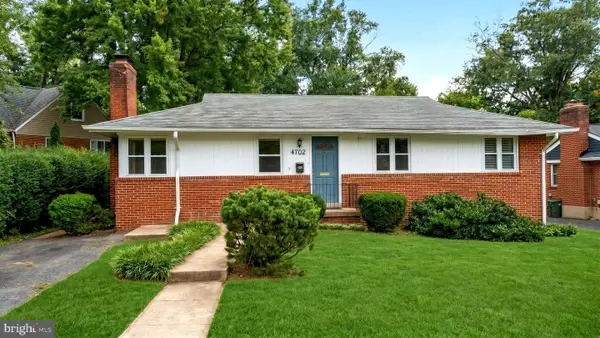 $774,900Coming Soon3 beds 3 baths2,638 sq. ft.
4702 Taney Ave, ALEXANDRIA, VA 22304
MLS# VAAX2066994Listed by: SAMSON PROPERTIES - Coming Soon
 $615,000Coming Soon3 beds 2 baths1,213 sq. ft.
505 E Braddock Rd #408, ALEXANDRIA, VA 22314
MLS# VAAX2067022Listed by: SOLUTIONS REALTY GROUP LLC - Coming Soon
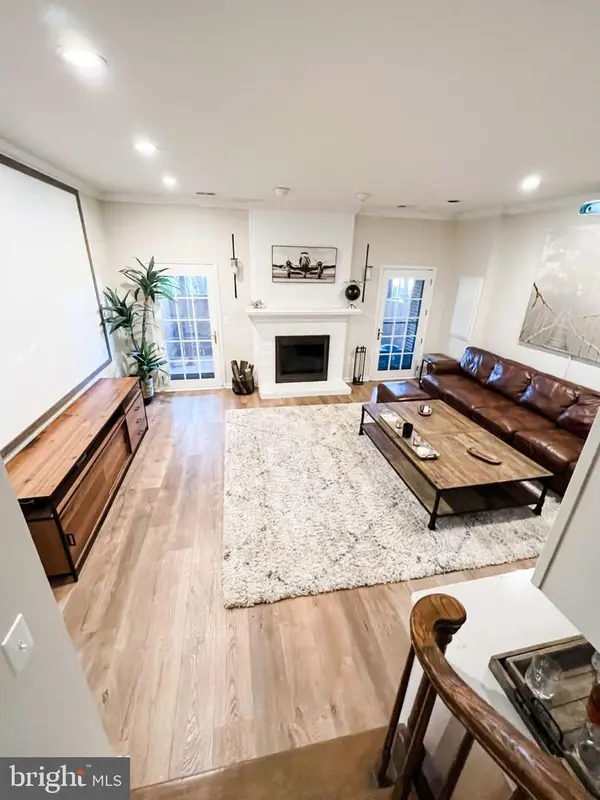 $675,000Coming Soon2 beds 4 baths2,157 sq. ft.
108 Gretna Green Ct, ALEXANDRIA, VA 22304
MLS# VAAX2067062Listed by: COTTAGE STREET REALTY LLC - Coming SoonOpen Sat, 2 to 4pm
 $839,000Coming Soon3 beds 2 baths1,496 sq. ft.
1022 Vernon St, ALEXANDRIA, VA 22314
MLS# VAAX2067028Listed by: KW UNITED


Protect your home and budget from life's surprises with an Assurant Home Warranty, backed by a partner that supports you through every step of homeownership. Explore Plans.
© 2023 - 2026 ERA Franchise Systems LLC. All rights reserved. ERA Franchise Systems LLC fully supports the principles of the Fair Housing Act and the Equal Opportunity Act. ERA, ERA Real Estate powered, and their respective logos are registered service marks of ERA Franchise Systems LLC. Each office is independently owned and operated.