
7220 Mountaineer Dr, Alexandria, VA 22306
Local realty services provided by:ERA Central Realty Group
7220 Mountaineer Dr,Alexandria, VA 22306
$830,000
- 4 Beds
- 4 Baths
- 2,414 sq. ft.
- Townhouse
- Active
Listed by: dilara juliana-daglar wentz
Office: kw metro center
MLS#:VAFX2342966
Source:BRIGHTMLS
Price summary
- Price:$830,000
- Price per sq. ft.:$343.83
- Monthly HOA dues:$96
About this home
Beautifully maintained, two-year-new, four-level end-unit townhome in Alexandria offering abundant natural light, warm wood tones, and a versatile layout with 4 bedrooms and 3.5 bathrooms.
The entry level features a private bedroom or office, a full bathroom with shower, and direct access to the garage, providing excellent flexibility for guests, a home office, fitness space, or additional storage.
The main living level is designed for both everyday living and entertaining, featuring a gourmet kitchen with light cabinetry, dark granite countertops, stainless steel appliances, double ovens, a gas cooktop, large center island, and generous pantry. The kitchen opens seamlessly to the dedicated dining area and spacious living room, with additional windows from the end-unit location filling the space with natural light.
The bedroom level offers three additional bedrooms, including a spacious primary suite with a large closet and attached bathroom featuring dual sinks and a tiled shower.
The fourth level provides even more flexible living space with a versatile loft ideal for a media room, home office, or hobby area. Sliding doors open to a private balcony, creating the perfect spot to relax and enjoy the outdoors.
As an end unit, the home benefits from additional windows, enhanced privacy, and additional parking options. Tucked toward the back of the community, it offers a quieter setting while remaining exceptionally convenient.
Ideally located in Alexandria with easy access to Route 1, Fort Hunt Road, the George Washington Memorial Parkway, and multiple routes north. Just minutes from Fort Belvoir, the Pentagon, INOVA, and less than five miles from Metro access, with shopping, dining, and everyday conveniences nearby....
Contact an agent
Home facts
- Year built:2024
- Subdivision & Development:NORTH HILL
- Listing ID #:VAFX2342966
- Added:4 day(s) ago
- Updated:September 29, 2026 at 02:00 PM
Rooms and interior
- Bedrooms:4
- Total bathrooms:4
- Full bathrooms:3
- Half bathrooms:1
- Dining Description:Combination Kitchen/Dining, Dining Area
- Bathrooms Description:Primary Bath(s)
- Kitchen Description:Built-In Microwave, Cooktop, Energy Efficient Appliances, Exhaust Fan, Kitchen - Gourmet, Kitchen - Island, Oven - Double, Oven - Wall, Pantry, Stainless Steel Appliances, Upgraded Countertops
- Bedroom Description:Walk In Closet(s)
- Living area:2,414 sq. ft.
Heating and cooling
- Cooling:Central A/C, Programmable Thermostat
- Heating:Central, Natural Gas, Programmable Thermostat
Structure and exterior
- Year built:2024
- Building area:2,414 sq. ft.
- Lot area:0.03 Acres
- Architectural Style:Contemporary, Traditional
- Construction Materials:Combination, Vinyl Siding
- Exterior Features:Balcony, Sidewalks, Street Lights
- Foundation Description:Concrete Perimeter
- Levels:4 Story
Utilities
- Water:Public
- Sewer:Public Sewer
Finances and disclosures
- Price:$830,000
- Price per sq. ft.:$343.83
- Tax amount:$8,686 (2025)
Features and amenities
- Laundry features:Dryer, Washer
- Amenities:Carbon Monoxide Detector(s), Double Pane Windows, Smoke Detector
Parking
- Parking description:Attached Garage, Garage - Rear Entry, Paved Driveway
- Garage:Yes
- Garage spaces:2
New listings near 7220 Mountaineer Dr
- Coming Soon
 $229,999Coming Soon2 beds 1 baths900 sq. ft.
5851 Quantrell Ave #105, ALEXANDRIA, VA 22312
MLS# VAAX2064866Listed by: RE/MAX GALAXY - Coming SoonOpen Sun, 2 to 4pm
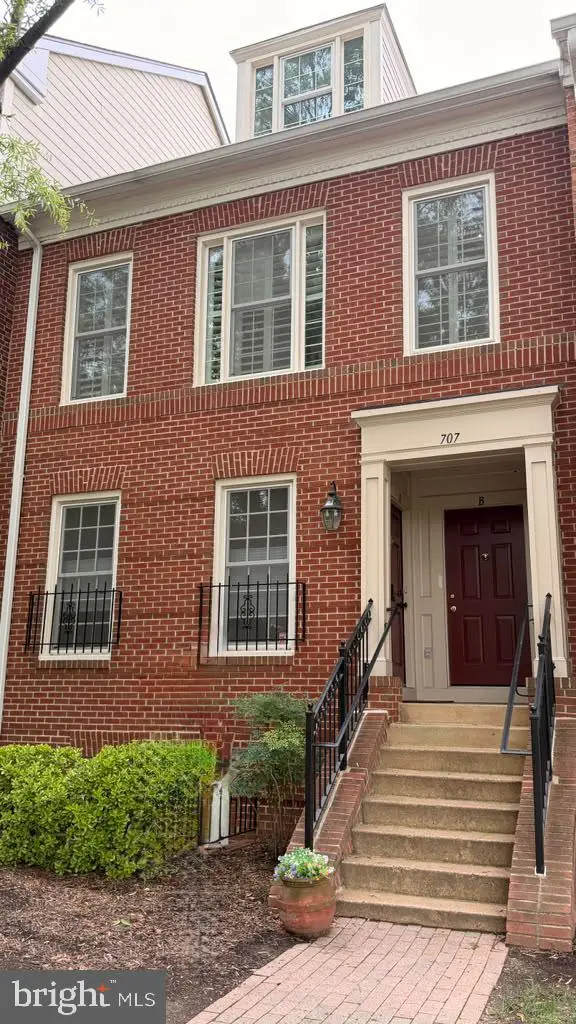 $769,000Coming Soon2 beds 2 baths1,513 sq. ft.
707 Massey Ln #b, ALEXANDRIA, VA 22314
MLS# VAAX2066728Listed by: REALTY ONE GROUP CAPITAL - Coming Soon
 $1,295,000Coming Soon4 beds 4 baths2,892 sq. ft.
1106 N Howard St, ALEXANDRIA, VA 22304
MLS# VAAX2066842Listed by: MXW REAL ESTATE - Coming Soon
 $1,049,000Coming Soon3 beds 3 baths2,851 sq. ft.
620 E Howell Ave #102, ALEXANDRIA, VA 22301
MLS# VAAX2066744Listed by: LONG & FOSTER REAL ESTATE, INC. - Coming SoonOpen Sat, 12 to 3pm
 $728,000Coming Soon3 beds 4 baths1,845 sq. ft.
3819 Eisenhower Ave, ALEXANDRIA, VA 22304
MLS# VAAX2065836Listed by: SAMSON PROPERTIES - Coming Soon
 $3,499,000Coming Soon5 beds 7 baths4,273 sq. ft.
1018 Pendleton St, ALEXANDRIA, VA 22314
MLS# VAAX2066626Listed by: TTR SOTHEBY'S INTERNATIONAL REALTY - Coming Soon
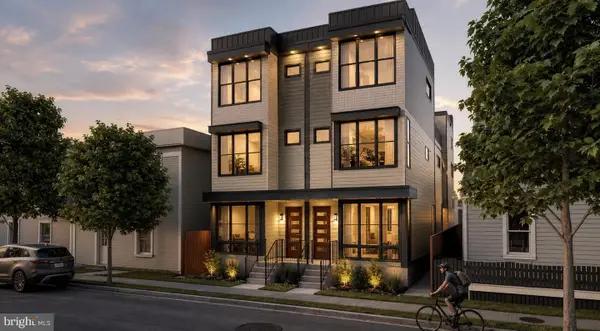 $3,499,000Coming Soon5 beds 7 baths4,273 sq. ft.
1020 Pendleton St, ALEXANDRIA, VA 22314
MLS# VAAX2066628Listed by: TTR SOTHEBY'S INTERNATIONAL REALTY - Coming Soon
 $530,000Coming Soon2 beds 1 baths990 sq. ft.
400 Commonwealth Ave #203, ALEXANDRIA, VA 22301
MLS# VAAX2066494Listed by: SAMSON PROPERTIES - Coming Soon
 $1,175,000Coming Soon4 beds 4 baths2,455 sq. ft.
300 Mount Vernon Ave, ALEXANDRIA, VA 22301
MLS# VAAX2066186Listed by: LONG & FOSTER REAL ESTATE, INC. - Coming Soon
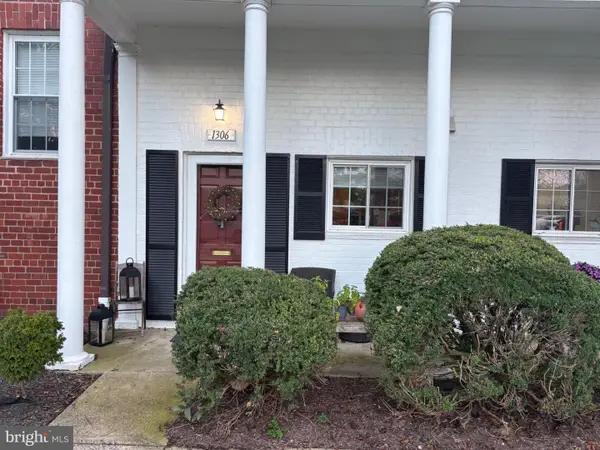 $329,900Coming Soon1 beds 1 baths750 sq. ft.
1306 Martha Custis Dr, ALEXANDRIA, VA 22302
MLS# VAAX2066338Listed by: PEARSON SMITH REALTY, LLC


Protect your home and budget from life's surprises with an Assurant Home Warranty, backed by a partner that supports you through every step of homeownership. Explore Plans.
© 2023 - 2026 ERA Franchise Systems LLC. All rights reserved. ERA Franchise Systems LLC fully supports the principles of the Fair Housing Act and the Equal Opportunity Act. ERA, ERA Real Estate powered, and their respective logos are registered service marks of ERA Franchise Systems LLC. Each office is independently owned and operated.