
7554 Cross Gate Ln, Alexandria, VA 22315
Local realty services provided by:ERA Martin Associates
7554 Cross Gate Ln,Alexandria, VA 22315
$679,900
- 2 Beds
- 2 Baths
- 1,453 sq. ft.
- Single family
- Active
Upcoming open houses
- Sun, Oct 0412:00 pm - 02:00 pm
Listed by: allison b goodhart, sue s goodhart
Office: compass
MLS#:VAFX2343810
Source:BRIGHTMLS
Price summary
- Price:$679,900
- Price per sq. ft.:$467.93
- Monthly HOA dues:$131
About this home
Welcome to 7554 Cross Gate Lane, offering easy one-level living in the sought-after Kingstowne community! This inviting 2-bedroom, 2-bath home features hardwood floors, vaulted ceilings, and charming architectural details including chair rail accents and picture-frame wainscoting. The spacious living area is centered around a cozy gas fireplace with mantel, while the eat-in kitchen offers granite countertops and ample cabinet storage. The primary suite features walk-in closets and a relaxing bath with a soaking tub, glass-enclosed walk-in shower with detachable shower heads, and skylights. Step outside to enjoy the charming rear patio and deck area, perfect for relaxing or entertaining. Garage and driveway parking add everyday convenience. Notable updates include the roof and skylights, windows, HVAC and furnace, select kitchen appliances, deck, and exterior lighting. Enjoy Kingstowne’s amenities along with convenient access to shopping, dining, recreation, Metro, major commuter routes, Old Town Alexandria, and DC....
Contact an agent
Home facts
- Year built:1987
- Subdivision & Development:KINGSTOWNE
- Listing ID #:VAFX2343810
- Added:2 day(s) ago
- Updated:October 04, 2026 at 01:58 PM
Rooms and interior
- Bedrooms:2
- Total bathrooms:2
- Full bathrooms:2
- Flooring:Hardwood
- Dining Description:Combination Dining/Living, Dining Room
- Bathrooms Description:Full Bath, Primary Bath(s), Primary Bathroom
- Kitchen Description:Built-In Microwave, Dishwasher, Disposal, Kitchen - Eat-In, Oven/Range - Electric, Refrigerator
- Bedroom Description:Entry Level Bedroom, Primary Bedroom, Walk In Closet(s)
- Living area:1,453 sq. ft.
Heating and cooling
- Cooling:Central A/C
- Heating:Electric, Heat Pump(s)
Structure and exterior
- Year built:1987
- Building area:1,453 sq. ft.
- Lot area:0.12 Acres
- Lot Features:Landscaping
- Architectural Style:Ranch/Rambler
- Construction Materials:Composition, Shingle Siding
- Exterior Features:Deck(s), Exterior Lighting, Patio(s)
- Foundation Description:Permanent
- Levels:1 Story
Schools
- High school:HAYFIELD
- Middle school:HAYFIELD SECONDARY SCHOOL
- Elementary school:LANE
Utilities
- Water:Public
- Sewer:Public Sewer
Finances and disclosures
- Price:$679,900
- Price per sq. ft.:$467.93
- Tax amount:$7,146 (2026)
Features and amenities
- Laundry features:Dryer, Laundry, Washer
- Amenities:Skylight(s)
Parking
- Parking description:Asphalt Driveway, Attached Garage, Garage - Front Entry
- Garage:Yes
- Garage spaces:2
New listings near 7554 Cross Gate Ln
- Coming Soon
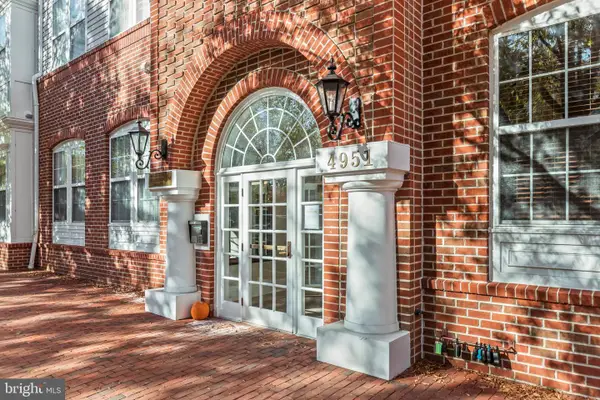 $415,000Coming Soon1 beds 2 baths915 sq. ft.
4951 Brenman Park Dr #110, ALEXANDRIA, VA 22304
MLS# VAAX2067084Listed by: SAMSON PROPERTIES - Coming Soon
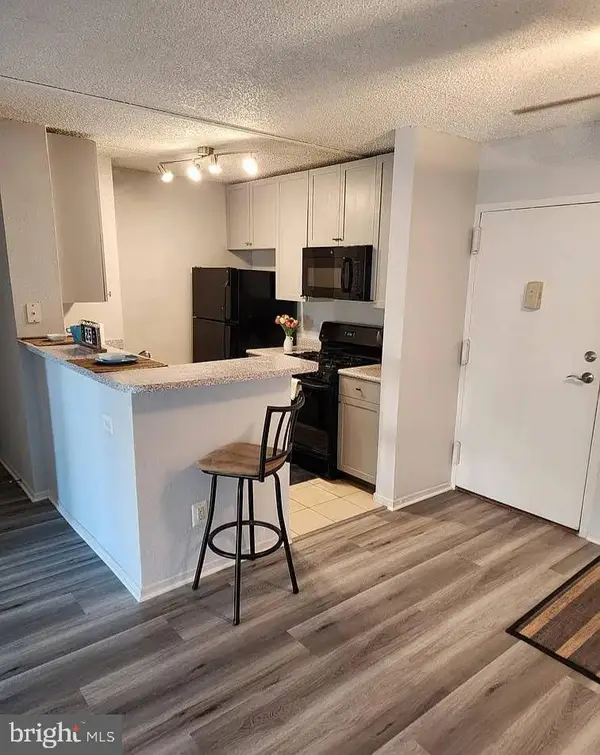 $275,000Coming Soon2 beds 2 baths1,048 sq. ft.
60 S Van Dorn St #310, ALEXANDRIA, VA 22304
MLS# VAAX2066816Listed by: PEARSON SMITH REALTY, LLC - Coming Soon
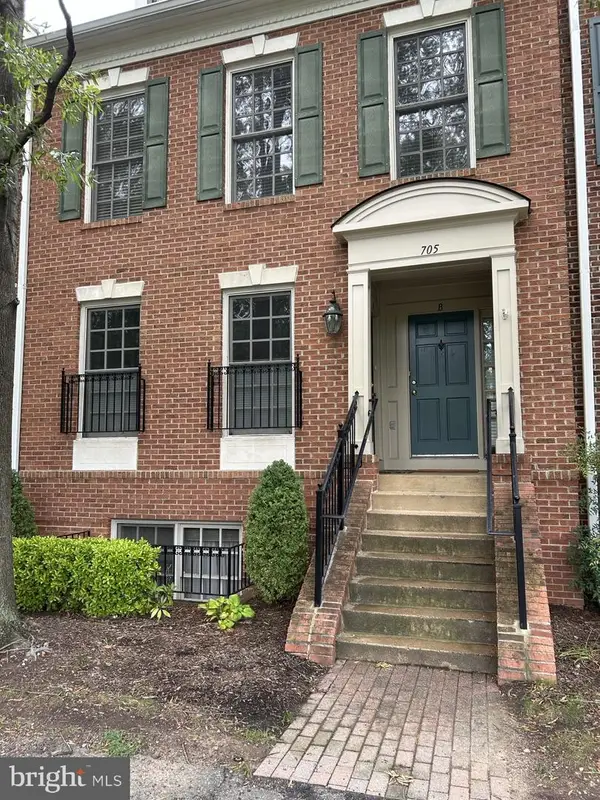 $698,000Coming Soon2 beds 2 baths1,216 sq. ft.
705 Massey Ln #a, ALEXANDRIA, VA 22314
MLS# VAAX2066940Listed by: BETTER HOMES AND GARDENS REAL ESTATE RESERVE - Coming Soon
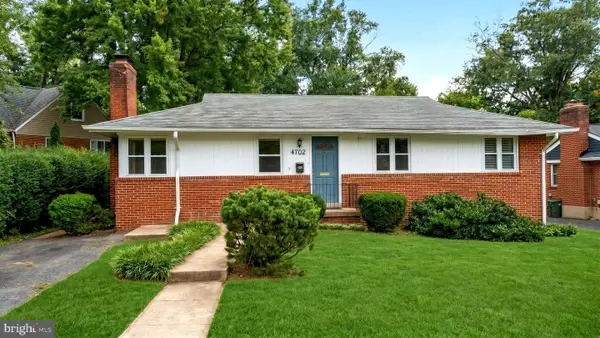 $774,900Coming Soon3 beds 3 baths2,638 sq. ft.
4702 Taney Ave, ALEXANDRIA, VA 22304
MLS# VAAX2066994Listed by: SAMSON PROPERTIES - Coming Soon
 $615,000Coming Soon3 beds 2 baths1,213 sq. ft.
505 E Braddock Rd #408, ALEXANDRIA, VA 22314
MLS# VAAX2067022Listed by: SOLUTIONS REALTY GROUP LLC - Coming Soon
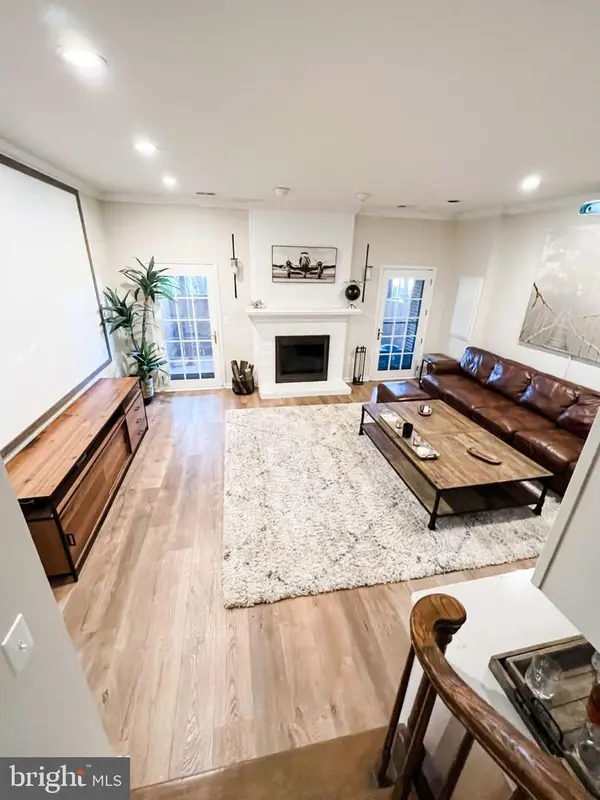 $675,000Coming Soon2 beds 4 baths2,157 sq. ft.
108 Gretna Green Ct, ALEXANDRIA, VA 22304
MLS# VAAX2067062Listed by: COTTAGE STREET REALTY LLC - Coming SoonOpen Sat, 2 to 4pm
 $839,000Coming Soon3 beds 2 baths1,496 sq. ft.
1022 Vernon St, ALEXANDRIA, VA 22314
MLS# VAAX2067028Listed by: KW UNITED - Coming SoonOpen Sun, 12 to 2pm
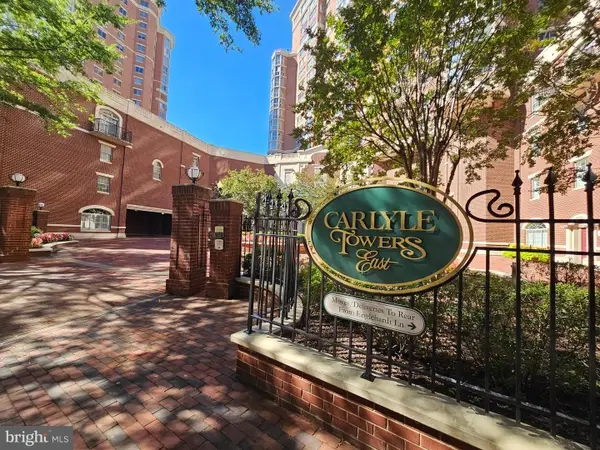 $510,000Coming Soon2 beds 2 baths870 sq. ft.
2121 Jamieson Ave #1002, ALEXANDRIA, VA 22314
MLS# VAAX2067036Listed by: COMPASS - Coming Soon
 $337,900Coming Soon3 beds 2 baths1,168 sq. ft.
525 N Armistead St #101, ALEXANDRIA, VA 22312
MLS# VAAX2066960Listed by: REALTY ONE GROUP CAPITAL - Coming Soon
 $839,000Coming Soon4 beds 2 baths2,361 sq. ft.
903 Peele Pl, ALEXANDRIA, VA 22304
MLS# VAAX2065294Listed by: CORCORAN MCENEARNEY


Protect your home and budget from life's surprises with an Assurant Home Warranty, backed by a partner that supports you through every step of homeownership. Explore Plans.
© 2023 - 2026 ERA Franchise Systems LLC. All rights reserved. ERA Franchise Systems LLC fully supports the principles of the Fair Housing Act and the Equal Opportunity Act. ERA, ERA Real Estate powered, and their respective logos are registered service marks of ERA Franchise Systems LLC. Each office is independently owned and operated.