
8058 Saint Annes Ct #8058, Alexandria, VA 22309
Local realty services provided by:ERA Central Realty Group
8058 Saint Annes Ct #8058,Alexandria, VA 22309
$489,900
- 3 Beds
- 3 Baths
- 2,112 sq. ft.
- Townhouse
- Active
Listed by: heathr a heath
Office: samson properties
MLS#:VAFX2344136
Source:BRIGHTMLS
Price summary
- Price:$489,900
- Price per sq. ft.:$231.96
- Monthly HOA dues:$158
About this home
*Professional photos coming soon!* Welcome to this beautifully FULLY renovated three-level townhome, thoughtfully updated from top to bottom with modern finishes, stylish upgrades, and an inviting open-concept layout. Bright, spacious, and truly move-in ready, this home offers the perfect blend of comfort, functionality, and convenience.
The renovated kitchen is the heart of the home and features brand-new stainless-steel appliances, quartz countertops, a stylish tile backsplash, gas cooking, and a spacious center island—perfect for everyday living and entertaining.
Additional upgrades include waterproof laminate plank flooring and recessed lighting throughout, along with three fully renovated full bathrooms featuring modern custom tilework.
The spacious primary suite offers two closets and a private en-suite bathroom. Two additional upper-level bedrooms feature new ceiling fans and modern light fixtures. The home also includes new front windows and new six-panel interior doors.
The fully finished lower level provides even more living space with a generous recreation room, full bathroom, and separate laundry room with ample storage.
Step outside to your fully fenced backyard oasis, complete with a massive deck, storage shed, and charming flower garden—ideal for outdoor entertaining, relaxing, or enjoying your own private space.
Convenience continues with two assigned parking spaces directly in front of the home (#8058).
Ideally located near major shopping and everyday conveniences, including Costco, Walmart, and Home Depot, and just miles from Huntington Metro, this home offers easy access to transportation, schools, dining, shopping, and more.
With extensive renovations, modern finishes, abundant living space, and a fantastic location, this exceptional townhome is ready for its next owner. Don't miss the opportunity to make it yours!...
Contact an agent
Home facts
- Year built:1971
- Subdivision & Development:PINEWOOD LAKE
- Listing ID #:VAFX2344136
- Added:1 day(s) ago
- Updated:October 02, 2026 at 02:16 PM
Rooms and interior
- Bedrooms:3
- Total bathrooms:3
- Full bathrooms:3
- Flooring:Ceramic Tile, Luxury Vinyl Plank
- Dining Description:Combination Dining/Living
- Kitchen Description:Dishwasher, Disposal, Energy Efficient Appliances, Kitchen - Island, Oven/Range - Gas, Range Hood, Recessed Lighting, Refrigerator, Six Burner Stove, Stainless Steel Appliances, Upgraded Countertops, Water Heater
- Basement:Yes
- Basement Description:Fully Finished
- Living area:2,112 sq. ft.
Heating and cooling
- Cooling:Central A/C
- Heating:Forced Air, Natural Gas
Structure and exterior
- Roof:Shingle
- Year built:1971
- Building area:2,112 sq. ft.
- Lot area:0.05 Acres
- Architectural Style:Colonial, Side-by-Side
- Construction Materials:Brick, Combination
- Exterior Features:Deck(s), Gutter System, Sidewalks, Street Lights
- Foundation Description:Block, Brick/Mortar
- Levels:3 Story
Schools
- High school:MOUNT VERNON
- Middle school:WHITMAN
- Elementary school:WOODLAWN
Utilities
- Water:Public
- Sewer:Public Sewer
Finances and disclosures
- Price:$489,900
- Price per sq. ft.:$231.96
- Tax amount:$5,664 (2026)
Features and amenities
- Laundry features:Dryer, Washer
- Amenities:Attic, Cable TV Available, Ceiling Fan(s), Double Pane Windows, Electric Available, Natural Gas Available, Recessed Lighting
Parking
- Parking description:Assigned, Parking Lot, Paved Parking
New listings near 8058 Saint Annes Ct #8058
- Coming Soon
 $839,000Coming Soon3 beds 2 baths1,496 sq. ft.
1022 Vernon St, ALEXANDRIA, VA 22314
MLS# VAAX2067028Listed by: KW UNITED - Coming Soon
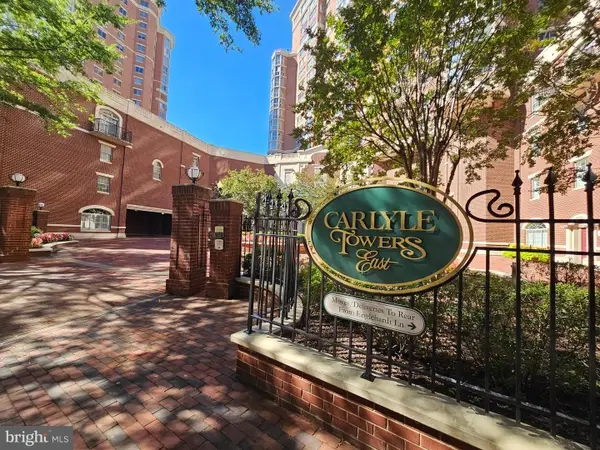 $510,000Coming Soon2 beds 2 baths870 sq. ft.
2121 Jamieson Ave #1002, ALEXANDRIA, VA 22314
MLS# VAAX2067036Listed by: COMPASS - Coming SoonOpen Sun, 1 to 3pm
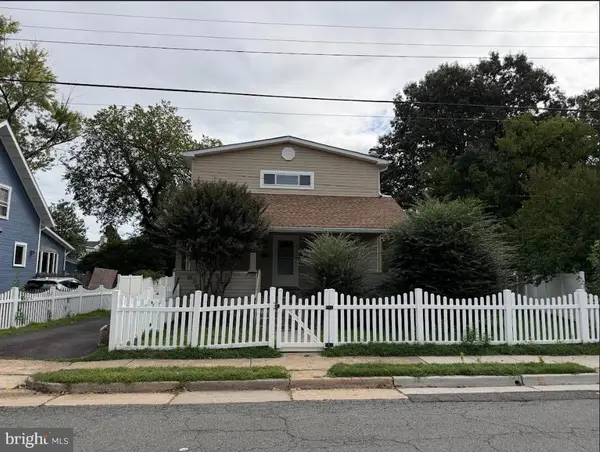 $1,250,000Coming Soon3 beds 4 baths1,944 sq. ft.
2501 Dewitt Ave, ALEXANDRIA, VA 22301
MLS# VAAX2067030Listed by: REAL BROKER, LLC - Coming Soon
 $337,900Coming Soon3 beds 2 baths1,168 sq. ft.
525 N Armistead St #101, ALEXANDRIA, VA 22312
MLS# VAAX2066960Listed by: REALTY ONE GROUP CAPITAL - Coming Soon
 $839,000Coming Soon4 beds 2 baths2,361 sq. ft.
903 Peele Pl, ALEXANDRIA, VA 22304
MLS# VAAX2065294Listed by: CORCORAN MCENEARNEY - Coming Soon
 $788,000Coming Soon1 beds 2 baths1,060 sq. ft.
701 Swann Ave #306, ALEXANDRIA, VA 22301
MLS# VAAX2066850Listed by: SAMSON PROPERTIES - Coming Soon
 $379,500Coming Soon2 beds 3 baths1,636 sq. ft.
250 S Reynolds St #801, ALEXANDRIA, VA 22304
MLS# VAAX2066936Listed by: SAMSON PROPERTIES - Coming Soon
 $275,000Coming Soon1 beds 2 baths1,262 sq. ft.
250 S Reynolds St S #1109, ALEXANDRIA, VA 22304
MLS# VAAX2066110Listed by: REAL BROKER, LLC - Coming SoonOpen Sun, 12 to 2pm
 $999,999Coming Soon4 beds 4 baths3,200 sq. ft.
4001 W Braddock Rd, ALEXANDRIA, VA 22304
MLS# VAAX2063540Listed by: CORCORAN MCENEARNEY - Coming Soon
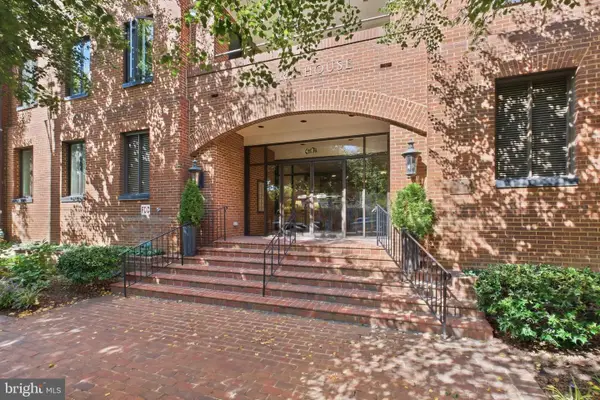 $865,000Coming Soon2 beds 2 baths1,251 sq. ft.
601 Wilkes St #202, ALEXANDRIA, VA 22314
MLS# VAAX2066880Listed by: TTR SOTHEBY'S INTERNATIONAL REALTY


Protect your home and budget from life's surprises with an Assurant Home Warranty, backed by a partner that supports you through every step of homeownership. Explore Plans.
© 2023 - 2026 ERA Franchise Systems LLC. All rights reserved. ERA Franchise Systems LLC fully supports the principles of the Fair Housing Act and the Equal Opportunity Act. ERA, ERA Real Estate powered, and their respective logos are registered service marks of ERA Franchise Systems LLC. Each office is independently owned and operated.