
8115 Yorktown Dr, Alexandria, VA 22308
Local realty services provided by:ERA Central Realty Group
8115 Yorktown Dr,Alexandria, VA 22308
$1,425,000
- 5 Beds
- 5 Baths
- 4,630 sq. ft.
- Single family
- Coming Soon
Upcoming open houses
- Sat, Oct 1002:00 pm - 04:00 pm
- Sun, Oct 1102:00 pm - 04:00 pm
Listed by: janet caterson price, sara price
Office: corcoran mcenearney
MLS#:VAFX2343254
Source:BRIGHTMLS
Price summary
- Price:$1,425,000
- Price per sq. ft.:$307.78
About this home
Nestled in the charming Hollin Hall Village, this charming Colonial-style residence offers a perfect blend of luxury and comfort. Built in 2011, this meticulously maintained home spans an impressive 4,600 square feet, showcasing thoughtful design throughout. Step inside to discover a warm and inviting atmosphere, accentuated by rich hardwood flooring and elegant crown and shadow moldings. The open floor plan seamlessly connects the gourmet Kitchen to the Great Room, creating an ideal space for both entertaining and everyday living. The Kitchen is well designed for cooking and features white cabinets, stainless steel appliances, and a spacious island. A cozy breakfast area invites you to enjoy your morning coffee while basking in natural light. The formal Dining Room sets the stage for memorable gatherings, while the Great Room, complete with a gas fireplace, provides a cozy retreat for relaxation. The main level also boasts a convenient half bath and a tucked away Study.
Upstairs you can retreat to the luxurious Primary Suite, where you'll find two generous walk-in closets and a spa-like bathroom featuring a soaking tub and a walk-in shower, offering a serene escape at the end of the day. There are three more Bedrooms and two additional full baths on this level. The fully finished basement expands your living space, complete with walkout stairs for easy access to the side yard. A comfortable Guest Suite, Family Room, Bonus Room and enormous Storage Room make this home complete! Enjoy outdoor living on the rear deck, perfect for summer barbecues or quiet evenings under the stars. Additional features include an attached two-car garage with inside access, a paved driveway, and an electric alarm system for peace of mind. The property is conveniently located less than 10 miles from the airport, making travel a breeze. This home is not just a residence; it's a lifestyle. Easy access to the sought- after Waynewood School District, the Hollin Hall Shopping Center, “the Variety Store”, Village Hardware, and fabulous restaurants! And the Mt Vernon Park is very walkable! Experience the perfect blend of luxury, comfort, and convenience - this is the “Mayberry vibe”!...
Contact an agent
Home facts
- Year built:2011
- Subdivision & Development:HOLLIN HALL VILLAGE
- Listing ID #:VAFX2343254
- Updated:September 29, 2026 at 01:40 PM
Rooms and interior
- Bedrooms:5
- Total bathrooms:5
- Full bathrooms:4
- Half bathrooms:1
- Flooring:Carpet, Ceramic Tile, Hardwood
- Dining Description:Dining Area, Dining Room, Formal/Separate Dining Room
- Bathrooms Description:Bathroom 2, Bathroom 3, Full Bath, Primary Bath(s), Primary Bathroom
- Kitchen Description:Breakfast Area, Built-In Microwave, Crown Moldings, Dishwasher, Disposal, Icemaker, Kitchen - Eat-In, Kitchen - Gourmet, Kitchen - Island, Kitchen - Table Space, Microwave, Oven - Wall, Oven/Range - Gas, Pantry, Recessed Lighting, Refrigerator, Stainless Steel Appliances, Stove, Upgraded Countertops
- Bedroom Description:Primary Bedroom, Walk In Closet(s)
- Basement:Yes
- Basement Description:Connecting Stairway, Full, Fully Finished, Interior Access, Outside Entrance, Side Entrance, Sump Pump, Walkout Stairs, Windows
- Living area:4,630 sq. ft.
Heating and cooling
- Cooling:Central A/C, Zoned
- Heating:Forced Air, Natural Gas, Zoned
Structure and exterior
- Roof:Asphalt, Metal
- Year built:2011
- Building area:4,630 sq. ft.
- Lot area:0.16 Acres
- Lot Features:Front Yard, Landscaping, Level, Rear Yard, SideYard(s)
- Architectural Style:Colonial
- Construction Materials:Vinyl Siding
- Exterior Features:Deck(s)
- Foundation Description:Concrete Perimeter
- Levels:3 Story
Schools
- High school:WEST POTOMAC
- Middle school:CARL SANDBURG
- Elementary school:WAYNEWOOD
Utilities
- Water:Public
- Sewer:Public Sewer
Finances and disclosures
- Price:$1,425,000
- Price per sq. ft.:$307.78
- Tax amount:$17,151 (2026)
Features and amenities
- Laundry features:Dryer - Front Loading, Laundry, Washer - Front Loading
- Amenities:Chair Railings, Crown Moldings, Electric Alarm, Recessed Lighting, Sprinkler System
Parking
- Parking description:Asphalt Driveway, Attached Garage, Garage - Front Entry, Garage Door Opener, Inside Access, On Street, Paved Driveway
- Garage:Yes
- Garage spaces:2
New listings near 8115 Yorktown Dr
- Coming Soon
 $229,999Coming Soon2 beds 1 baths900 sq. ft.
5851 Quantrell Ave #105, ALEXANDRIA, VA 22312
MLS# VAAX2064866Listed by: RE/MAX GALAXY - Coming SoonOpen Sun, 2 to 4pm
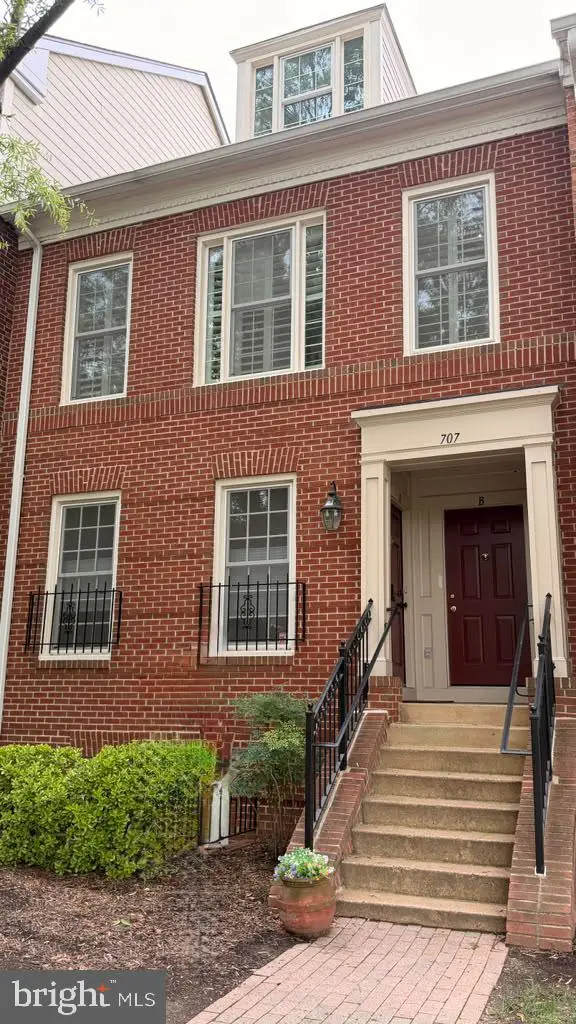 $769,000Coming Soon2 beds 2 baths1,513 sq. ft.
707 Massey Ln #b, ALEXANDRIA, VA 22314
MLS# VAAX2066728Listed by: REALTY ONE GROUP CAPITAL - Coming Soon
 $1,295,000Coming Soon4 beds 4 baths2,892 sq. ft.
1106 N Howard St, ALEXANDRIA, VA 22304
MLS# VAAX2066842Listed by: MXW REAL ESTATE - Coming Soon
 $1,049,000Coming Soon3 beds 3 baths2,851 sq. ft.
620 E Howell Ave #102, ALEXANDRIA, VA 22301
MLS# VAAX2066744Listed by: LONG & FOSTER REAL ESTATE, INC. - Coming SoonOpen Sat, 12 to 3pm
 $728,000Coming Soon3 beds 4 baths1,845 sq. ft.
3819 Eisenhower Ave, ALEXANDRIA, VA 22304
MLS# VAAX2065836Listed by: SAMSON PROPERTIES - Coming Soon
 $3,499,000Coming Soon5 beds 7 baths4,273 sq. ft.
1018 Pendleton St, ALEXANDRIA, VA 22314
MLS# VAAX2066626Listed by: TTR SOTHEBY'S INTERNATIONAL REALTY - Coming Soon
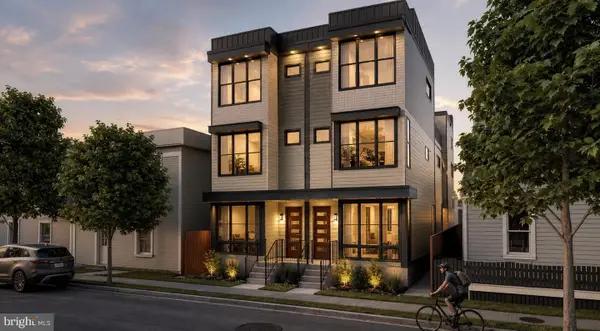 $3,499,000Coming Soon5 beds 7 baths4,273 sq. ft.
1020 Pendleton St, ALEXANDRIA, VA 22314
MLS# VAAX2066628Listed by: TTR SOTHEBY'S INTERNATIONAL REALTY - Coming Soon
 $530,000Coming Soon2 beds 1 baths990 sq. ft.
400 Commonwealth Ave #203, ALEXANDRIA, VA 22301
MLS# VAAX2066494Listed by: SAMSON PROPERTIES - Coming Soon
 $1,175,000Coming Soon4 beds 4 baths2,455 sq. ft.
300 Mount Vernon Ave, ALEXANDRIA, VA 22301
MLS# VAAX2066186Listed by: LONG & FOSTER REAL ESTATE, INC. - Coming Soon
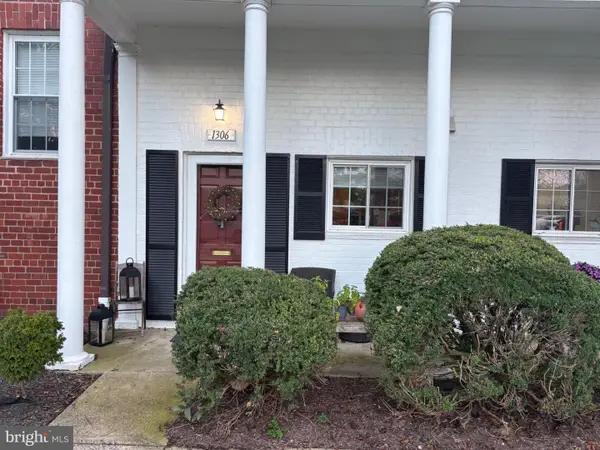 $329,900Coming Soon1 beds 1 baths750 sq. ft.
1306 Martha Custis Dr, ALEXANDRIA, VA 22302
MLS# VAAX2066338Listed by: PEARSON SMITH REALTY, LLC


Protect your home and budget from life's surprises with an Assurant Home Warranty, backed by a partner that supports you through every step of homeownership. Explore Plans.
© 2023 - 2026 ERA Franchise Systems LLC. All rights reserved. ERA Franchise Systems LLC fully supports the principles of the Fair Housing Act and the Equal Opportunity Act. ERA, ERA Real Estate powered, and their respective logos are registered service marks of ERA Franchise Systems LLC. Each office is independently owned and operated.