
8453 Diablo Ct, Alexandria, VA 22309
Local realty services provided by:ERA Liberty Realty
Listed by: mark mcconnell, alexandra travis
Office: exp realty llc.
MLS#:VAFX2331270
Source:BRIGHTMLS
Price summary
- Price:$445,000
- Price per sq. ft.:$370.83
- Monthly HOA dues:$104
About this home
Welcome home to 8453 Diablo Court, a bright, move-in-ready townhome that makes the leap from renting to owning feel easy. With two upper-level bedroom suites, each with its own private full bath, fresh neutral finishes and natural light throughout, this is a place you can settle into from day one and make your own.
The main level is made for everyday living. Luxury vinyl plank flooring and recessed lighting give the open living and dining area a clean, modern feel, with plenty of room to unwind after work, host friends for dinner or set up a home workspace. Step through the sliding glass door to your own fenced outdoor space, ready for morning coffee, a small garden or weekend grilling. The well-sized kitchen gives you room to cook the way you like, and a convenient powder room is right where guests need it.
Upstairs, two private suites offer flexibility that grows with you. The larger suite features multiple closets and a full bath with an enclosed shower. The second suite, also with its own full bath, works beautifully as a comfortable guest retreat or private home office. Both baths have been refreshed with white cabinetry, marble-style countertops and updated fixtures, and upper-level laundry means no more hauling baskets up and down the stairs.
Life here is well connected. Just off Richmond Highway, you're close to Fort Belvoir, Huntington Metro, the Capital Beltway and the George Washington Memorial Parkway. When it's time to get outside, Fort Hunt Park, the Mount Vernon Trail and the Mount Vernon Rec Center offer trails, picnic spots, fitness facilities, swimming, ice skating and more, with shopping, dining and everyday services all nearby. This is an easy, comfortable first home in a location that keeps you connected to everything....
Contact an agent
Home facts
- Year built:1982
- Subdivision & Development:PINEWOOD SOUTH
- Listing ID #:VAFX2331270
- Added:12 day(s) ago
- Updated:September 29, 2026 at 02:00 PM
Rooms and interior
- Bedrooms:2
- Total bathrooms:3
- Full bathrooms:2
- Half bathrooms:1
- Flooring:Carpet, Luxury Vinyl Plank
- Dining Description:Dining Room, Formal/Separate Dining Room
- Bathrooms Description:Bathroom 1, Bathroom 2, Half Bath, Primary Bath(s)
- Kitchen Description:Built-In Microwave, Disposal, Kitchen - Eat-In, Kitchen - Table Space, Recessed Lighting, Refrigerator, Stove
- Living area:1,200 sq. ft.
Heating and cooling
- Cooling:Central A/C
- Heating:Electric, Heat Pump(s)
Structure and exterior
- Year built:1982
- Building area:1,200 sq. ft.
- Lot area:0.04 Acres
- Architectural Style:Colonial
- Exterior Features:Patio(s), Satellite Dish
- Levels:2 Stories
Schools
- High school:MOUNT VERNON
- Middle school:WHITMAN
- Elementary school:RIVERSIDE
Utilities
- Water:Public
- Sewer:Public Sewer
Finances and disclosures
- Price:$445,000
- Price per sq. ft.:$370.83
- Tax amount:$4,641 (2025)
Features and amenities
- Laundry features:Dryer, Laundry
- Amenities:Recessed Lighting, Window Treatments
Parking
- Parking description:Assigned, Parking Lot
New listings near 8453 Diablo Ct
- Coming Soon
 $229,999Coming Soon2 beds 1 baths900 sq. ft.
5851 Quantrell Ave #105, ALEXANDRIA, VA 22312
MLS# VAAX2064866Listed by: RE/MAX GALAXY - Coming SoonOpen Sun, 2 to 4pm
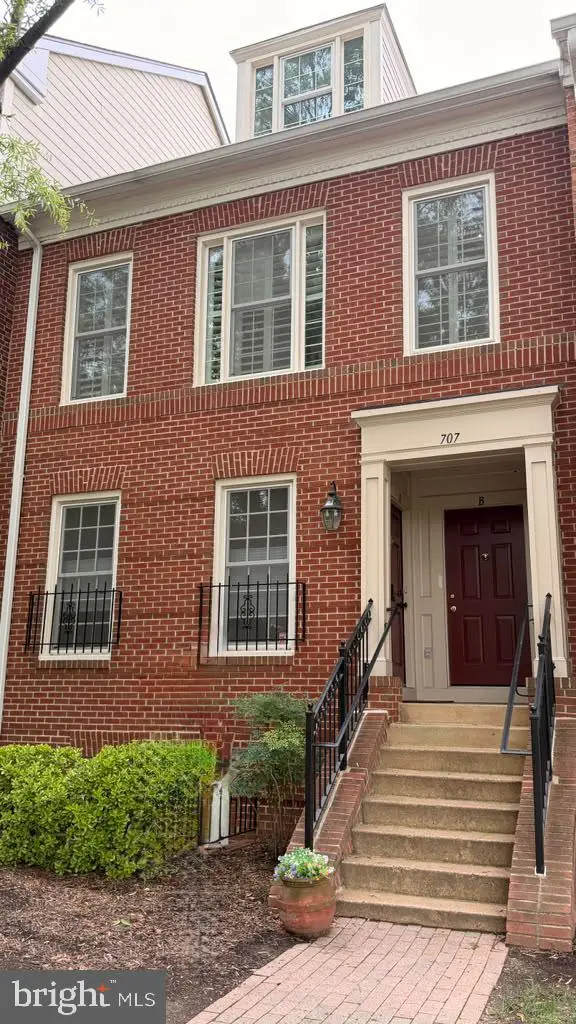 $769,000Coming Soon2 beds 2 baths1,513 sq. ft.
707 Massey Ln #b, ALEXANDRIA, VA 22314
MLS# VAAX2066728Listed by: REALTY ONE GROUP CAPITAL - Coming Soon
 $1,295,000Coming Soon4 beds 4 baths2,892 sq. ft.
1106 N Howard St, ALEXANDRIA, VA 22304
MLS# VAAX2066842Listed by: MXW REAL ESTATE - Coming Soon
 $1,049,000Coming Soon3 beds 3 baths2,851 sq. ft.
620 E Howell Ave #102, ALEXANDRIA, VA 22301
MLS# VAAX2066744Listed by: LONG & FOSTER REAL ESTATE, INC. - Coming SoonOpen Sat, 12 to 3pm
 $728,000Coming Soon3 beds 4 baths1,845 sq. ft.
3819 Eisenhower Ave, ALEXANDRIA, VA 22304
MLS# VAAX2065836Listed by: SAMSON PROPERTIES - Coming Soon
 $3,499,000Coming Soon5 beds 7 baths4,273 sq. ft.
1018 Pendleton St, ALEXANDRIA, VA 22314
MLS# VAAX2066626Listed by: TTR SOTHEBY'S INTERNATIONAL REALTY - Coming Soon
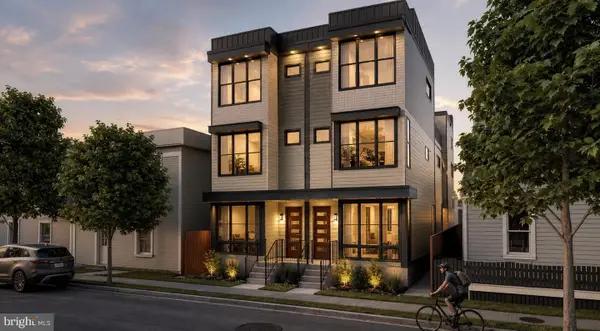 $3,499,000Coming Soon5 beds 7 baths4,273 sq. ft.
1020 Pendleton St, ALEXANDRIA, VA 22314
MLS# VAAX2066628Listed by: TTR SOTHEBY'S INTERNATIONAL REALTY - Coming Soon
 $530,000Coming Soon2 beds 1 baths990 sq. ft.
400 Commonwealth Ave #203, ALEXANDRIA, VA 22301
MLS# VAAX2066494Listed by: SAMSON PROPERTIES - Coming Soon
 $1,175,000Coming Soon4 beds 4 baths2,455 sq. ft.
300 Mount Vernon Ave, ALEXANDRIA, VA 22301
MLS# VAAX2066186Listed by: LONG & FOSTER REAL ESTATE, INC. - Coming Soon
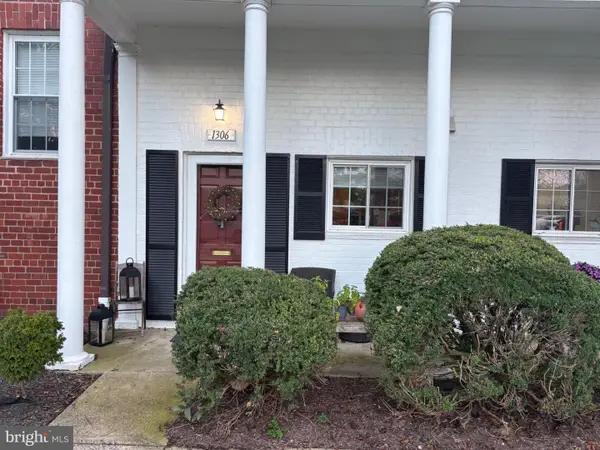 $329,900Coming Soon1 beds 1 baths750 sq. ft.
1306 Martha Custis Dr, ALEXANDRIA, VA 22302
MLS# VAAX2066338Listed by: PEARSON SMITH REALTY, LLC


Protect your home and budget from life's surprises with an Assurant Home Warranty, backed by a partner that supports you through every step of homeownership. Explore Plans.
© 2023 - 2026 ERA Franchise Systems LLC. All rights reserved. ERA Franchise Systems LLC fully supports the principles of the Fair Housing Act and the Equal Opportunity Act. ERA, ERA Real Estate powered, and their respective logos are registered service marks of ERA Franchise Systems LLC. Each office is independently owned and operated.