
8650 Venoy Ct, Alexandria, VA 22309
Local realty services provided by:ERA Liberty Realty
8650 Venoy Ct,Alexandria, VA 22309
$499,999
- 3 Beds
- 3 Baths
- 1,763 sq. ft.
- Townhouse
- Active
Listed by: jonathan minerick
Office: homecoin.com
MLS#:VAFX2330566
Source:BRIGHTMLS
Price summary
- Price:$499,999
- Price per sq. ft.:$283.61
- Monthly HOA dues:$93.67
About this home
Perfectly located in the heart of Alexandria's historic Mount Vernon area (Fairfax County), this beautifully maintained 3-bedroom, 2.5-bathroom townhouse offers the ultimate blend of modern updates and unbeatable suburban convenience. Built in 1986, this home features a highly functional layout that is move-in ready. Step inside to find gorgeous, durable hardwood flooring running throughout the main living room, formal dining area, and the staircase leading to the upper level. The upper-level bedrooms have been recently updated with stylish, modern vinyl flooring. The fully finished walk-out basement also features brand-new vinyl floors and includes a second kitchen setup complete with cabinetry and a kitchen sink. This expansive lower-level 'great room' is incredibly versatile—perfect as a recreation room, home gym, private home office, or a separate guest suite! On the main level, you will love the brand-new, premium LG refrigerator. You will enjoy peace of mind for years to come with major mechanical updates already taken care of, including a brand-new heater installed in 2025, a durable new roof replaced in 2019, and a fully updated HVAC system (2014). Commuters and military members will find this location absolutely unbeatable. Located just outside Fort Belvoir, the home is within easy short distance of the Fort Belvoir off-base housing. You are less than 3 miles from George Washington’s historic Mount Vernon Estate and minutes away to the bustling Richmond Highway (US Route 1) corridor. Enjoy effortless transit options with the REX (Richmond Highway Express) and Fairfax Connector bus lines just steps away, providing quick access to the Huntington Metro (Yellow Line) and downtown DC. This home is a dream opportunity for military veterans, first-time homebuyers, or anyone looking to plant roots in the vibrant DMV area....
Contact an agent
Home facts
- Year built:1986
- Subdivision & Development:MT VERNON
- Listing ID #:VAFX2330566
- Added:50 day(s) ago
- Updated:September 13, 2026 at 01:50 PM
Rooms and interior
- Bedrooms:3
- Total bathrooms:3
- Full bathrooms:2
- Half bathrooms:1
- Rooms Total:8
- Flooring:Vinyl, Wood
- Dining Description:Dining Area, Dining Room
- Kitchen Description:Breakfast Area, Cooktop, Dishwasher, Oven/Range - Electric, Stove, Water Heater
- Basement:Yes
- Basement Description:Outside Entrance, Rear Entrance
- Living area:1,763 sq. ft.
Heating and cooling
- Cooling:Central A/C
- Heating:Central
Structure and exterior
- Roof:Architectural Shingle
- Year built:1986
- Building area:1,763 sq. ft.
- Lot area:0.03 Acres
- Lot Features:Creek/Stream, Front Yard, Rear Yard
- Architectural Style:Colonial, Traditional
- Construction Materials:Combination, Concrete, Frame, Masonry, Stick Built, Vinyl Siding
- Exterior Features:Deck(s), Gutter System, Sidewalks
- Foundation Description:Concrete Perimeter
- Levels:1 Story
Schools
- High school:MOUNT VERNON
- Middle school:WHITMAN
- Elementary school:WASHINGTON MILL
Utilities
- Water:Public Hook-up Available
- Sewer:Public Septic
Finances and disclosures
- Price:$499,999
- Price per sq. ft.:$283.61
- Tax amount:$5,574 (2025)
Features and amenities
- Laundry features:Dryer - Front Loading, Has Laundry, Laundry, Washer - Front Loading
- Amenities:200+ Amp Service, Air Filter System, Attic, Exterior Cameras, Insulated Windows, Phone Available, Smoke Detector
Parking
- Parking description:Assigned
New listings near 8650 Venoy Ct
- Coming Soon
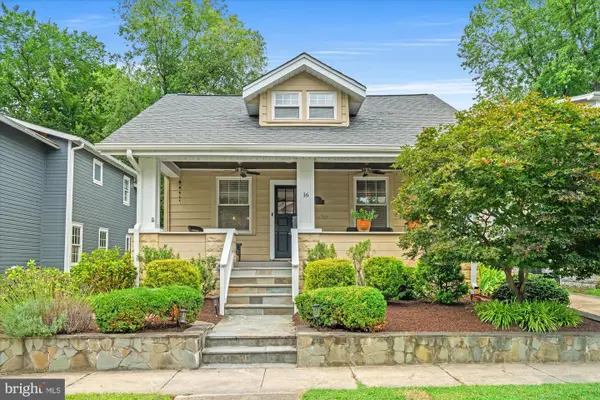 $1,399,000Coming Soon4 beds 3 baths2,044 sq. ft.
16 E Walnut St E, ALEXANDRIA, VA 22301
MLS# VAAX2064338Listed by: TTR SOTHEBY'S INTERNATIONAL REALTY - Coming Soon
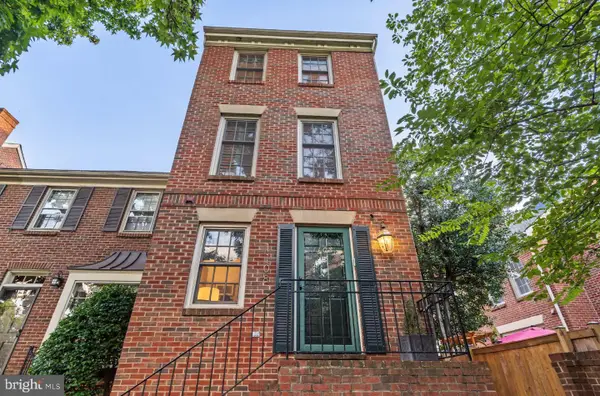 $915,000Coming Soon2 beds 3 baths2,016 sq. ft.
1108 Michigan Ct, ALEXANDRIA, VA 22314
MLS# VAAX2066332Listed by: SERHANT - Coming SoonOpen Sat, 1 to 3pm
 $899,900Coming Soon2 beds 2 baths1,377 sq. ft.
208 E Bellefonte Ave #a, ALEXANDRIA, VA 22301
MLS# VAAX2066300Listed by: KW METRO CENTER - Coming SoonOpen Sat, 12 to 2pm
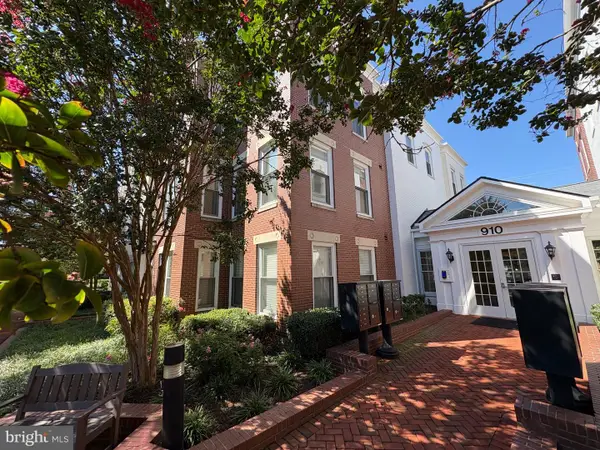 $755,000Coming Soon2 beds 2 baths1,225 sq. ft.
910 Powhatan St #206s, ALEXANDRIA, VA 22314
MLS# VAAX2065974Listed by: CORCORAN MCENEARNEY - Coming Soon
 $715,000Coming Soon3 beds 4 baths2,136 sq. ft.
3821 Dominion Mill Dr, ALEXANDRIA, VA 22304
MLS# VAAX2066184Listed by: EXP REALTY, LLC - Coming Soon
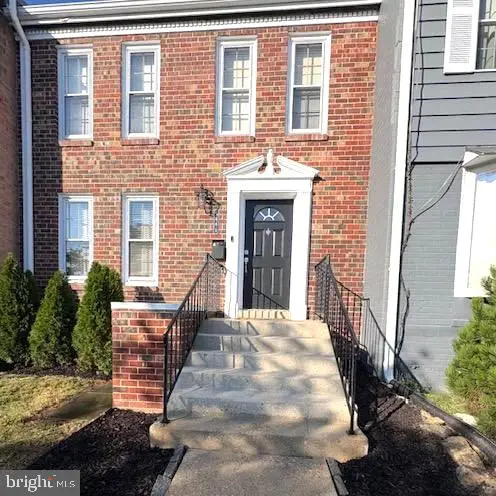 $650,000Coming Soon3 beds 4 baths2,160 sq. ft.
5441 Richenbacher Ave, ALEXANDRIA, VA 22304
MLS# VAAX2066248Listed by: PEARSON SMITH REALTY, LLC - Coming Soon
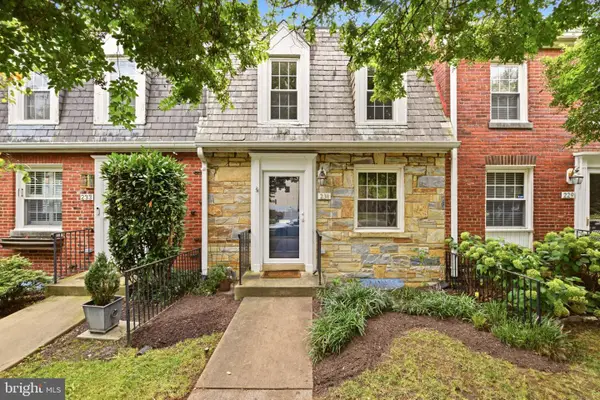 $825,000Coming Soon2 beds 2 baths1,350 sq. ft.
231 E Mason Ave, ALEXANDRIA, VA 22301
MLS# VAAX2066240Listed by: COMPASS - Coming Soon
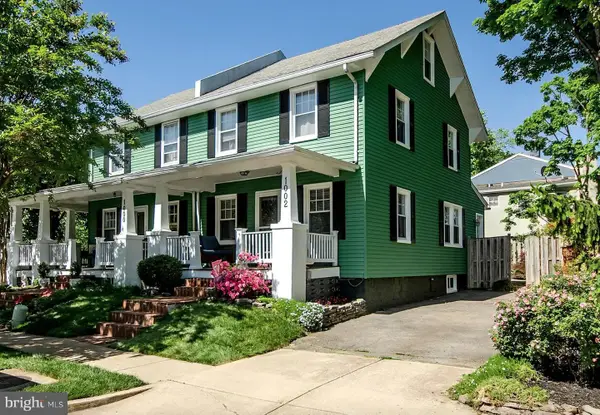 $989,999Coming Soon3 beds 3 baths1,320 sq. ft.
1002 N Columbus St N, ALEXANDRIA, VA 22314
MLS# VAAX2062730Listed by: SAMSON PROPERTIES - Coming Soon
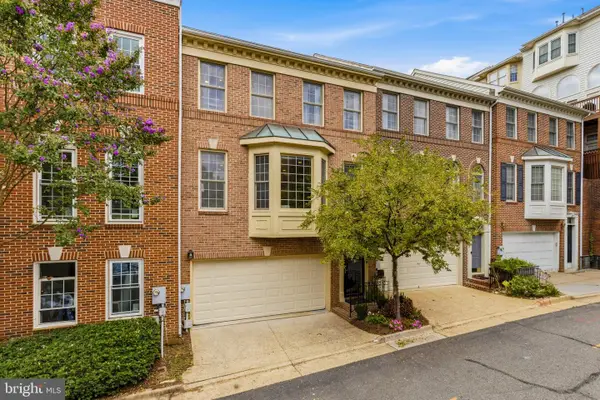 $860,000Coming Soon3 beds 3 baths2,155 sq. ft.
2536 Gadsby Pl, ALEXANDRIA, VA 22311
MLS# VAAX2065382Listed by: RLAH @PROPERTIES - Coming Soon
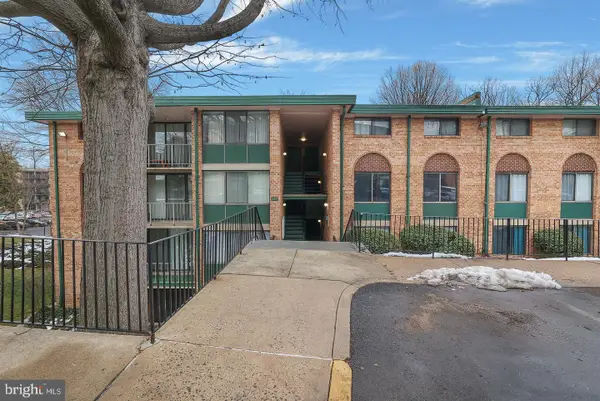 $209,990Coming Soon1 beds 1 baths818 sq. ft.
487 N Armistead St #301, ALEXANDRIA, VA 22312
MLS# VAAX2066148Listed by: KELLER WILLIAMS CAPITAL PROPERTIES


Protect your home and budget from life's surprises with an Assurant Home Warranty, backed by a partner that supports you through every step of homeownership. Explore Plans.
© 2023 - 2026 ERA Franchise Systems LLC. All rights reserved. ERA Franchise Systems LLC fully supports the principles of the Fair Housing Act and the Equal Opportunity Act. ERA, ERA Real Estate powered, and their respective logos are registered service marks of ERA Franchise Systems LLC. Each office is independently owned and operated.