
8725 Lea Ln, Alexandria, VA 22309
Local realty services provided by:Pagoda Realty ERA Powered
Listed by: lee a braun, peter joseph braun iii
Office: long & foster real estate, inc.
MLS#:VAFX2342140
Source:BRIGHTMLS
Price summary
- Price:$899,900
- Price per sq. ft.:$401.92
About this home
Welcome to 8725 Lea Lane, offered for the first time since it was custom built in 1993. Situated on a nearly half-acre lot in the Mount Vernon area, this spacious 5-bedroom, 4.5-bath home offers a flexible layout, generous living spaces, and a three-car garage with a convenient pass-through door to the backyard, additional storage workshop and bonus laundry room. The updated eat-in kitchen features custom cabinetry, quartz countertops, stainless steel appliances, and direct access to the upper-level Trex deck overlooking the backyard. The upper level also includes a dedicated dining room, family room, and an expansive primary suite with an en suite bathroom with a soaking tub, and walk-in closet. A second primary bedroom features its own en suite bath, while two additional bedrooms share a hall bath. The walk-out lower level offers even more living space with a large recreation room featuring a built-in bar, a separate living room or den, a full bathroom, and a fifth bedroom. Step outside to the large backyard with a concrete paver patio, storage shed, and playground set. Enjoy a peaceful residential setting with convenient access to Fort Belvoir, George Washington's Mount Vernon, and Grist Mill Park. Commuters can take advantage of nearby access to the George Washington Memorial Parkway with scenic views along the Potomac River. The home is also close to Mount Vernon Yacht Club, Mansion House Yacht Club, and within walking distance of Mount Vernon Country Club....
Contact an agent
Home facts
- Year built:1993
- Subdivision & Development:MOUNT VERNON MANOR
- Listing ID #:VAFX2342140
- Added:4 day(s) ago
- Updated:September 29, 2026 at 11:01 AM
Rooms and interior
- Bedrooms:5
- Total bathrooms:5
- Full bathrooms:4
- Half bathrooms:1
- Dining Description:Dining Room
- Bathrooms Description:Bathroom 2, Bathroom 3, Full Bath, Half Bath, Primary Bathroom
- Bedroom Description:Primary Bedroom
- Living area:2,239 sq. ft.
Heating and cooling
- Cooling:Ceiling Fan(s), Central A/C, Zoned
- Heating:Forced Air, Natural Gas, Zoned
Structure and exterior
- Roof:Architectural Shingle
- Year built:1993
- Building area:2,239 sq. ft.
- Lot area:0.44 Acres
- Architectural Style:Split Foyer
- Construction Materials:Aluminum Siding
- Exterior Features:Deck(s), Patio(s)
- Foundation Description:Slab
- Levels:2 Stories
Schools
- High school:MOUNT VERNON
- Middle school:WHITMAN
- Elementary school:WOODLEY HILLS
Utilities
- Water:Public
- Sewer:Public Sewer
Finances and disclosures
- Price:$899,900
- Price per sq. ft.:$401.92
- Tax amount:$8,048 (2026)
Features and amenities
- Laundry features:Laundry
Parking
- Parking description:Additional Storage Area, Attached Garage, Garage - Front Entry, Garage - Rear Entry, Garage Door Opener, Oversized
- Garage:Yes
- Garage spaces:3
New listings near 8725 Lea Ln
- Coming SoonOpen Sun, 2 to 4pm
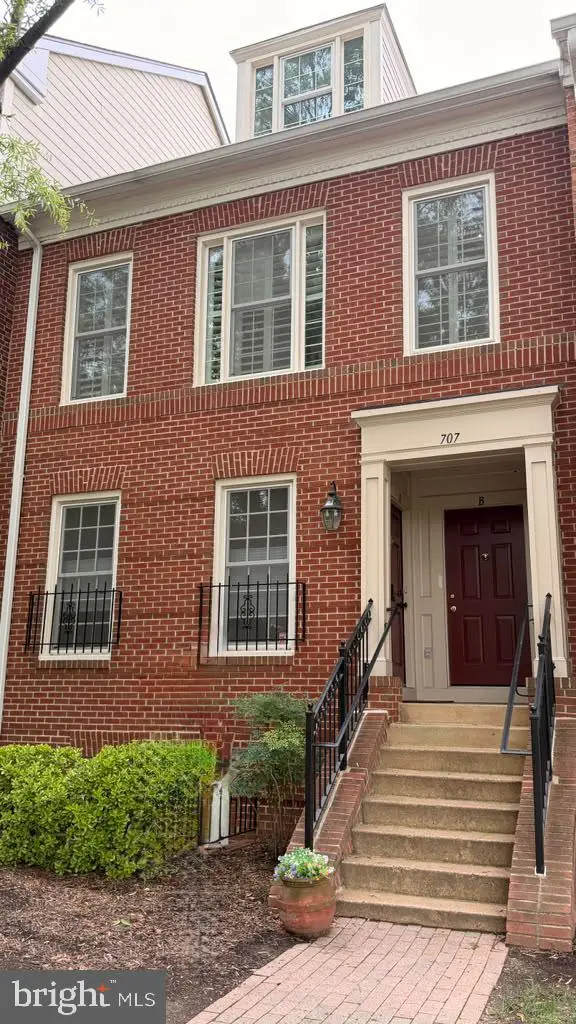 $769,000Coming Soon2 beds 2 baths1,513 sq. ft.
707 Massey Ln #b, ALEXANDRIA, VA 22314
MLS# VAAX2066728Listed by: REALTY ONE GROUP CAPITAL - Coming Soon
 $1,295,000Coming Soon4 beds 4 baths2,892 sq. ft.
1106 N Howard St, ALEXANDRIA, VA 22304
MLS# VAAX2066842Listed by: MXW REAL ESTATE - Coming Soon
 $1,049,000Coming Soon3 beds 3 baths2,851 sq. ft.
620 E Howell Ave #102, ALEXANDRIA, VA 22301
MLS# VAAX2066744Listed by: LONG & FOSTER REAL ESTATE, INC. - Coming SoonOpen Sat, 12 to 3pm
 $728,000Coming Soon3 beds 4 baths1,845 sq. ft.
3819 Eisenhower Ave, ALEXANDRIA, VA 22304
MLS# VAAX2065836Listed by: SAMSON PROPERTIES - Coming Soon
 $3,499,000Coming Soon5 beds 7 baths4,273 sq. ft.
1018 Pendleton St, ALEXANDRIA, VA 22314
MLS# VAAX2066626Listed by: TTR SOTHEBY'S INTERNATIONAL REALTY - Coming Soon
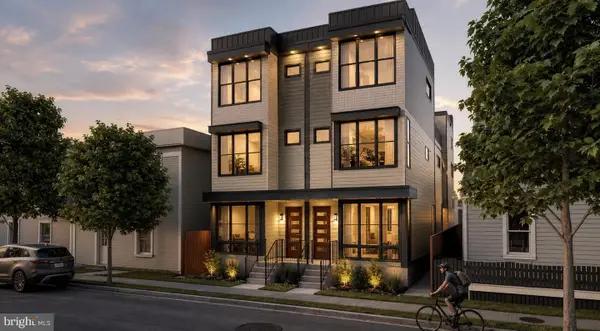 $3,499,000Coming Soon5 beds 7 baths4,273 sq. ft.
1020 Pendleton St, ALEXANDRIA, VA 22314
MLS# VAAX2066628Listed by: TTR SOTHEBY'S INTERNATIONAL REALTY - Coming Soon
 $530,000Coming Soon2 beds 1 baths990 sq. ft.
400 Commonwealth Ave #203, ALEXANDRIA, VA 22301
MLS# VAAX2066494Listed by: SAMSON PROPERTIES - Coming Soon
 $1,175,000Coming Soon4 beds 4 baths2,455 sq. ft.
300 Mount Vernon Ave, ALEXANDRIA, VA 22301
MLS# VAAX2066186Listed by: LONG & FOSTER REAL ESTATE, INC. - Coming Soon
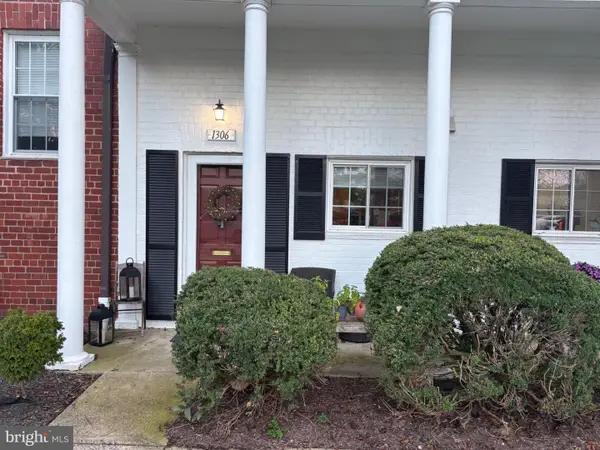 $329,900Coming Soon1 beds 1 baths750 sq. ft.
1306 Martha Custis Dr, ALEXANDRIA, VA 22302
MLS# VAAX2066338Listed by: PEARSON SMITH REALTY, LLC - Coming SoonOpen Fri, 5:30 to 7pm
 $715,000Coming Soon3 beds 4 baths2,136 sq. ft.
3821 Dominion Mill Dr, ALEXANDRIA, VA 22304
MLS# VAAX2066184Listed by: EXP REALTY, LLC


Protect your home and budget from life's surprises with an Assurant Home Warranty, backed by a partner that supports you through every step of homeownership. Explore Plans.
© 2023 - 2026 ERA Franchise Systems LLC. All rights reserved. ERA Franchise Systems LLC fully supports the principles of the Fair Housing Act and the Equal Opportunity Act. ERA, ERA Real Estate powered, and their respective logos are registered service marks of ERA Franchise Systems LLC. Each office is independently owned and operated.