
8808 Mcnair Dr, Alexandria, VA 22309
Local realty services provided by:ERA OakCrest Realty, Inc.
Listed by: jennifer campos
Office: pearson smith realty, llc.
MLS#:VAFX2329130
Source:BRIGHTMLS
Price summary
- Price:$769,900
- Price per sq. ft.:$472.33
About this home
Move-in ready and beautifully maintained, this charming single-level home offers 3 bedrooms, 2 updated full baths, and timeless hardwood floors throughout. Enjoy one-level living with abundant natural light and well-proportioned living spaces. Both bathrooms have been beautifully renovated with modern finishes, blending style and functionality.
Outside, you’ll find an impressive, fully fenced backyard that’s perfect for entertaining, gardening, pets, or play. A large storage shed provides plenty of room for tools and outdoor equipment, as well as additional storage space behind the carport.
You’ll find plenty of parking with an attached garage, covered carport, and an oversized driveway that accommodates multiple vehicles—ideal for homeowners and guests.
Sought after location in Alexandria with convenient access to shopping, dining, parks, major commuter routes, and the Metro.
Contact an agent
Home facts
- Year built:1966
- Subdivision & Development:TWIN OAKS
- Listing ID #:VAFX2329130
- Added:58 day(s) ago
- Updated:September 17, 2026 at 10:33 AM
Rooms and interior
- Bedrooms:3
- Total bathrooms:2
- Full bathrooms:2
- Flooring:Hardwood
- Dining Description:Dining Room
- Bathrooms Description:Bathroom 2, Primary Bathroom
- Kitchen Description:Dishwasher, Disposal, Stove
- Bedroom Description:Primary Bedroom
- Living area:1,630 sq. ft.
Heating and cooling
- Cooling:Central A/C
- Heating:Central, Electric
Structure and exterior
- Roof:Asphalt
- Year built:1966
- Building area:1,630 sq. ft.
- Lot area:0.5 Acres
- Lot Features:Front Yard, Level, Middle Of Block, No Thru Street, Rear Yard
- Architectural Style:Ranch/Rambler
- Construction Materials:Brick, Vinyl Siding
- Exterior Features:Deck(s), Patio(s)
- Foundation Description:Crawl Space
- Levels:1 Story
Schools
- High school:MOUNT VERNON
- Middle school:WHITMAN
- Elementary school:WOODLEY HILLS
Utilities
- Water:Public
- Sewer:Public Sewer
Finances and disclosures
- Price:$769,900
- Price per sq. ft.:$472.33
- Tax amount:$8,008 (2025)
Features and amenities
- Laundry features:Dryer, Laundry, Washer
- Amenities:Ceiling Fan(s)
Parking
- Parking description:Asphalt Driveway, Attached Carport, Attached Garage, Garage - Front Entry, Garage Door Opener
- Garage:Yes
- Garage spaces:1
New listings near 8808 Mcnair Dr
- Coming Soon
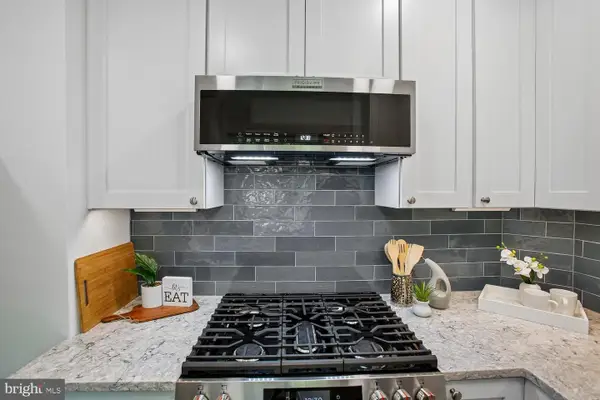 $300,000Coming Soon1 beds 1 baths750 sq. ft.
1617 Fitzgerald Ln, ALEXANDRIA, VA 22302
MLS# VAAX2066454Listed by: CORCORAN MCENEARNEY - Coming Soon
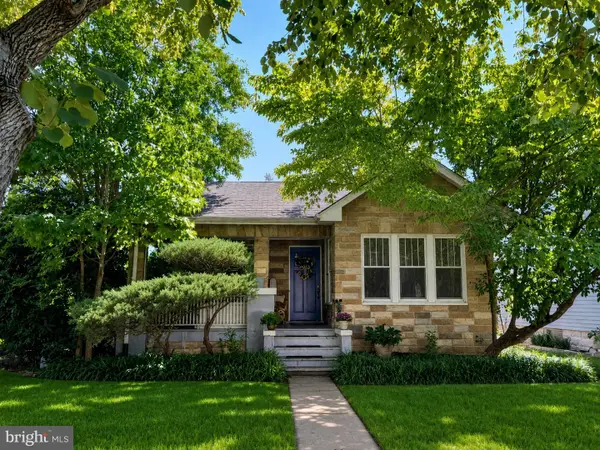 $1,275,000Coming Soon4 beds 3 baths2,912 sq. ft.
35 E Walnut St, ALEXANDRIA, VA 22301
MLS# VAAX2066504Listed by: COMPASS - Coming Soon
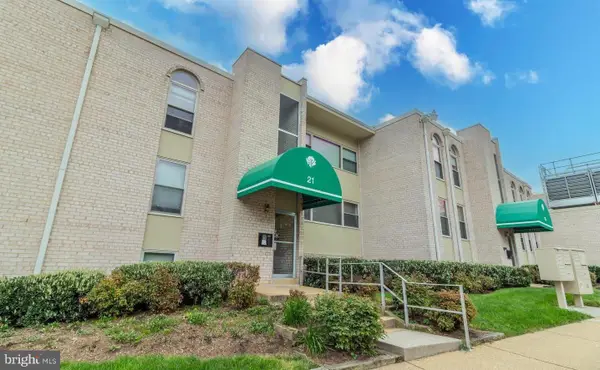 $179,900Coming Soon1 beds 1 baths565 sq. ft.
21 Canterbury Sq #102, ALEXANDRIA, VA 22304
MLS# VAAX2066472Listed by: SAMSON PROPERTIES - Coming Soon
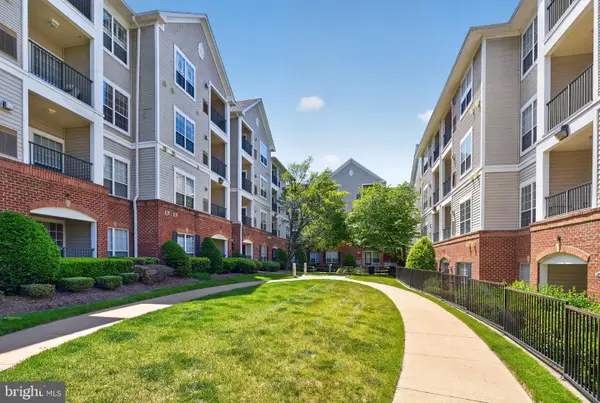 $357,000Coming Soon2 beds 2 baths1,094 sq. ft.
4854 Eisenhower Ave #357, ALEXANDRIA, VA 22304
MLS# VAAX2066466Listed by: LONG & FOSTER REAL ESTATE, INC. - Coming Soon
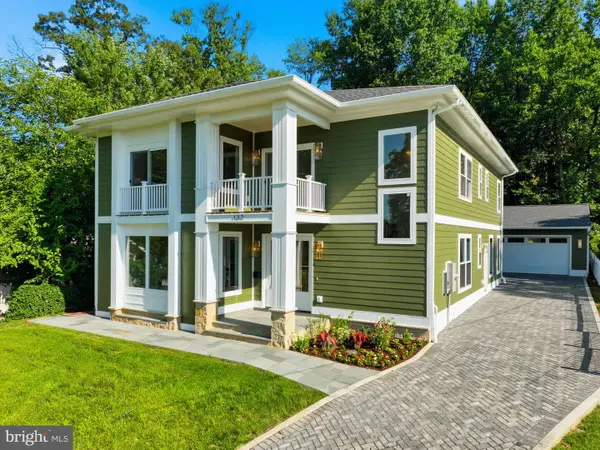 $1,950,000Coming Soon6 beds 6 baths4,400 sq. ft.
132 N Earley, ALEXANDRIA, VA 22304
MLS# VAAX2066438Listed by: SPRING HILL REAL ESTATE, LLC. - Coming Soon
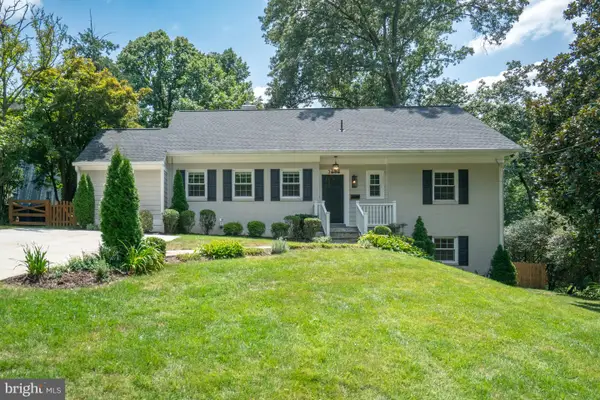 $1,375,000Coming Soon5 beds 4 baths2,571 sq. ft.
3614 Tupelo Pl, ALEXANDRIA, VA 22304
MLS# VAAX2066224Listed by: COMPASS - Coming Soon
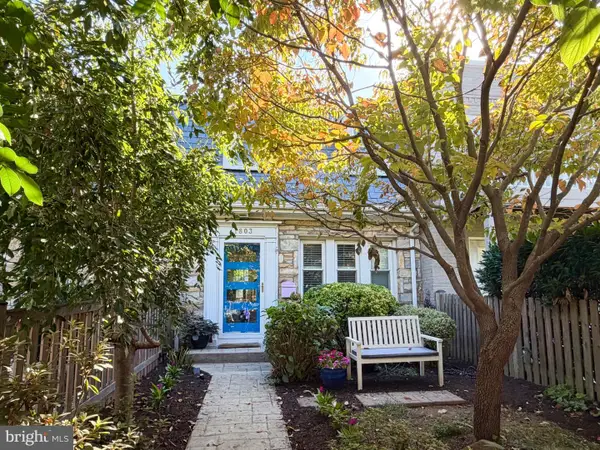 $840,000Coming Soon3 beds 2 baths1,284 sq. ft.
1803 Leslie Ave, ALEXANDRIA, VA 22301
MLS# VAAX2065832Listed by: CORCORAN MCENEARNEY - Coming Soon
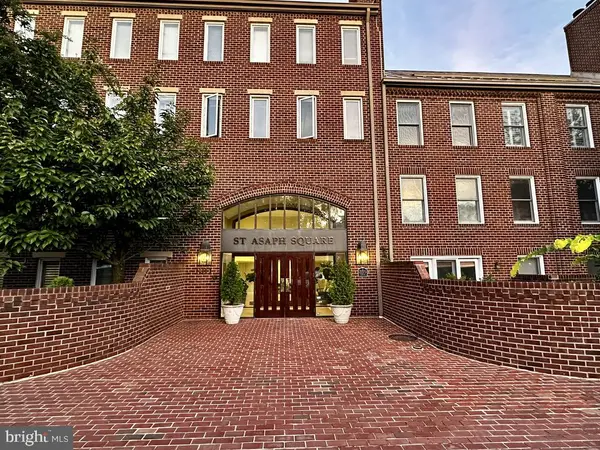 $475,000Coming Soon1 beds 1 baths825 sq. ft.
801 S Pitt #333, ALEXANDRIA, VA 22314
MLS# VAAX2065574Listed by: CORCORAN MCENEARNEY - Coming Soon
 $1,175,000Coming Soon4 beds 4 baths2,455 sq. ft.
300 Mount Vernon Ave, ALEXANDRIA, VA 22301
MLS# VAAX2066186Listed by: LONG & FOSTER REAL ESTATE, INC. - Coming Soon
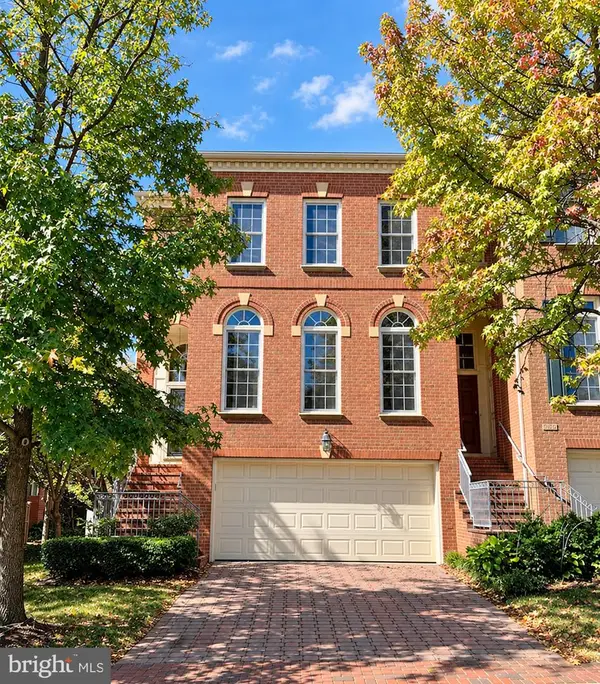 $1,025,000Coming Soon4 beds 4 baths2,726 sq. ft.
5160 California Ln, ALEXANDRIA, VA 22304
MLS# VAAX2066356Listed by: COMPASS


Protect your home and budget from life's surprises with an Assurant Home Warranty, backed by a partner that supports you through every step of homeownership. Explore Plans.
© 2023 - 2026 ERA Franchise Systems LLC. All rights reserved. ERA Franchise Systems LLC fully supports the principles of the Fair Housing Act and the Equal Opportunity Act. ERA, ERA Real Estate powered, and their respective logos are registered service marks of ERA Franchise Systems LLC. Each office is independently owned and operated.