
Address Withheld By Seller, Alexandria, VA 22306
Local realty services provided by:ERA Valley Realty
Address Withheld By Seller,Alexandria, VA 22306
$1,700,000
- 5 Beds
- 5 Baths
- 5,414 sq. ft.
- Single family
- Active
Listed by: burhan khan
Office: h2yl properties llc.
MLS#:VAFX2344350
Source:BRIGHTMLS
Sorry, we are unable to map this address
Price summary
- Price:$1,700,000
- Price per sq. ft.:$314
About this home
Welcome to 6411 Pickett Street, a stunning, recently newly-built Craftsman home completed in 2023, situated on nearly an acre of land—an incredibly rare find! As you approach this diamond in the rough, you’ll be greeted by a spacious circular driveway that can easily accommodate 8+ cars, along with an additional luxurious driveway for over 4 cars. The expansive lot is conveniently located just down the street from the Huntington Metro, North Kings Highway, a Target shopping area, Lowe’s, Home Depot, Wal-Mart, Old Town Alexandria, luxury shopping areas, and more. This gorgeous home is fully upgraded with vinyl fencing surrounding the nearly 1-acre parcel for maximum privacy. Step inside to discover a grand 10-foot ceiling entryway, with an elegant foyer featuring artisan moldings. The guest room, living room, and dining room shine with recessed lighting and oversized windows, allowing for an abundance of natural light. The spacious family room is a highlight, featuring a cozy gas fireplace and expansive windows that offer sweeping views of the backyard. The gourmet kitchen is a chef’s dream, boasting a large marble island perfect for family gatherings, a separate wet bar, and a walk-in pantry. It’s fully equipped with stainless steel appliances, European cabinets, a farmhouse sink, and wet bar seating. From here, you can seamlessly transition to the private backyard, offering flat landscaping and the perfect setting for outdoor enjoyment. Upstairs, the large Primary Bedroom is a true retreat, featuring tray ceilings, two walk-in closets, and a spa-like bath complete with double vanities, a large shower with a bench, and a stand-alone soaking tub. There are three additional generously sized bedrooms, including one with an ensuite bath and two that share a buddy bath. The finished walkout lower level offers even more space with a second family room, high ceilings, a fifth bedroom, a full bath, and two versatile flex rooms that can be tailored to suit your needs. With its thoughtful design, impressive upgrades, and exceptional location, 6411 Pickett Street is truly a place to call home. Don't miss out on this extraordinary opportunity!...
Contact an agent
Home facts
- Year built:2023
- Subdivision & Development:FAIRVIEW
- Listing ID #:VAFX2344350
- Added:2 day(s) ago
- Updated:October 04, 2026 at 01:58 PM
Rooms and interior
- Bedrooms:5
- Total bathrooms:5
- Full bathrooms:4
- Half bathrooms:1
- Flooring:Carpet, Ceramic Tile, Hardwood
- Dining Description:Formal/Separate Dining Room
- Bathrooms Description:Primary Bath(s)
- Kitchen Description:Breakfast Area, Built-In Microwave, Butlers Pantry, Cooktop, Crown Moldings, Dishwasher, Disposal, Kitchen - Gourmet, Kitchen - Island, Oven - Wall, Pantry, Recessed Lighting, Refrigerator, Stainless Steel Appliances, Upgraded Countertops, Water Heater - High-Efficiency
- Bedroom Description:Walk In Closet(s)
- Basement:Yes
- Basement Description:Fully Finished, Rear Entrance, Walkout Stairs
- Living area:5,414 sq. ft.
Heating and cooling
- Cooling:Central A/C, Zoned
- Heating:Central, Natural Gas, Zoned
Structure and exterior
- Roof:Architectural Shingle
- Year built:2023
- Building area:5,414 sq. ft.
- Lot area:0.75 Acres
- Lot Features:Cleared, Front Yard, Landscaping, Private, Rear Yard, Road Frontage, SideYard(s)
- Architectural Style:Craftsman
- Construction Materials:HardiPlank Type
- Exterior Features:Boat Storage, Gutter System, Porch(es)
- Foundation Description:Concrete Perimeter
- Levels:3 Story
Schools
- High school:WEST POTOMAC
- Middle school:SANDBURG
- Elementary school:GROVETON
Utilities
- Water:Public
- Sewer:Public Sewer
Finances and disclosures
- Price:$1,700,000
- Price per sq. ft.:$314
- Tax amount:$7,159 (2023)
Features and amenities
- Amenities:24 hour security, Attic/House Fan, Bar, Chair Railings, Crown Moldings, Double Pane Windows, Exterior Cameras, Insulated Windows, Natural Gas Available, Recessed Lighting
Parking
- Parking description:Attached Garage, Circular Driveway, Garage - Front Entry, Paved Driveway, Paved Parking
- Garage:Yes
- Garage spaces:2
New listings near 22306
- Coming Soon
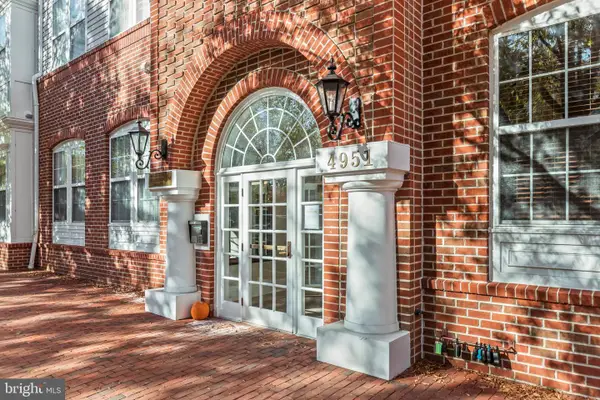 $415,000Coming Soon1 beds 2 baths915 sq. ft.
4951 Brenman Park Dr #110, ALEXANDRIA, VA 22304
MLS# VAAX2067084Listed by: SAMSON PROPERTIES - Coming Soon
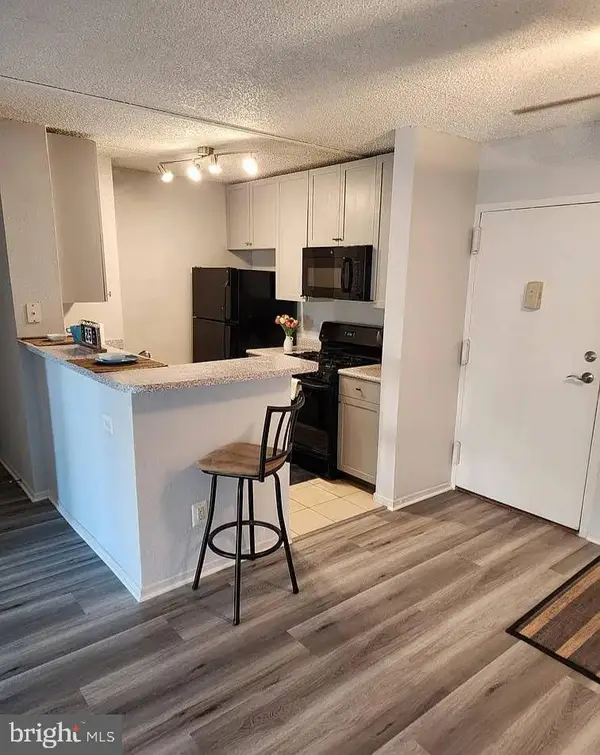 $275,000Coming Soon2 beds 2 baths1,048 sq. ft.
60 S Van Dorn St #310, ALEXANDRIA, VA 22304
MLS# VAAX2066816Listed by: PEARSON SMITH REALTY, LLC - Coming Soon
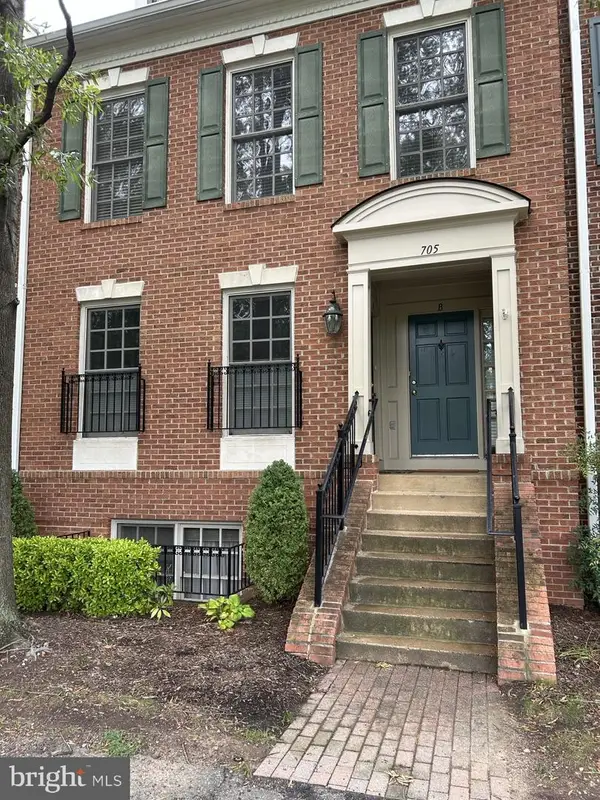 $698,000Coming Soon2 beds 2 baths1,216 sq. ft.
705 Massey Ln #a, ALEXANDRIA, VA 22314
MLS# VAAX2066940Listed by: BETTER HOMES AND GARDENS REAL ESTATE RESERVE - Coming Soon
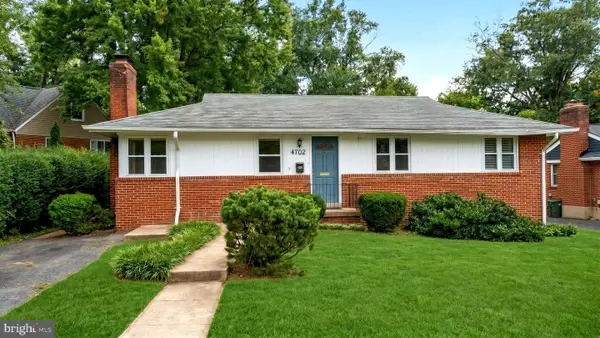 $774,900Coming Soon3 beds 3 baths2,638 sq. ft.
4702 Taney Ave, ALEXANDRIA, VA 22304
MLS# VAAX2066994Listed by: SAMSON PROPERTIES - Coming Soon
 $615,000Coming Soon3 beds 2 baths1,213 sq. ft.
505 E Braddock Rd #408, ALEXANDRIA, VA 22314
MLS# VAAX2067022Listed by: SOLUTIONS REALTY GROUP LLC - Coming Soon
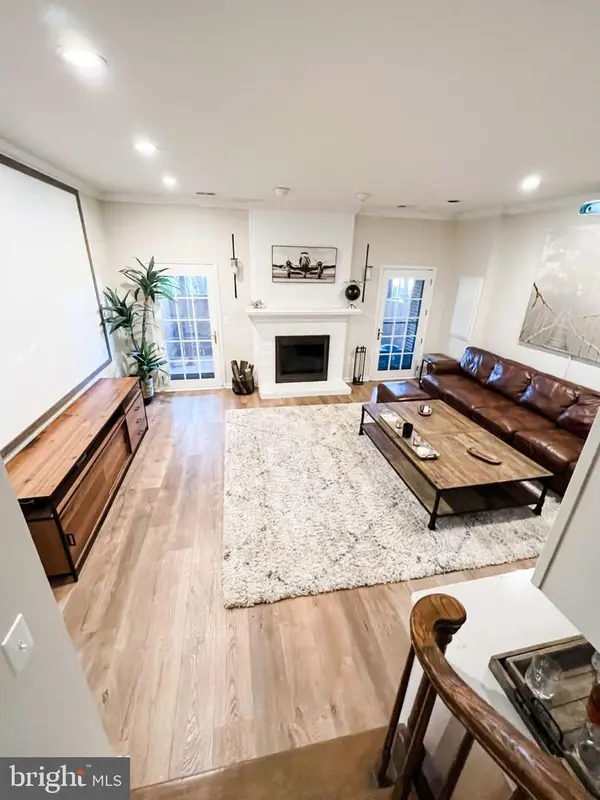 $675,000Coming Soon2 beds 4 baths2,157 sq. ft.
108 Gretna Green Ct, ALEXANDRIA, VA 22304
MLS# VAAX2067062Listed by: COTTAGE STREET REALTY LLC - Coming SoonOpen Sat, 2 to 4pm
 $839,000Coming Soon3 beds 2 baths1,496 sq. ft.
1022 Vernon St, ALEXANDRIA, VA 22314
MLS# VAAX2067028Listed by: KW UNITED - Coming SoonOpen Sun, 12 to 2pm
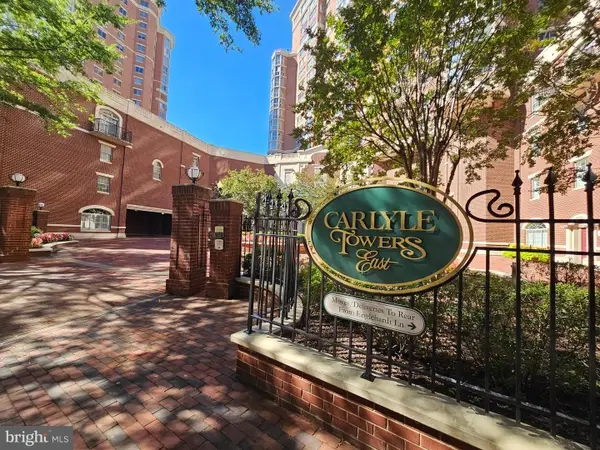 $510,000Coming Soon2 beds 2 baths870 sq. ft.
2121 Jamieson Ave #1002, ALEXANDRIA, VA 22314
MLS# VAAX2067036Listed by: COMPASS - Coming Soon
 $337,900Coming Soon3 beds 2 baths1,168 sq. ft.
525 N Armistead St #101, ALEXANDRIA, VA 22312
MLS# VAAX2066960Listed by: REALTY ONE GROUP CAPITAL - Coming Soon
 $839,000Coming Soon4 beds 2 baths2,361 sq. ft.
903 Peele Pl, ALEXANDRIA, VA 22304
MLS# VAAX2065294Listed by: CORCORAN MCENEARNEY


Protect your home and budget from life's surprises with an Assurant Home Warranty, backed by a partner that supports you through every step of homeownership. Explore Plans.
© 2023 - 2026 ERA Franchise Systems LLC. All rights reserved. ERA Franchise Systems LLC fully supports the principles of the Fair Housing Act and the Equal Opportunity Act. ERA, ERA Real Estate powered, and their respective logos are registered service marks of ERA Franchise Systems LLC. Each office is independently owned and operated.