
1330 Jason Ln, Amissville, VA 20106
Local realty services provided by:ERA Bill May Realty Company
1330 Jason Ln,Amissville, VA 20106
$615,000
- 3 Beds
- 2 Baths
- 1,228 sq. ft.
- Single family
- Active
Listed by: dinora chacon
Office: real broker, llc.
MLS#:VACU2012990
Source:VA_HRAR
Price summary
- Price:$615,000
- Price per sq. ft.:$500.81
About this home
Massive Value on 12+ Private Acres with Your Own Pond! Price improved and ready for its next chapter! Escape the noise and discover the ultimate ranch-style retreat, tucked away on 12.6 pristine, wooded acres in Warrenton. If you've been dreaming of total seclusion without sacrificing convenience, this is it””located just minutes from Route 211, local wineries, and Shenandoah National Park. The Heavy Lifting is Done: Enjoy immediate peace of mind with major mechanical and structural updates already taken care of: Systems & Structure: Newer HVAC, 2021 water heater, 2018 roof, and updated siding. Fresh Upgrades (2024): Over $15k spent on flooring, fresh paint, and a freshly redone gravel driveway. Outdoor Freedom & Hobbyist's Dream: Featuring a private, stocked pond and mature hardwood trails right in your backyard. Bring your tools, toys, or horses””the on-site barn and shed offer endless flexible space for workshops or a small homestead. Sold as-is, this property represents a rare opportunity to secure massive acreage and an updated home at an unbeatable price. Schedule your tour today!...
Contact an agent
Home facts
- Year built:1982
- Subdivision & Development:WATERLOO WOODS
- Listing ID #:VACU2012990
- Added:156 day(s) ago
- Updated:July 15, 2026 at 05:12 PM
Rooms and interior
- Bedrooms:3
- Total bathrooms:2
- Full bathrooms:2
- Flooring:Vinyl
- Bedroom Description:Master Bedroom - Main Level
- Basement Description:Crawl
- Living area:1,228 sq. ft.
Heating and cooling
- Cooling:Central AC, ENERGY STAR Equipment
- Heating:Electric, Forced Air
Structure and exterior
- Year built:1982
- Building area:1,228 sq. ft.
- Lot area:12.63 Acres
- Lot Features:Landscape Lighting, Wooded
- Architectural Style:Ranch
- Construction Materials:Vinyl
- Levels:1 Story
Schools
- High school:Culpeper
- Middle school:Culpeper
- Elementary school:Emerald Hill
Utilities
- Water:Individual Well
- Sewer:Septic Tank
Finances and disclosures
- Price:$615,000
- Price per sq. ft.:$500.81
- Tax amount:$1,987 (2025)
Features and amenities
- Laundry features:Dryer, Washer
- Amenities:Smoke Detector(s)
New listings near 1330 Jason Ln
- New
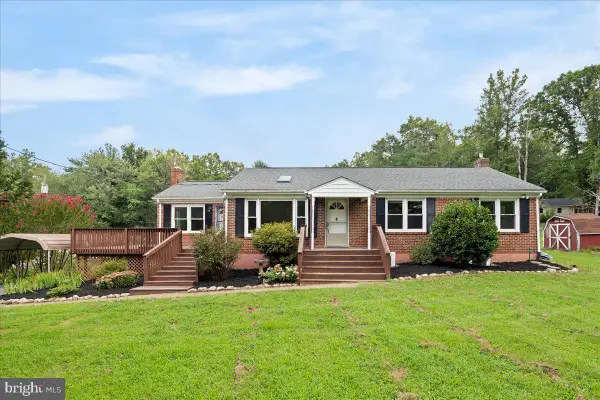 $485,000Active3 beds 3 baths2,317 sq. ft.
18019 Lee Hwy, AMISSVILLE, VA 20106
MLS# VACU2014758Listed by: RE/MAX GATEWAY - New
 $475,000Active3 beds 1 baths960 sq. ft.
1529 Richmond Rd, AMISSVILLE, VA 20106
MLS# VARP2002802Listed by: CHERI WOODARD REALTY - New
 $600,000Active15 Acres
16420 Lee, AMISSVILLE, VA 20106
MLS# VACU2014746Listed by: LPT REALTY, LLC 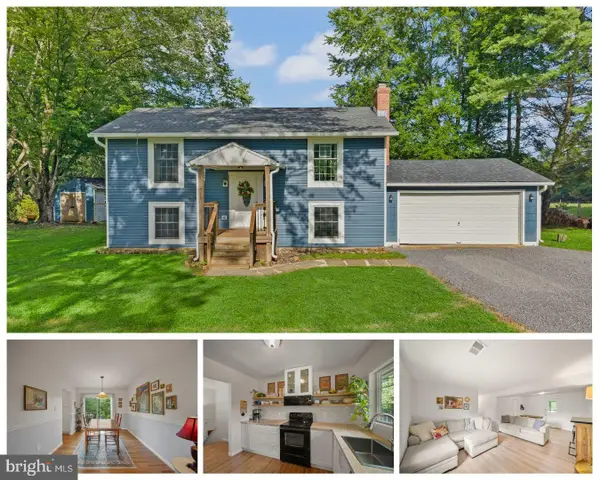 $469,000Pending3 beds 2 baths1,679 sq. ft.
3145 Holly Springs Rd, AMISSVILLE, VA 20106
MLS# VACU2014656Listed by: KELLER WILLIAMS REALTY/LEE BEAVER & ASSOC.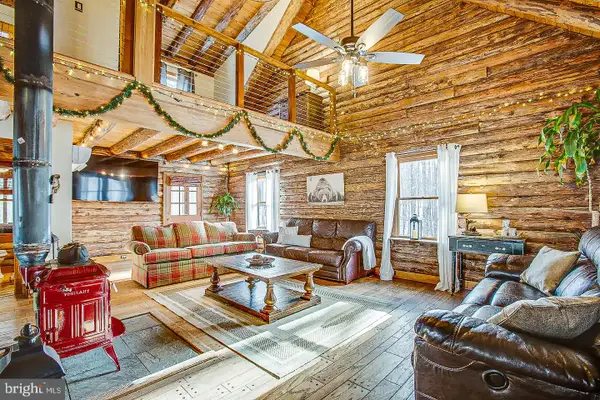 $699,000Active3 beds 2 baths1,414 sq. ft.
510 Marges Mountain Ln, AMISSVILLE, VA 20106
MLS# VARP2002796Listed by: SAMSON PROPERTIES $175,000Active2.17 Acres
0 Staton, AMISSVILLE, VA 20106
MLS# VACU2014636Listed by: CENTURY 21 REDWOOD REALTY $559,000Active4 beds 2 baths2,304 sq. ft.
505 Viewtown, AMISSVILLE, VA 20106
MLS# VARP2002788Listed by: SAMSON PROPERTIES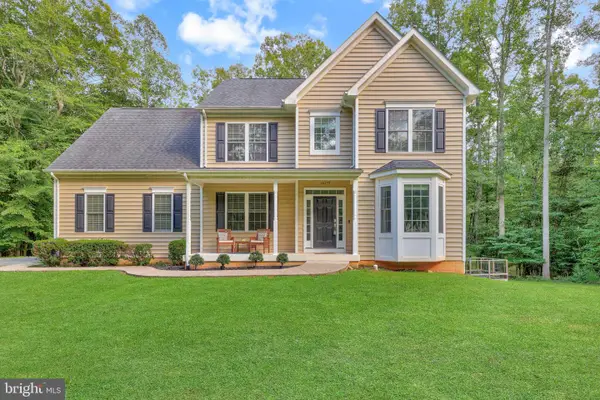 $699,900Active5 beds 4 baths3,189 sq. ft.
16379 Covey Cir, AMISSVILLE, VA 20106
MLS# VACU2014612Listed by: REDFIN CORPORATION $629,000Pending3 beds 3 baths2,084 sq. ft.
15255 Lee Hwy, AMISSVILLE, VA 20106
MLS# VACU2014536Listed by: UNITED REAL ESTATE HORIZON $700,000Active5 beds 6 baths5,590 sq. ft.
491 Viewtown Rd, AMISSVILLE, VA 20106
MLS# VARP2002786Listed by: KELLER WILLIAMS REALTY


Protect your home and budget from life's surprises with an Assurant Home Warranty, backed by a partner that supports you through every step of homeownership. Explore Plans.
© 2023 - 2026 ERA Franchise Systems LLC. All rights reserved. ERA Franchise Systems LLC fully supports the principles of the Fair Housing Act and the Equal Opportunity Act. ERA, ERA Real Estate powered, and their respective logos are registered service marks of ERA Franchise Systems LLC. Each office is independently owned and operated.