
2285 Edward King Ln, Amissville, VA 20106
Local realty services provided by:O'BRIEN REALTY ERA POWERED
2285 Edward King Ln,Amissville, VA 20106
$395,000
- 3 Beds
- 2 Baths
- 1,680 sq. ft.
- Mobile / Manufactured
- Active
Listed by: patricia arruda, wendy d johnson
Office: ross real estate
MLS#:VACU2014836
Source:BRIGHTMLS
Price summary
- Price:$395,000
- Price per sq. ft.:$235.12
About this home
If you’ve been looking for a place to call your own with room to grow and plenty of future possibilities, this unique property may be just what you’ve been waiting for. Situated on 2 acres in Amissville with convenient access to Route 211 for commuting.
This mobile home is set on a solid foundation and connects to additional stick-built living spaces. Inside, you’ll find a flexible floor plan offering two to three bedrooms and two full bathrooms. A spacious enclosed breezeway connects the home to an oversized two-car garage. The garage enclosed breeze way features a sink and countertop—perfect for cleaning up after gardening, outdoor projects, hobbies, or your favorite sport.
With two acres to enjoy, generous garage space, and additional living areas, this property offers a great opportunity to make it your own and explore the possibilities for the future.
Contact an agent
Home facts
- Year built:1979
- Subdivision & Development:CAVE SPRING
- Listing ID #:VACU2014836
- Added:1 day(s) ago
- Updated:October 01, 2026 at 01:56 PM
Rooms and interior
- Bedrooms:3
- Total bathrooms:2
- Full bathrooms:2
- Dining Description:Combination Kitchen/Dining
- Bathrooms Description:Full Bath, Primary Bath(s), Primary Bathroom
- Kitchen Description:Breakfast Area, Dishwasher, Kitchen - Eat-In, Kitchen - Table Space, Refrigerator, Stove
- Bedroom Description:Entry Level Bedroom, Primary Bedroom
- Living area:1,680 sq. ft.
Heating and cooling
- Cooling:Ceiling Fan(s), Heat Pump(s)
- Heating:Electric, Heat Pump(s), Wood Burn Stove
Structure and exterior
- Year built:1979
- Building area:1,680 sq. ft.
- Lot area:2.07 Acres
- Architectural Style:Ranch/Rambler
- Construction Materials:Modular/Manufactured, Stick Built
- Exterior Features:Porch(es)
- Levels:1 Story
Schools
- High school:CULPEPER COUNTY
Utilities
- Water:Well
Finances and disclosures
- Price:$395,000
- Price per sq. ft.:$235.12
- Tax amount:$1,862 (2025)
Features and amenities
- Laundry features:Dryer, Laundry, Washer
- Amenities:Ceiling Fan(s)
Parking
- Parking description:Attached Garage, Detached Carport, Garage - Side Entry, Gravel Driveway
- Garage:Yes
- Garage spaces:2
New listings near 2285 Edward King Ln
- Coming Soon
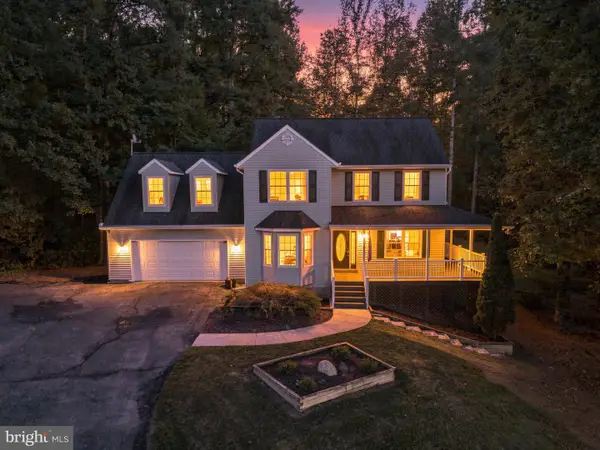 $599,000Coming Soon4 beds 3 baths2,790 sq. ft.
16134 Quail Ridge Dr, AMISSVILLE, VA 20106
MLS# VACU2015070Listed by: REAL BROKER, LLC - Coming Soon
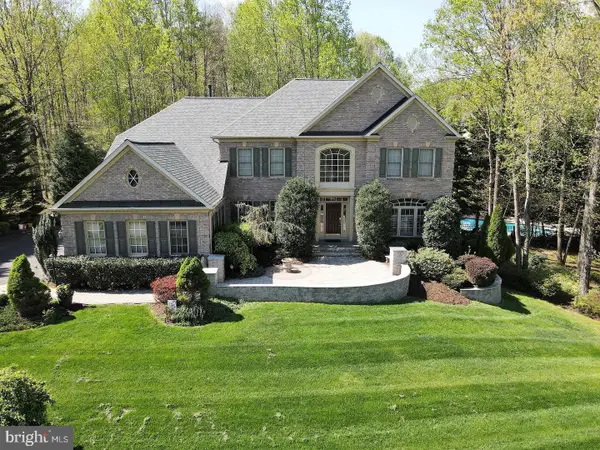 $939,900Coming Soon5 beds 5 baths6,287 sq. ft.
17188 Tattershall Way, JEFFERSONTON, VA 22724
MLS# VACU2014980Listed by: KELLER WILLIAMS REALTY - New
 $606,900Active3 beds 2 baths1,409 sq. ft.
Lot 4 Lee Hwy, AMISSVILLE, VA 20106
MLS# VACU2015092Listed by: CENTURY 21 NEW MILLENNIUM - New
 $579,900Active3 beds 2 baths1,978 sq. ft.
12151 Deerfield Ln, AMISSVILLE, VA 20106
MLS# VAFQ2024104Listed by: ROSS REAL ESTATE - New
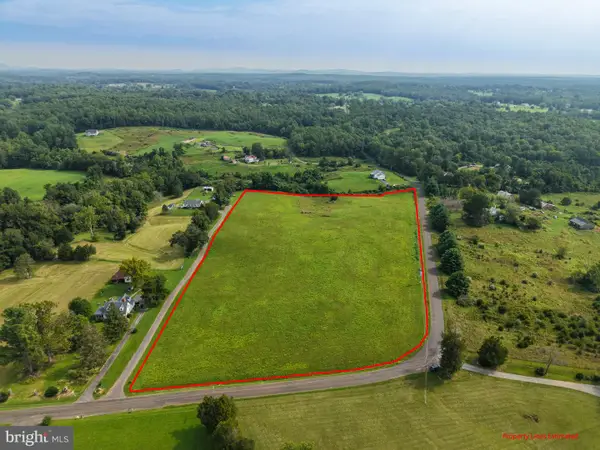 $700,000Active10.01 Acres
Korea Rd, AMISSVILLE, VA 20106
MLS# VACU2015044Listed by: COLDWELL BANKER REALTY  $525,000Active3 beds 2 baths2,184 sq. ft.
12064 Deerfield Ln, AMISSVILLE, VA 20106
MLS# VAFQ2024040Listed by: KELLER WILLIAMS REALTY/LEE BEAVER & ASSOC.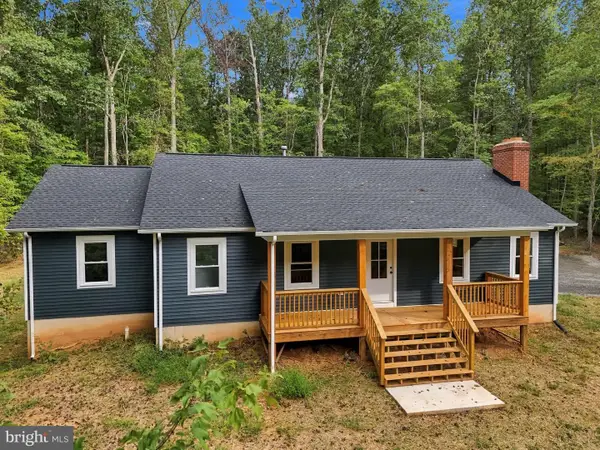 $635,000Active4 beds 3 baths1,778 sq. ft.
1375 Rose Ln, AMISSVILLE, VA 20106
MLS# VACU2015022Listed by: CENTURY 21 REDWOOD REALTY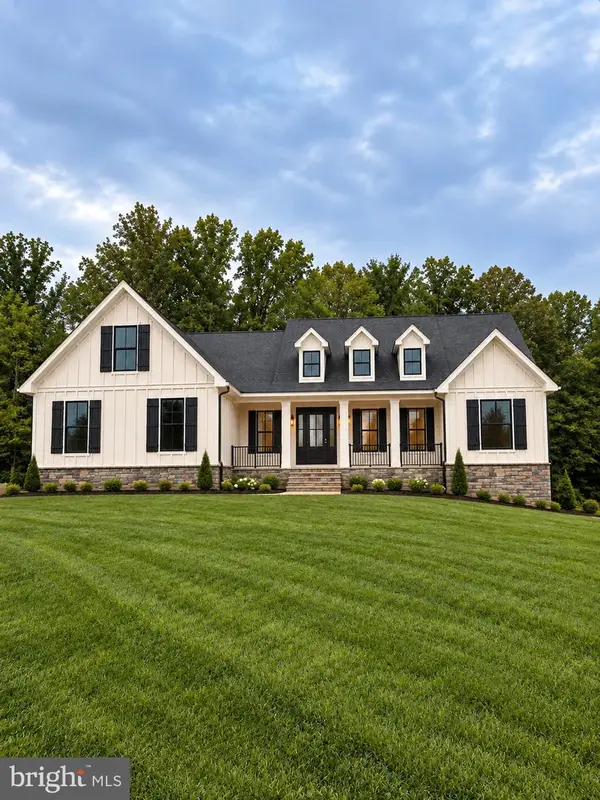 $859,000Active4 beds 4 baths2,744 sq. ft.
Lee Hwy Lee Hwy, AMISSVILLE, VA 20106
MLS# VARP2002836Listed by: UNITED REAL ESTATE HORIZON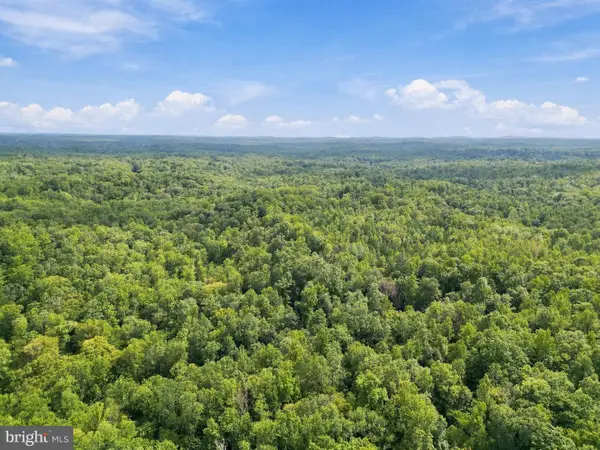 $825,000Active104.43 Acres
Holly Springs Rd, AMISSVILLE, VA 20106
MLS# VACU2014914Listed by: RE/MAX GATEWAY


Protect your home and budget from life's surprises with an Assurant Home Warranty, backed by a partner that supports you through every step of homeownership. Explore Plans.
© 2023 - 2026 ERA Franchise Systems LLC. All rights reserved. ERA Franchise Systems LLC fully supports the principles of the Fair Housing Act and the Equal Opportunity Act. ERA, ERA Real Estate powered, and their respective logos are registered service marks of ERA Franchise Systems LLC. Each office is independently owned and operated.