
Lot 4 Lee Hwy, Amissville, VA 20106
Local realty services provided by:ERA Martin Associates
Lot 4 Lee Hwy,Amissville, VA 20106
$606,900
- 3 Beds
- 2 Baths
- 1,409 sq. ft.
- Single family
- Active
Listed by: james m cheatle, r.terry cheatle
Office: century 21 new millennium
MLS#:VACU2015092
Source:BRIGHTMLS
Price summary
- Price:$606,900
- Price per sq. ft.:$430.73
About this home
TO BE BUILT - 4.91 acres in Amissville. Welcome home to this thoughtfully designed new construction rambler, offering comfortable one-level living with an efficient split-bedroom floor plan. Perfect for those looking to downsize without sacrificing the modern features and conveniences they love, this home combines smart design with plenty of room to grow.
The heart of the home is the beautifully designed kitchen, featuring a spacious island, pantry, granite countertops, and maple cabinetry with soft-close doors and drawers. The open-concept great room flows seamlessly from the kitchen, creating an inviting space for everyday living and entertaining.
The split-bedroom layout provides privacy and functionality, with the spacious primary bedroom located on one side of the home and two additional bedrooms and full bath on the opposite side.
The full unfinished basement offers excellent potential for future expansion, with plumbing and rough-in ready for your plans, while providing plenty of storage space. Additional features include solid wood shelving throughout, lever hardware and garage door opener.
Builder offering $3,500 towards purchaser's closing costs if purchaser uses one of the approved lenders and settlement company....
Contact an agent
Home facts
- Year built:2026
- Subdivision & Development:NONE AVAILABLE
- Listing ID #:VACU2015092
- Added:1 day(s) ago
- Updated:October 01, 2026 at 03:01 PM
Rooms and interior
- Bedrooms:3
- Total bathrooms:2
- Full bathrooms:2
- Flooring:Carpet, Luxury Vinyl Plank
- Dining Description:Combination Kitchen/Dining, Dining Room
- Bathrooms Description:Primary Bath(s)
- Kitchen Description:Carpet, Dishwasher, Energy Efficient Appliances, Exhaust Fan, Icemaker, Kitchen - Island, Microwave, Oven/Range - Electric, Pantry, Recessed Lighting, Refrigerator, Stainless Steel Appliances, Upgraded Countertops, Water Heater
- Bedroom Description:Carpet, Entry Level Bedroom, Primary Bedroom, Walk In Closet(s)
- Basement:Yes
- Basement Description:Connecting Stairway, Daylight, Full, Heated, Interior Access, Outside Entrance, Partial, Poured Concrete, Rough Bath Plumb, Unfinished, Windows
- Living area:1,409 sq. ft.
Heating and cooling
- Cooling:Ceiling Fan(s), Central A/C, Energy Star Cooling System, Heat Pump(s), Programmable Thermostat
- Heating:Central, Electric, Energy Star Heating System, Forced Air, Heat Pump(s), Programmable Thermostat
Structure and exterior
- Roof:Architectural Shingle, Asphalt
- Year built:2026
- Building area:1,409 sq. ft.
- Lot area:4.91 Acres
- Architectural Style:Ranch/Rambler
- Construction Materials:Concrete, Stick Built, Vinyl Siding
- Foundation Description:Concrete Perimeter
- Levels:2 Stories
Schools
- High school:CULPEPER
- Middle school:CULPEPER
- Elementary school:EMERALD HILL
Utilities
- Water:Well
Finances and disclosures
- Price:$606,900
- Price per sq. ft.:$430.73
- Tax amount:$644 (2026)
Features and amenities
- Laundry features:Dryer, Washer
- Amenities:Carbon Monoxide Detector(s), Carpet, Ceiling Fan(s), Double Pane Windows, Insulated Windows, Recessed Lighting, Smoke Detector
Parking
- Parking description:Attached Garage, Crushed Stone, Garage - Front Entry, Garage Door Opener, Gravel Driveway, Inside Access
- Garage:Yes
- Garage spaces:2
New listings near Lot 4 Lee Hwy
- Coming Soon
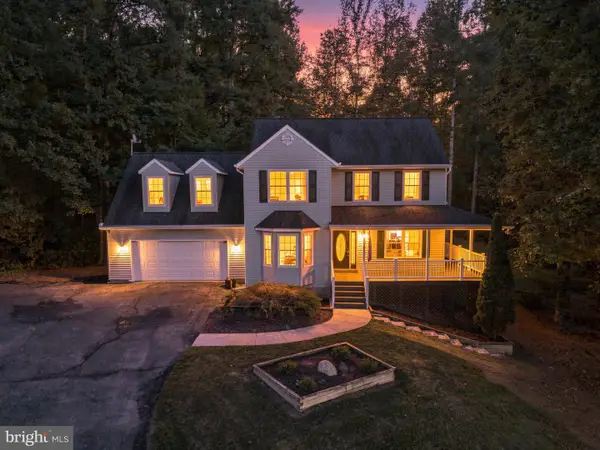 $599,000Coming Soon4 beds 3 baths2,790 sq. ft.
16134 Quail Ridge Dr, AMISSVILLE, VA 20106
MLS# VACU2015070Listed by: REAL BROKER, LLC - Coming Soon
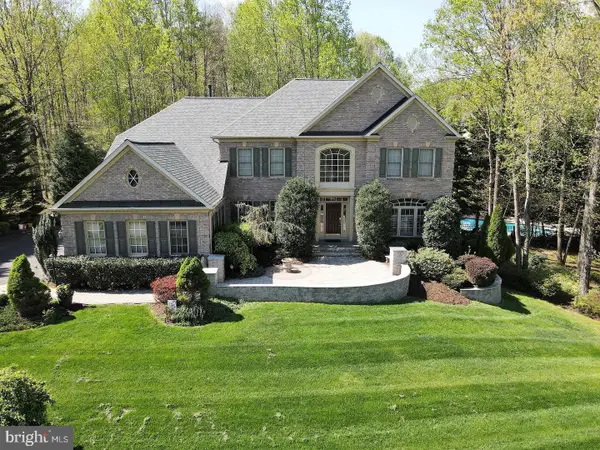 $939,900Coming Soon5 beds 5 baths6,287 sq. ft.
17188 Tattershall Way, JEFFERSONTON, VA 22724
MLS# VACU2014980Listed by: KELLER WILLIAMS REALTY - New
 $395,000Active3 beds 2 baths1,680 sq. ft.
2285 Edward King Ln, AMISSVILLE, VA 20106
MLS# VACU2014836Listed by: ROSS REAL ESTATE - New
 $579,900Active3 beds 2 baths1,978 sq. ft.
12151 Deerfield Ln, AMISSVILLE, VA 20106
MLS# VAFQ2024104Listed by: ROSS REAL ESTATE - New
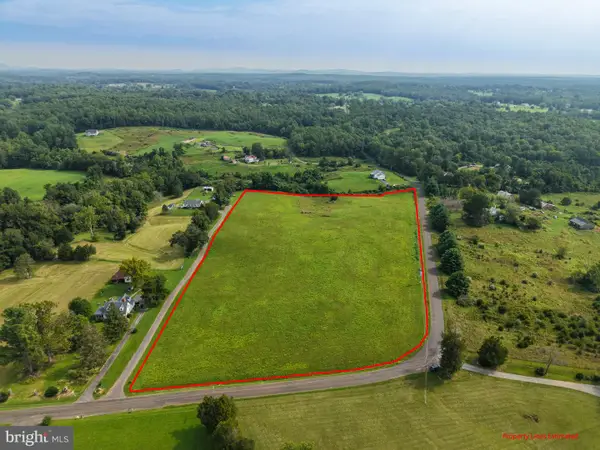 $700,000Active10.01 Acres
Korea Rd, AMISSVILLE, VA 20106
MLS# VACU2015044Listed by: COLDWELL BANKER REALTY  $525,000Active3 beds 2 baths2,184 sq. ft.
12064 Deerfield Ln, AMISSVILLE, VA 20106
MLS# VAFQ2024040Listed by: KELLER WILLIAMS REALTY/LEE BEAVER & ASSOC.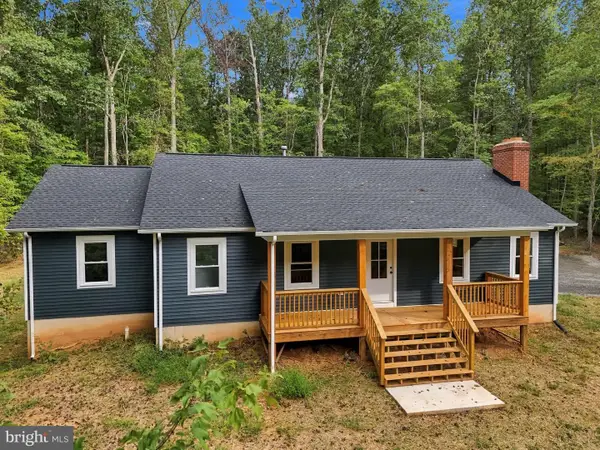 $635,000Active4 beds 3 baths1,778 sq. ft.
1375 Rose Ln, AMISSVILLE, VA 20106
MLS# VACU2015022Listed by: CENTURY 21 REDWOOD REALTY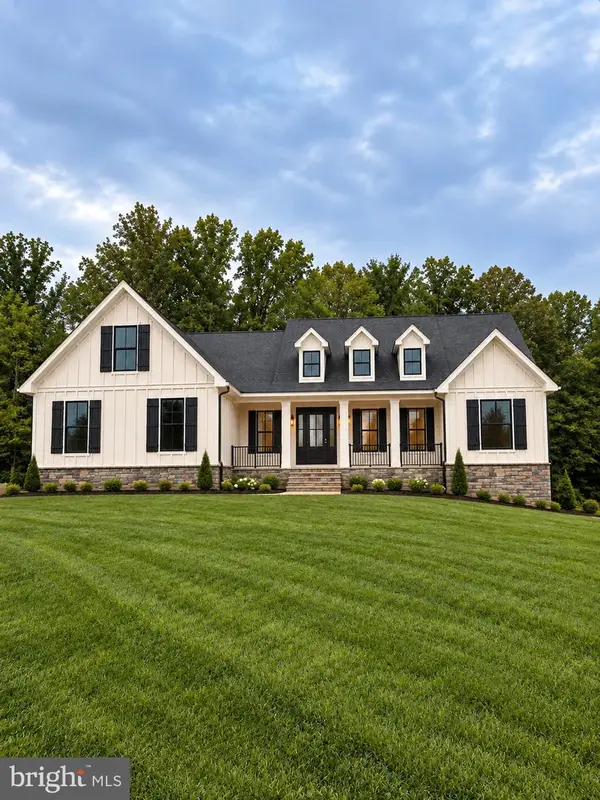 $859,000Active4 beds 4 baths2,744 sq. ft.
Lee Hwy Lee Hwy, AMISSVILLE, VA 20106
MLS# VARP2002836Listed by: UNITED REAL ESTATE HORIZON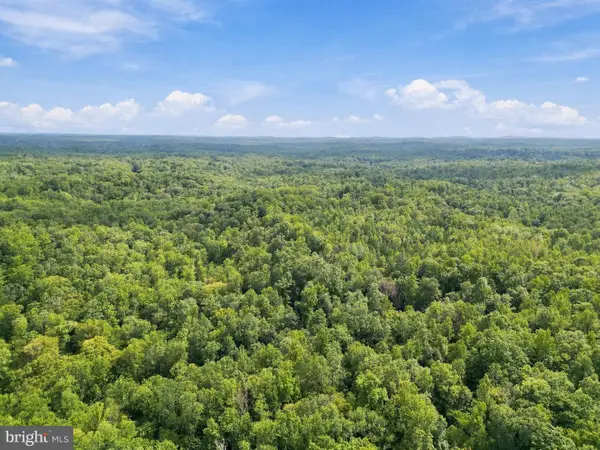 $825,000Active104.43 Acres
Holly Springs Rd, AMISSVILLE, VA 20106
MLS# VACU2014914Listed by: RE/MAX GATEWAY


Protect your home and budget from life's surprises with an Assurant Home Warranty, backed by a partner that supports you through every step of homeownership. Explore Plans.
© 2023 - 2026 ERA Franchise Systems LLC. All rights reserved. ERA Franchise Systems LLC fully supports the principles of the Fair Housing Act and the Equal Opportunity Act. ERA, ERA Real Estate powered, and their respective logos are registered service marks of ERA Franchise Systems LLC. Each office is independently owned and operated.