
16431 Buckridge Ln, Amissville, VA 20106
Local realty services provided by:ERA Martin Associates
Listed by: karen leigh adams
Office: samson properties
MLS#:VARP2002828
Source:BRIGHTMLS
Price summary
- Price:$550,000
- Price per sq. ft.:$273.9
About this home
Scenic Country Charm- This is an opportunity to own a unique custom built ranch style home offered on the market for the very first time. Sitting on a hilltop, this 2 BR 2.5 BA home provides a beautiful setting with a picturesque rolling landscape.
Inside you will find warmth and character of wood and stone, and 3 fireplaces, (with a rarity of one in the primary bedroom that adds extra coziness to the suite). With 2 large living areas, there is potential for a renovation area to convert into a 3rd BR/office/guest suite or multigenerational suite that could have a separate exterior door. No HOA! Huge oversized garage! While the home is spotlessly clean, comfortable, and is well maintained, it presents a wonderful canvas for you to bring your own style and modern touches over time and build equity! You can comfortably move in and customize each space to match your own personalized style, or love it as it is. Several new updates including new paint, refreshed 1/2 bath with new sink, new toilets in all 3 bathrooms, most newer windows, over $5k tree work, the exterior washed, flower beds cleaned and mulched and trimmed landscaping has been started for you. Best of all a brand new well! The yard is mostly open with beautiful grass and plenty of space to run and play or garden including a Run-In that provides convenience for a potting shed, garden retreat or storage. Bring your animals!
Amissville is located 8 miles from Warrenton on Scenic 211 lined with farms and vineyards. Located to the west is Sperryville, Flint Hill and Washington Va (Little Washington) offering local dining and shops. Shenandoah National Park is a short drive with hiking trails, and breathtaking mountain views. Also nearby is Culpeper with historic downtown dining and an Amtrak connection. Dulles airport approximately 45 miles and Washington DC approximately 65 miles.
Exciting Future Growth- You will soon have the best of both worlds! A vibrant new pedestrian center is slated for construction just minutes away at the intersection of rt 229 and 211. This upcoming commercial and retail space will bring new shopping and restaurants close to home, while preserving your quaint, scenic quiet country lifestyle.
Come see this home and fall in love with its charm, setting and possibilities!
Enjoy approximately 2 acres of beautiful land! Please note that a boundary line adjustment is actively being processed and the current tax record is inaccurate and will be formally updated with the county before closing....
Contact an agent
Home facts
- Year built:1973
- Subdivision & Development:NONE AVAILABLE
- Listing ID #:VARP2002828
- Updated:October 24, 2026 at 10:39 AM
Rooms and interior
- Bedrooms:2
- Total bathrooms:3
- Full bathrooms:2
- Half bathrooms:1
- Flooring:Carpet, Slate, Stone, Vinyl
- Dining Description:Dining Area, Dining Room, Formal/Separate Dining Room
- Bathrooms Description:Bathroom 2, Bathroom 3, Primary Bath(s), Primary Bathroom
- Kitchen Description:Built-Ins, Carpet, Cedar Closet(s), Kitchen - Eat-In, Kitchen - Table Space, Pantry, Recessed Lighting, Refrigerator, Stove
- Bedroom Description:Carpet, Cedar Closet(s), Entry Level Bedroom, Primary Bedroom, Walk In Closet(s)
- Living area:2,008 sq. ft.
Heating and cooling
- Cooling:Ceiling Fan(s), Window Unit(s)
- Heating:Baseboard - Hot Water, Oil, Wood, Wood Burn Stove, Zoned
Structure and exterior
- Roof:Metal, Shingle
- Year built:1973
- Building area:2,008 sq. ft.
- Lot area:2.02 Acres
- Lot Features:Adjoins - Open Space, Cleared, Front Yard, Landscaping, No Thru Street, Not In Development, Open, Partly Wooded, Rural, SideYard(s), Unrestricted
- Architectural Style:Ranch/Rambler, Traditional
- Construction Materials:Block, Brick, Brick Veneer, Cedar, Concrete, Masonry, Stone, Tile, Vinyl Siding
- Exterior Features:Brick, Patio(s), Porch(es)
- Foundation Description:Crawl Space, Slab
- Levels:1 1/2 Story
Utilities
- Water:Well
- Sewer:Septic Exists
Finances and disclosures
- Price:$550,000
- Price per sq. ft.:$273.9
- Tax amount:$2,928 (2025)
Features and amenities
- Laundry features:Dryer, Laundry, Washer
- Amenities:Bay/Bow Windows, Built-Ins, Carpet, Cedar Closet(s), Ceiling Fan(s), Double Hung Windows, Recessed Lighting, Water Treat System, Window Treatments
Parking
- Parking description:Additional Storage Area, Attached Garage, Garage - Side Entry, Garage Door Opener, Gravel Driveway, Oversized, Unpaved
- Garage:Yes
- Garage spaces:4
New listings near 16431 Buckridge Ln
- New
 $264,900Active14.05 Acres
Lot 2 Docs 14+ Acres Rd, RIXEYVILLE, VA 22737
MLS# VACU2015330Listed by: ROSS REAL ESTATE - New
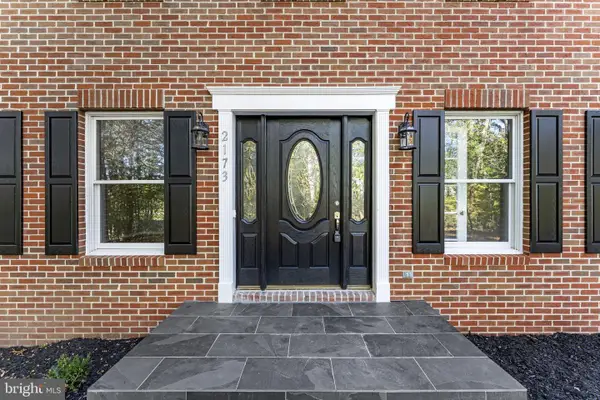 $639,000Active4 beds 3 baths2,352 sq. ft.
2173 Wildwood Forest Blvd, AMISSVILLE, VA 20106
MLS# VACU2015316Listed by: UNITED REAL ESTATE HORIZON - New
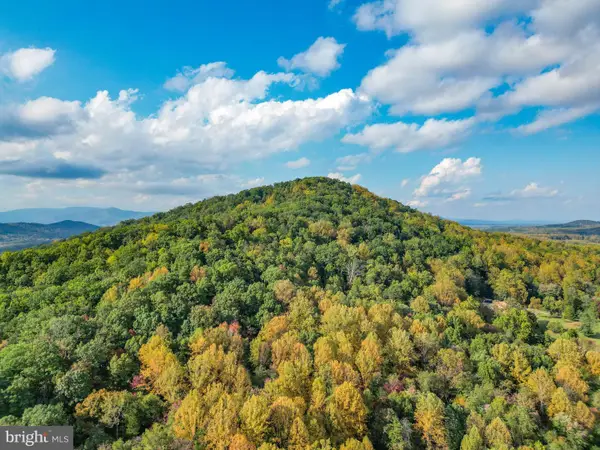 $185,000Active5.04 Acres
Tbd Battle Mountain Rd, AMISSVILLE, VA 20106
MLS# VARP2002860Listed by: KELLER WILLIAMS REALTY/LEE BEAVER & ASSOC. - New
 $634,900Active5 beds 3 baths3,521 sq. ft.
2063 Leehigh Dr, AMISSVILLE, VA 20106
MLS# VACU2015278Listed by: PEARSON SMITH REALTY LLC - New
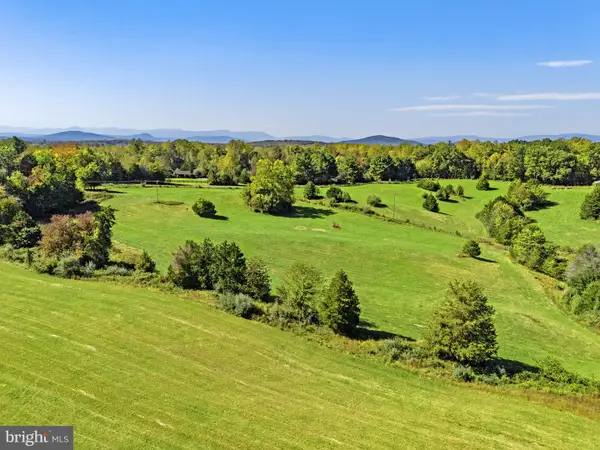 $375,000Active15.5 Acres
4457 Holly Springs Rd, AMISSVILLE, VA 20106
MLS# VACU2015246Listed by: THOMAS AND TALBOT ESTATE PROPERTIES, INC. - Open Sun, 2 to 4pmNew
 $724,900Active4 beds 4 baths2,928 sq. ft.
2397 Colvin Rd, AMISSVILLE, VA 20106
MLS# VACU2015060Listed by: RE/MAX ALLEGIANCE - Open Sat, 12 to 2pm
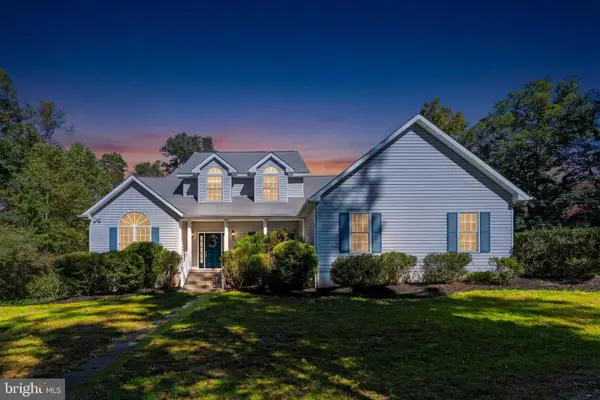 $799,990Active4 beds 4 baths2,498 sq. ft.
154 Seven Ponds Rd, AMISSVILLE, VA 20106
MLS# VARP2002880Listed by: PIEDMONT FINE PROPERTIES 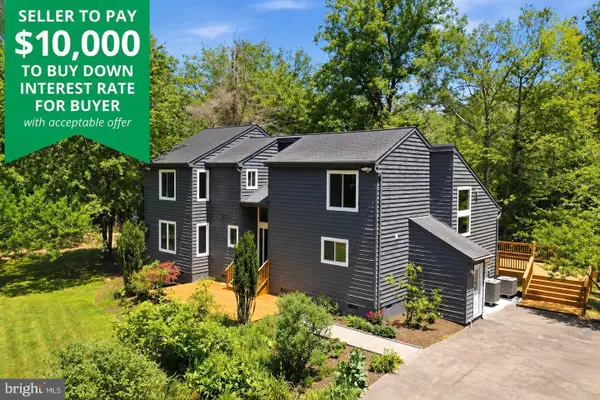 $599,900Active4 beds 4 baths2,394 sq. ft.
2391 Holly Springs Rd, AMISSVILLE, VA 20106
MLS# VACU2015192Listed by: SAMSON PROPERTIES $606,900Active3 beds 2 baths1,409 sq. ft.
Lot 4 Lee Hwy, AMISSVILLE, VA 20106
MLS# VACU2015092Listed by: CENTURY 21 NEW MILLENNIUM


Protect your home and budget from life's surprises with an Assurant Home Warranty, backed by a partner that supports you through every step of homeownership. Explore Plans.
© 2023 - 2026 ERA Franchise Systems LLC. All rights reserved. ERA Franchise Systems LLC fully supports the principles of the Fair Housing Act and the Equal Opportunity Act. ERA, ERA Real Estate powered, and their respective logos are registered service marks of ERA Franchise Systems LLC. Each office is independently owned and operated.