
2173 Wildwood Forest Blvd, Amissville, VA 20106
Local realty services provided by:Mountain Realty ERA Powered
2173 Wildwood Forest Blvd,Amissville, VA 20106
$639,000
- 4 Beds
- 3 Baths
- 2,352 sq. ft.
- Single family
- Active
Listed by: yolanda k colvin
Office: united real estate horizon
MLS#:VACU2015316
Source:BRIGHTMLS
Price summary
- Price:$639,000
- Price per sq. ft.:$271.68
Contact an agent
Home facts
- Year built:1994
- Subdivision & Development:WILDWOOD FOREST
- Listing ID #:VACU2015316
- Added:1 day(s) ago
- Updated:October 23, 2026 at 10:51 PM
Rooms and interior
- Bedrooms:4
- Total bathrooms:3
- Full bathrooms:2
- Half bathrooms:1
- Flooring:Carpet, Ceramic Tile, Solid Hardwood
- Dining Description:Formal/Separate Dining Room
- Bathrooms Description:Primary Bath(s)
- Kitchen Description:Built-Ins, Carpet, Crown Moldings, Dishwasher, Exhaust Fan, Icemaker, Kitchen - Eat-In, Kitchen - Island, Oven - Self Cleaning, Oven/Range - Electric, Recessed Lighting, Refrigerator, Stainless Steel Appliances, Upgraded Countertops, Water Heater
- Bedroom Description:Carpet, Primary Bedroom - Bay Front, Walk In Closet(s)
- Basement:Yes
- Basement Description:Connecting Stairway, Full, Heated, Improved, Interior Access, Outside Entrance, Poured Concrete, Rear Entrance, Rough Bath Plumb, Unfinished, Walkout Stairs
- Living area:2,352 sq. ft.
Heating and cooling
- Cooling:Ceiling Fan(s), Central A/C
- Heating:Electric, Heat Pump(s)
Structure and exterior
- Roof:Composite
- Year built:1994
- Building area:2,352 sq. ft.
- Lot area:2.59 Acres
- Architectural Style:Colonial
- Construction Materials:Brick Front, Vinyl Siding
- Exterior Features:Deck(s), Exterior Lighting, Sidewalks
- Foundation Description:Concrete Perimeter
- Levels:3 Story
Schools
- High school:CULPEPER COUNTY
Utilities
- Water:Community, Private/Community Water
- Sewer:On Site Septic
Finances and disclosures
- Price:$639,000
- Price per sq. ft.:$271.68
- Tax amount:$2,478 (2025)
Features and amenities
- Laundry features:Dryer, Has Laundry, Washer
- Amenities:Built-Ins, Carpet, Ceiling Fan(s), Chair Railings, Crown Moldings, Primary Bedroom - Bay Front, Recessed Lighting, Skylight(s), Store/Office
Parking
- Parking description:Asphalt Driveway, Attached Garage, Garage - Side Entry, Garage Door Opener, Inside Access
- Garage:Yes
- Garage spaces:2
New listings near 2173 Wildwood Forest Blvd
- Coming Soon
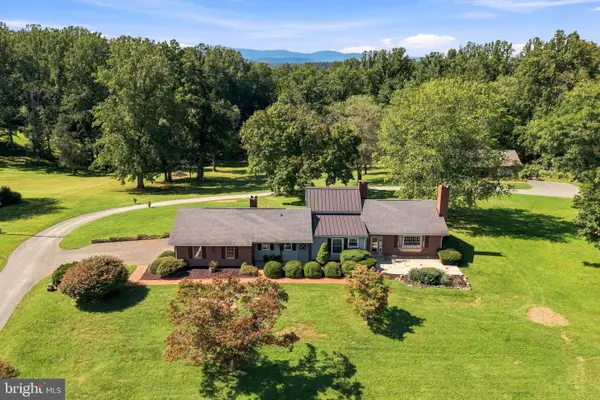 $550,000Coming Soon2 beds 3 baths2,008 sq. ft.
16431 Buckridge Ln, AMISSVILLE, VA 20106
MLS# VARP2002828Listed by: SAMSON PROPERTIES - New
 $264,900Active14.05 Acres
Lot 2 Docs 14+ Acres Rd, RIXEYVILLE, VA 22737
MLS# VACU2015330Listed by: ROSS REAL ESTATE - New
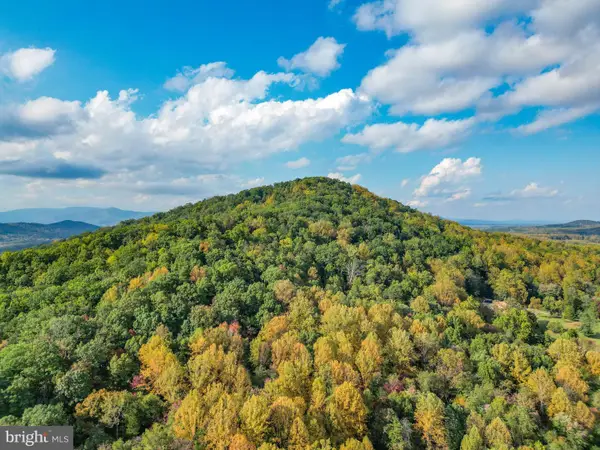 $185,000Active5.04 Acres
Tbd Battle Mountain Rd, AMISSVILLE, VA 20106
MLS# VARP2002860Listed by: KELLER WILLIAMS REALTY/LEE BEAVER & ASSOC. - New
 $634,900Active5 beds 3 baths3,521 sq. ft.
2063 Leehigh Dr, AMISSVILLE, VA 20106
MLS# VACU2015278Listed by: PEARSON SMITH REALTY LLC - New
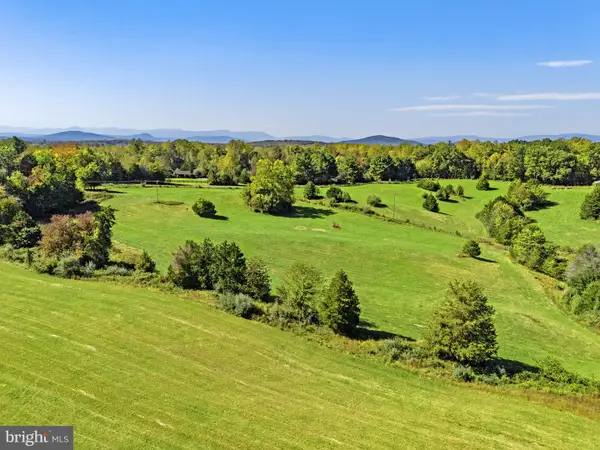 $375,000Active15.5 Acres
4457 Holly Springs Rd, AMISSVILLE, VA 20106
MLS# VACU2015246Listed by: THOMAS AND TALBOT ESTATE PROPERTIES, INC. - Open Sun, 2 to 4pmNew
 $724,900Active4 beds 4 baths2,928 sq. ft.
2397 Colvin Rd, AMISSVILLE, VA 20106
MLS# VACU2015060Listed by: RE/MAX ALLEGIANCE - Open Sat, 12 to 2pm
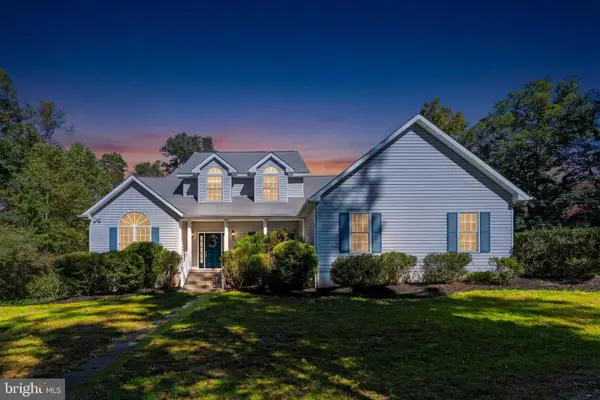 $799,990Active4 beds 4 baths2,498 sq. ft.
154 Seven Ponds Rd, AMISSVILLE, VA 20106
MLS# VARP2002880Listed by: PIEDMONT FINE PROPERTIES 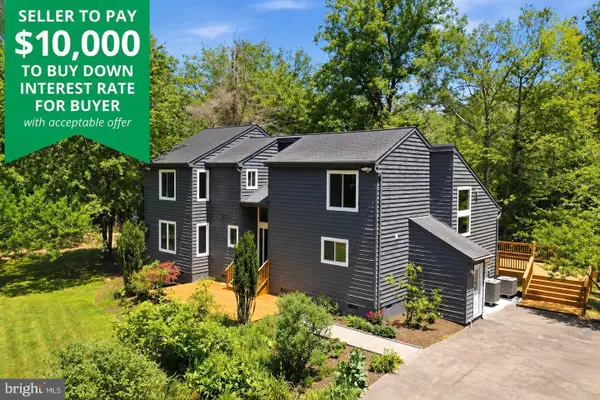 $599,900Active4 beds 4 baths2,394 sq. ft.
2391 Holly Springs Rd, AMISSVILLE, VA 20106
MLS# VACU2015192Listed by: SAMSON PROPERTIES $606,900Active3 beds 2 baths1,409 sq. ft.
Lot 4 Lee Hwy, AMISSVILLE, VA 20106
MLS# VACU2015092Listed by: CENTURY 21 NEW MILLENNIUM


Protect your home and budget from life's surprises with an Assurant Home Warranty, backed by a partner that supports you through every step of homeownership. Explore Plans.
© 2023 - 2026 ERA Franchise Systems LLC. All rights reserved. ERA Franchise Systems LLC fully supports the principles of the Fair Housing Act and the Equal Opportunity Act. ERA, ERA Real Estate powered, and their respective logos are registered service marks of ERA Franchise Systems LLC. Each office is independently owned and operated.