
560 Richmond Rd, Amissville, VA 20106
Local realty services provided by:ERA Bill May Realty Company
Listed by: michele noel
Office: pearson smith realty, llc.
MLS#:VARP2002374
Source:VA_HRAR
Price summary
- Price:$822,500
- Price per sq. ft.:$336.95
About this home
MASSIVE PRICE REDUCTION. Seller had a work relocation. Homes of this caliber, size, and setting do not come available with no HOA or Covenants. This exquisite residence offers nearly 4,000 square feet of inspired living where timeless charm meets modern comfort. Originally built in 1927 and thoughtfully expanded in 2004, the home has been carefully refreshed in recent years with beautiful updates that elevate both style and livability. The current owner added refined details throughout, creating an impressive estate feel ideal for a weekend retreat or full-time residence. The apartment with the upscale design and layout is ideal for a long-term rental or additional family space. The main level makes a striking first impression with a gracious foyer, spacious family room, and a versatile den perfect for a home office or guest space. The expansive dining room with its cozy wood stove offers flexibility for entertaining or everyday living. A bright kitchen and breakfast nook provide generous gathering space with convenient access to the patio and back porch. Upstairs, the owner's suite is joined by two additional bedrooms and a large flexible loft ideal for a play area, office, or creative studio. The lower level expands the living o...
Contact an agent
Home facts
- Year built:1927
- Subdivision & Development:NONE
- Listing ID #:VARP2002374
- Added:295 day(s) ago
- Updated:July 15, 2026 at 07:35 PM
Rooms and interior
- Bedrooms:4
- Total bathrooms:5
- Full bathrooms:4
- Half bathrooms:1
- Flooring:Hardwood, Wood
- Basement Description:Full, Partly Finished, Walk Out, Windows
- Living area:2,441 sq. ft.
Heating and cooling
- Cooling:Central AC, ENERGY STAR Equipment
- Heating:Electric, Heat Pump
Structure and exterior
- Roof:Metal - Other
- Year built:1927
- Building area:2,441 sq. ft.
- Lot area:5.93 Acres
- Lot Features:Clear Cut, Landscaped, Partly Wooded, Private
- Architectural Style:Farm House, National Folk
- Construction Materials:Hardie Plank
- Foundation Description:Poured Concrete
- Levels:3 Story
Schools
- Middle school:Other
- Elementary school:NONE
Utilities
- Water:Individual Well
- Sewer:Septic Tank
Finances and disclosures
- Price:$822,500
- Price per sq. ft.:$336.95
- Tax amount:$3,827 (2025)
Features and amenities
- Laundry features:Dryer, Washer
- Amenities:qual ceiling fan(s)
Parking
- Garage spaces:2
New listings near 560 Richmond Rd
- Coming Soon
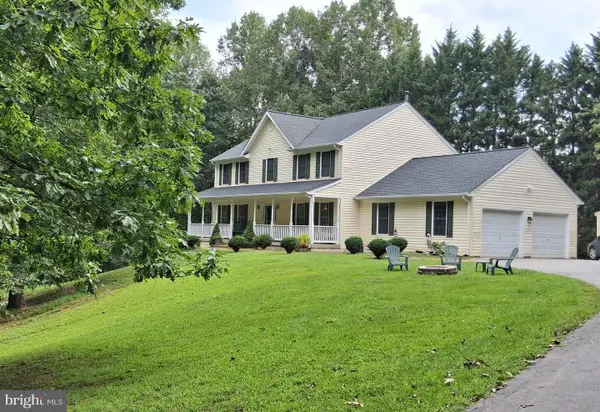 $659,000Coming Soon4 beds 4 baths3,564 sq. ft.
15066 Colin Ln, AMISSVILLE, VA 20106
MLS# VACU2014802Listed by: SAMSON PROPERTIES - New
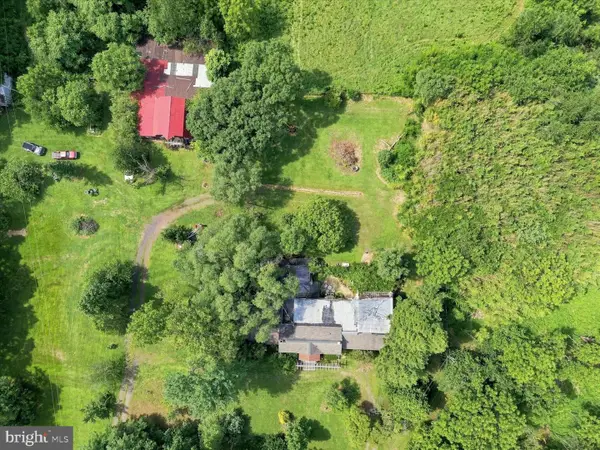 $700,000Active12.74 Acres
491 Viewtown Rd, AMISSVILLE, VA 20106
MLS# VARP2002812Listed by: KELLER WILLIAMS REALTY - New
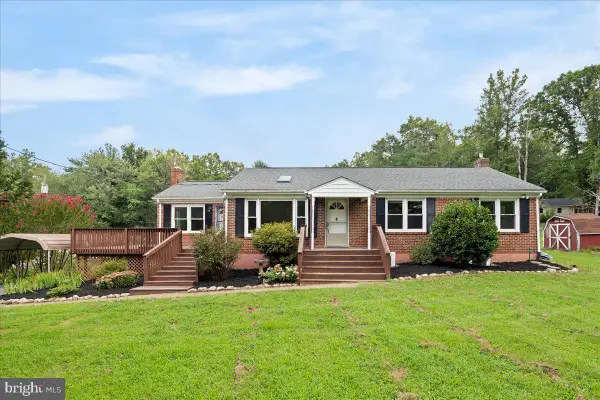 $485,000Active3 beds 3 baths2,317 sq. ft.
18019 Lee Hwy, AMISSVILLE, VA 20106
MLS# VACU2014758Listed by: RE/MAX GATEWAY - Open Sun, 12 to 2pmNew
 $475,000Active3 beds 1 baths960 sq. ft.
1529 Richmond Rd, AMISSVILLE, VA 20106
MLS# VARP2002802Listed by: CHERI WOODARD REALTY - New
 $600,000Active15 Acres
16420 Lee, AMISSVILLE, VA 20106
MLS# VACU2014746Listed by: LPT REALTY, LLC 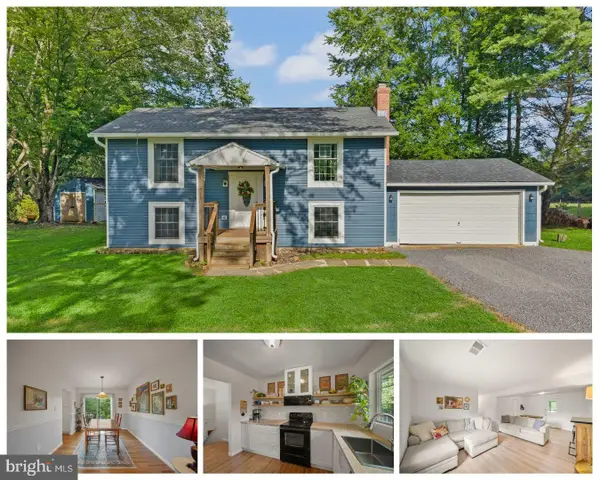 $469,000Pending3 beds 2 baths1,679 sq. ft.
3145 Holly Springs Rd, AMISSVILLE, VA 20106
MLS# VACU2014656Listed by: KELLER WILLIAMS REALTY/LEE BEAVER & ASSOC.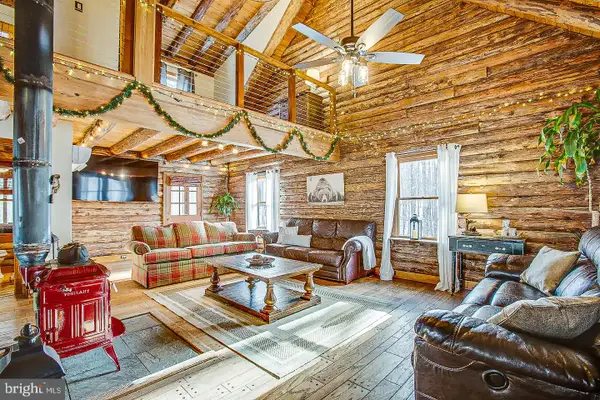 $699,000Active3 beds 2 baths1,414 sq. ft.
510 Marges Mountain Ln, AMISSVILLE, VA 20106
MLS# VARP2002796Listed by: SAMSON PROPERTIES $175,000Pending2.17 Acres
0 Staton, AMISSVILLE, VA 20106
MLS# VACU2014636Listed by: CENTURY 21 REDWOOD REALTY $539,000Active4 beds 2 baths2,304 sq. ft.
505 Viewtown, AMISSVILLE, VA 20106
MLS# VARP2002788Listed by: SAMSON PROPERTIES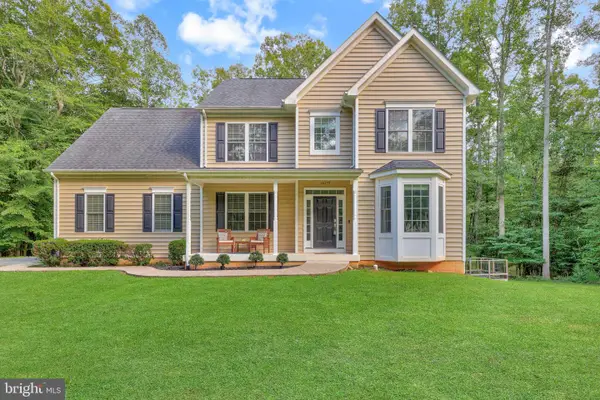 $699,900Active5 beds 4 baths3,189 sq. ft.
16379 Covey Cir, AMISSVILLE, VA 20106
MLS# VACU2014612Listed by: REDFIN CORPORATION


Protect your home and budget from life's surprises with an Assurant Home Warranty, backed by a partner that supports you through every step of homeownership. Explore Plans.
© 2023 - 2026 ERA Franchise Systems LLC. All rights reserved. ERA Franchise Systems LLC fully supports the principles of the Fair Housing Act and the Equal Opportunity Act. ERA, ERA Real Estate powered, and their respective logos are registered service marks of ERA Franchise Systems LLC. Each office is independently owned and operated.