
Lot 4f Windemeer Lane, Amissville, VA 20106
Local realty services provided by:Pagoda Realty ERA Powered
Listed by: monique rodriguez
Office: pearson smith realty llc.
MLS#:VARP2002672
Source:BRIGHTMLS
Price summary
- Price:$1,274,000
- Price per sq. ft.:$337.13
About this home
Discover a rare opportunity to own a beautiful 10 acre homesite in scenic Rappahannock County, thoughtfully prepared and ready for your custom dream home. Nestled within Windemeer Farm Estates, this exceptional property offers breathtaking, unobstructed views, expansive open pasture, and the peaceful beauty of Virginia countryside living. Enjoy the privacy and tranquility of a rural setting while still remaining close to everyday conveniences, local dining, shopping, and commuter routes.
This is a to-be-built custom home by a premier local builder known for quality craftsmanship and thoughtfully planned homes. The home currently proposed and priced for this homesite is a beautifully designed two level farmhouse style floor plan featuring 4 bedrooms, 3.5 bathrooms, and an inviting open concept layout ideal for main level living. Additional floor plans, elevations, and personalized design options are also available, allowing you to create a home that fits your lifestyle, preferences, and budget.
For this selected model, the main living area showcases soaring vaulted ceilings, expansive windows that capture the stunning surrounding views, and abundant natural light throughout. The chef-inspired kitchen features elevated finishes, modern appliances, and generous gathering spaces designed for both everyday living and entertaining. The home also includes a spacious covered rear porch, creating the perfect place to relax and enjoy the surrounding landscape. The basement layout features a finished rec room, along with additional space that may be tailored to suit your needs or left unfinished for future expansion. Selections, finishes, and design details may be personalized to reflect your individual vision and style.
Water Creek Homes specializes in building custom homes with spacious layouts, elevated finishes, and carefully curated details. Their team is committed to working closely with each homeowner to create a home that reflects their lifestyle while continuing a tradition of quality craftsmanship and excellence.
Pictures shown are examples of previously constructed homes. Actual construction, finishes, features, materials, design details, and pricing may vary. We would be happy to schedule a meeting with a sales representative to discuss available options and help bring your dream home to life....
Contact an agent
Home facts
- Subdivision & Development:WINDEMEER FARM ESTATES
- Listing ID #:VARP2002672
- Added:146 day(s) ago
- Updated:October 22, 2026 at 04:01 PM
Rooms and interior
- Bedrooms:4
- Total bathrooms:4
- Full bathrooms:3
- Half bathrooms:1
- Flooring:Carpet, Engineered Wood, Tile/Brick
- Dining Description:Dining Area
- Bathrooms Description:Primary Bath(s)
- Kitchen Description:Built-In Microwave, Dishwasher, Disposal, Kitchen - Island, Oven/Range - Gas, Pantry, Refrigerator, Stainless Steel Appliances, Upgraded Countertops
- Bedroom Description:Entry Level Bedroom, Walk In Closet(s)
- Basement:Yes
- Basement Description:Interior Access, Partially Finished, Walkout Stairs
- Living area:3,779 sq. ft.
Heating and cooling
- Cooling:Central A/C
- Heating:Central, Electric, Heat Pump(s)
Structure and exterior
- Roof:Asphalt
- Building area:3,779 sq. ft.
- Lot area:10 Acres
- Lot Features:Open, Stream/Creek
- Architectural Style:Farmhouse/National Folk
- Construction Materials:Vinyl Siding
- Foundation Description:Concrete Perimeter
- Levels:2 Stories
Utilities
- Water:Well
Finances and disclosures
- Price:$1,274,000
- Price per sq. ft.:$337.13
- Tax amount:$900 (2022)
Parking
- Parking description:Attached Garage, Garage - Front Entry, Garage Door Opener
- Garage:Yes
- Garage spaces:2
New listings near Lot 4f Windemeer Lane
- New
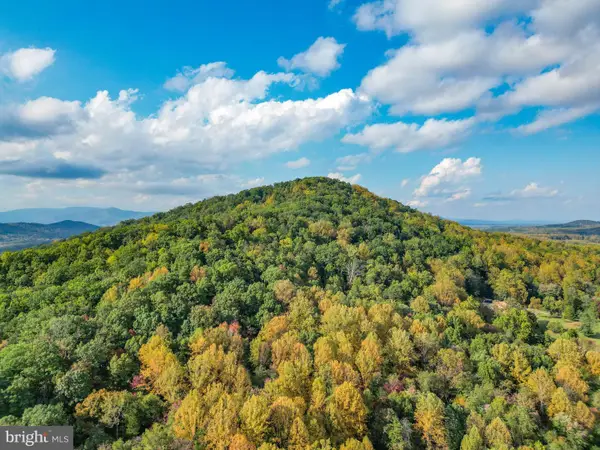 $185,000Active5.04 Acres
Tbd Battle Mountain Rd, AMISSVILLE, VA 20106
MLS# VARP2002860Listed by: KELLER WILLIAMS REALTY/LEE BEAVER & ASSOC. - New
 $634,900Active5 beds 3 baths3,521 sq. ft.
2063 Leehigh Dr, AMISSVILLE, VA 20106
MLS# VACU2015278Listed by: PEARSON SMITH REALTY LLC - New
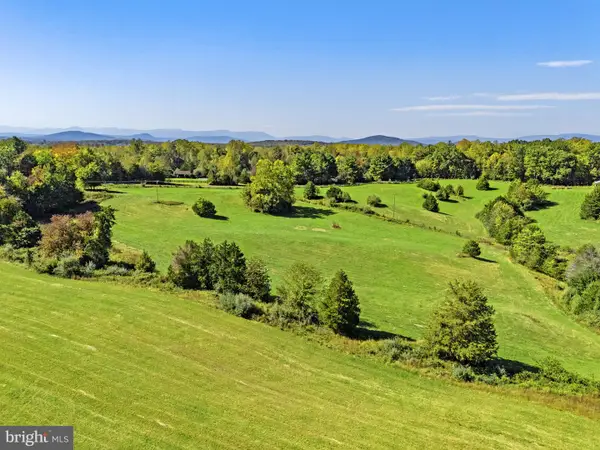 $375,000Active15.5 Acres
4457 Holly Springs Rd, AMISSVILLE, VA 20106
MLS# VACU2015246Listed by: THOMAS AND TALBOT ESTATE PROPERTIES, INC. - Open Sun, 2 to 4pmNew
 $724,900Active4 beds 4 baths2,928 sq. ft.
2397 Colvin Rd, AMISSVILLE, VA 20106
MLS# VACU2015060Listed by: RE/MAX ALLEGIANCE - Open Sat, 12 to 2pm
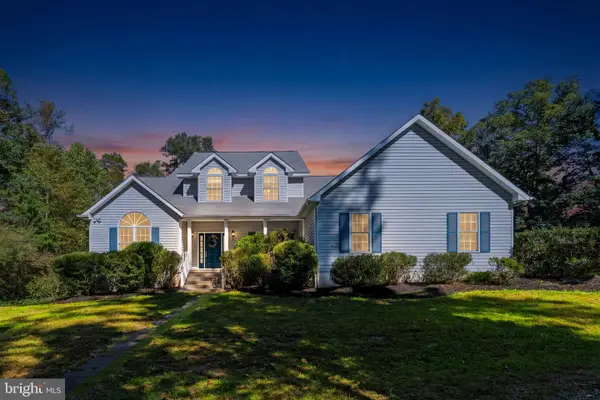 $799,990Active4 beds 4 baths2,498 sq. ft.
154 Seven Ponds Rd, AMISSVILLE, VA 20106
MLS# VARP2002880Listed by: PIEDMONT FINE PROPERTIES 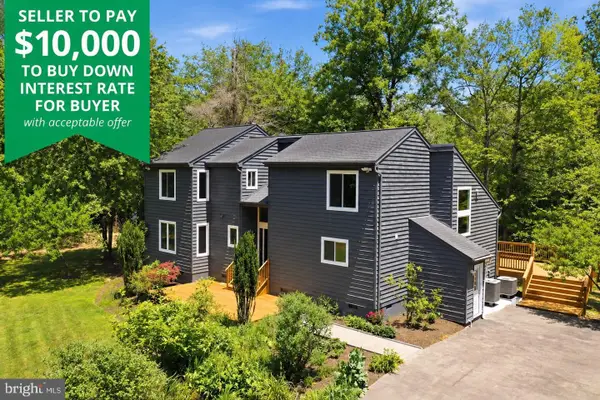 $599,900Active4 beds 4 baths2,394 sq. ft.
2391 Holly Springs Rd, AMISSVILLE, VA 20106
MLS# VACU2015192Listed by: SAMSON PROPERTIES $606,900Active3 beds 2 baths1,409 sq. ft.
Lot 4 Lee Hwy, AMISSVILLE, VA 20106
MLS# VACU2015092Listed by: CENTURY 21 NEW MILLENNIUM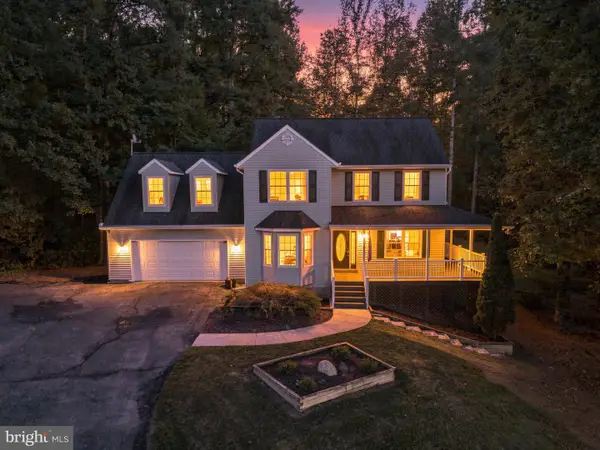 $599,000Active4 beds 3 baths2,790 sq. ft.
16134 Quail Ridge Dr, AMISSVILLE, VA 20106
MLS# VACU2015070Listed by: REAL BROKER, LLC $370,000Active3 beds 2 baths1,680 sq. ft.
2285 Edward King Ln, AMISSVILLE, VA 20106
MLS# VACU2014836Listed by: ROSS REAL ESTATE $569,900Active3 beds 2 baths1,978 sq. ft.
12151 Deerfield Ln, AMISSVILLE, VA 20106
MLS# VAFQ2024104Listed by: ROSS REAL ESTATE


Protect your home and budget from life's surprises with an Assurant Home Warranty, backed by a partner that supports you through every step of homeownership. Explore Plans.
© 2023 - 2026 ERA Franchise Systems LLC. All rights reserved. ERA Franchise Systems LLC fully supports the principles of the Fair Housing Act and the Equal Opportunity Act. ERA, ERA Real Estate powered, and their respective logos are registered service marks of ERA Franchise Systems LLC. Each office is independently owned and operated.