
4124 Cogbill Road, Ampthill, VA 23234
Local realty services provided by:Napier Realtors ERA
4124 Cogbill Road,Ampthill, VA 23234
$550,000
- 4 Beds
- 3 Baths
- 2,974 sq. ft.
- Single family
- Active
Listed by: oanh oanh bacon
Office: trinity real estate
MLS#:2629132
Source:RV
Price summary
- Price:$550,000
- Price per sq. ft.:$184.94
About this home
First time to the market in 40 years is this well maintained and truly loved home featuring 4 bedrooms 2.5 baths on a very beautiful and generous leveled lot. From the moment you pull up you will see the huge circular driveway newly paved with ample parking and easy access and exit. The front yard is landscaped for privacy and pleasantry. There is a fish pond in front that will be a source of joy and great hobby for the future owner. Step inside and be amazed by the high ceilings in the living room with fireplace. Gorgeous hardwood floors throughout the ENTIRE home first and second level as well as staircase. The kitchen is equipped with granite and all updated appliances and plenty of storage and cabinets. The primary bedroom is located on the first floor as well as the laundry room. All bathrooms have been updated within the last 2-5 years. The bonus family room downstairs is massive and will be a source of gatherings and memories. Out back you will enjoy your morning coffee in the sunroom and new deck. This home has been loved and cared for from the original owners that have now downsized for retirement. We welcome you to tour and see if it is a good fit for your family's needs. Call today for a showing of this amazing home only 1 minute from the grocery store and shopping plaza....
Contact an agent
Home facts
- Year built:1988
- Subdivision & Development:Meadowbrook Club Sites
- Listing ID #:2629132
- Added:1 day(s) ago
- Updated:October 29, 2026 at 05:56 PM
Rooms and interior
- Bedrooms:4
- Total bathrooms:3
- Full bathrooms:2
- Half bathrooms:1
- Rooms Total:7
- Flooring:Ceramic Tile, Wood
- Bathrooms Description:Double Vanity
- Kitchen Description:Dishwasher, Electric Cooking, Exhaust Fan, Oven, Pantry, Range Hood, Refrigerator, Smooth Cooktop
- Bedroom Description:Main Level Primary
- Basement:Yes
- Basement Description:Crawl Space
- Living area:2,974 sq. ft.
Heating and cooling
- Cooling:Central Air, Zoned
- Heating:Electric, Heat Pump, Zoned
- Central air:Yes
Structure and exterior
- Roof:Composition, Shingle
- Year built:1988
- Building area:2,974 sq. ft.
- Lot area:0.48 Acres
- Architectural Style:Two Story
- Construction Materials:Block, Brick
- Exterior Features:Deck, Patio
- Levels:Two Story
Schools
- High school:Meadowbrook
- Middle school:Falling Creek
- Elementary school:Falling Creek
Utilities
- Water:Well
- Sewer:Septic Tank
Finances and disclosures
- Price:$550,000
- Price per sq. ft.:$184.94
- Tax amount:$4,034 (2026)
Features and amenities
- Appliances:Dishwasher, Dryer, Electric Cooking, Electric Water Heater, Exhaust Fan, Oven, Range Hood, Refrigerator, Smooth Cooktop, Washer
- Laundry features:Dryer, Washer
- Amenities:Granite Counters, High Ceilings
Parking
- Parking description:Circular Driveway, Driveway, Paved, Paved Driveway
 The information being provided is for consumers' personal, non-commercial use and may not be used for any purpose other than to identify prospective properties for purchasing. All information provided is deemed reliable but is not guaranteed accurate.The multiple listing information is provided by Central Virginia Regional Multiple Listing Service, LLC from a copyrighted compilation of listings. The compilation of listings and each individual listing are © 2026 Central Virginia Regional Multiple Listing Service, LLC. All rights reserved.
New listings near 4124 Cogbill Road
- New
 $299,000Active3 beds 2 baths1,520 sq. ft.
6524 Philbrook Road, Ampthill, VA 23234
MLS# 2629119Listed by: THE RICK COX REALTY GROUP 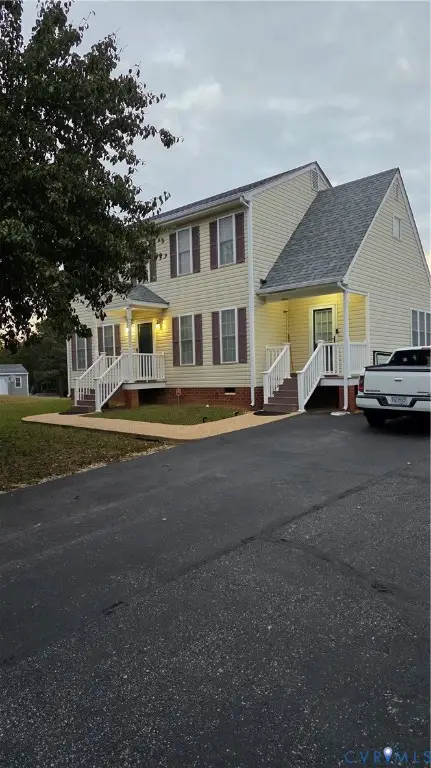 $299,990Pending3 beds 3 baths1,656 sq. ft.
7001 Irongate Drive, Ampthill, VA 23234
MLS# 2628826Listed by: VA CHOICE REAL ESTATE LLC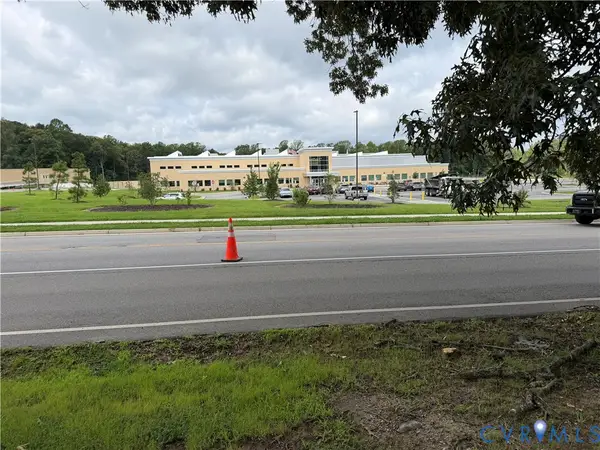 $94,900Pending0.39 Acres
4811 Hopkins Road, Ampthill, VA 23234
MLS# 2622617Listed by: BHG BASE CAMP $385,000Active4 beds 3 baths2,224 sq. ft.
4716 Stornoway Drive, Ampthill, VA 23234
MLS# 2622311Listed by: FIRST CHOICE REALTY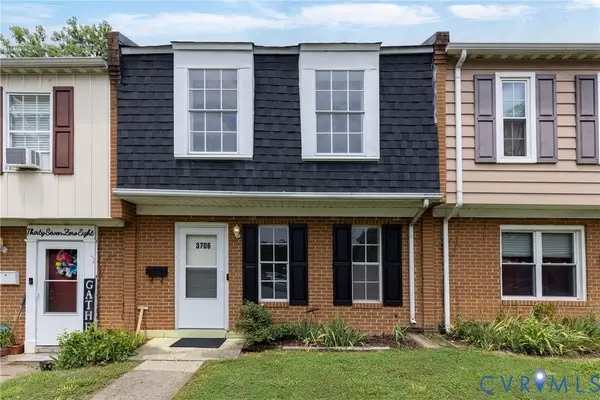 $219,999Active3 beds 2 baths1,026 sq. ft.
3706 Luckylee Crescent, Ampthill, VA 23234
MLS# 2619700Listed by: REALTY GROUP LLC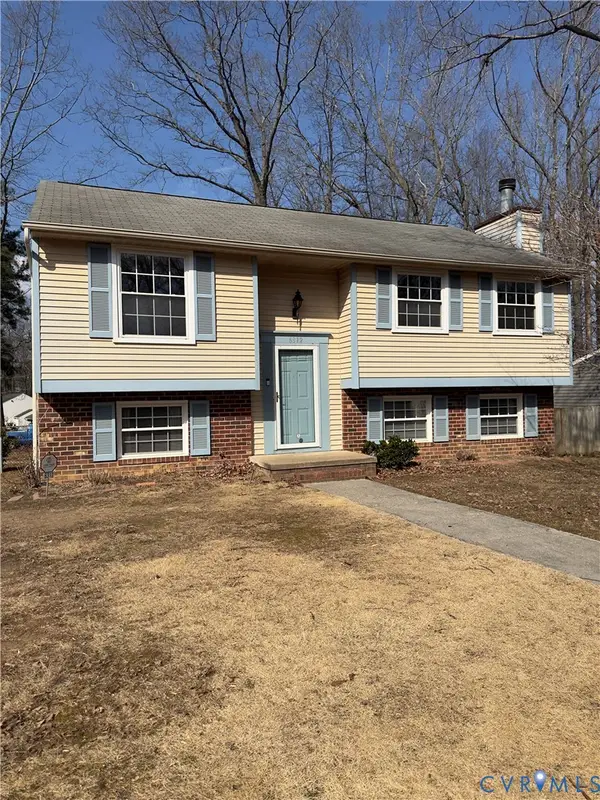 $325,000Pending4 beds 3 baths1,860 sq. ft.
Address Withheld By Seller, Ampthill, VA 23234
MLS# 2604847Listed by: FIRST CHOICE REALTY


Protect your home and budget from life's surprises with an Assurant Home Warranty, backed by a partner that supports you through every step of homeownership. Explore Plans.
© 2023 - 2026 ERA Franchise Systems LLC. All rights reserved. ERA Franchise Systems LLC fully supports the principles of the Fair Housing Act and the Equal Opportunity Act. ERA, ERA Real Estate powered, and their respective logos are registered service marks of ERA Franchise Systems LLC. Each office is independently owned and operated.