
6524 Philbrook Road, Ampthill, VA 23234
Local realty services provided by:ERA Woody Hogg & Assoc.
6524 Philbrook Road,Ampthill, VA 23234
$299,000
- 3 Beds
- 2 Baths
- 1,520 sq. ft.
- Single family
- Active
Listed by: alison hamlin
Office: the rick cox realty group
MLS#:2629119
Source:RV
Price summary
- Price:$299,000
- Price per sq. ft.:$196.71
About this home
Discover the possibilities in this tri-level home featuring a versatile floor plan and inviting living spaces. The main level offers a living room, kitchen, and eat-in dining area, while the upper level features three bedrooms and a full bath. The lower level provides additional living space with a spacious great room with wood burning stove, half bath, and laundry area. A screened-in rear porch offers a welcoming spot to relax and enjoy the outdoors. Recent updates include fresh interior paint, new carpet, and LVP flooring. With its functional layout, multiple living areas, and thoughtful updates already in place, this home offers an excellent opportunity to personalize the space and create a home that reflects your style.
Contact an agent
Home facts
- Year built:1974
- Subdivision & Development:Ravensdale
- Listing ID #:2629119
- Added:1 day(s) ago
- Updated:October 29, 2026 at 05:56 PM
Rooms and interior
- Bedrooms:3
- Total bathrooms:2
- Full bathrooms:1
- Half bathrooms:1
- Rooms Total:6
- Flooring:Carpet, Vinyl
- Kitchen Description:Dishwasher
- Basement:Yes
- Basement Description:Crawl Space
- Living area:1,520 sq. ft.
Heating and cooling
- Cooling:Electric
- Heating:Electric, Forced Air, Natural Gas
Structure and exterior
- Roof:Shingle
- Year built:1974
- Building area:1,520 sq. ft.
- Lot area:0.23 Acres
- Lot Features:Level
- Architectural Style:Tri Level
- Construction Materials:Brick, Drywall, Vinyl Siding
- Exterior Features:Deck, Rear Porch
- Levels:Multi/Split, Tri Level, Two
Schools
- High school:Meadowbrook
- Middle school:Falling Creek
- Elementary school:Hopkins
Utilities
- Water:Public
- Sewer:Public Sewer
Finances and disclosures
- Price:$299,000
- Price per sq. ft.:$196.71
- Tax amount:$2,363 (2026)
Features and amenities
- Appliances:Dishwasher, Electric Water Heater
Parking
- Parking description:Driveway, No Garage, Paved, Paved Driveway
 The information being provided is for consumers' personal, non-commercial use and may not be used for any purpose other than to identify prospective properties for purchasing. All information provided is deemed reliable but is not guaranteed accurate.The multiple listing information is provided by Central Virginia Regional Multiple Listing Service, LLC from a copyrighted compilation of listings. The compilation of listings and each individual listing are © 2026 Central Virginia Regional Multiple Listing Service, LLC. All rights reserved.
New listings near 6524 Philbrook Road
- New
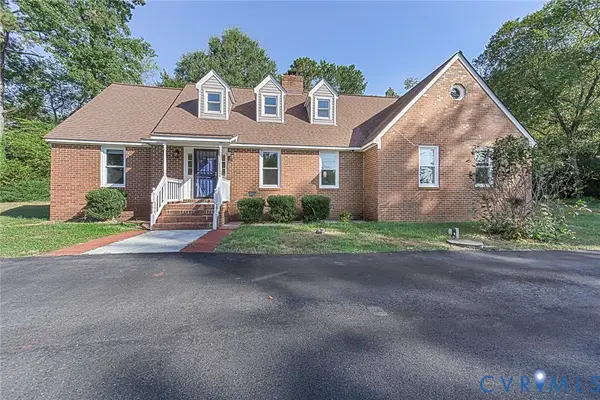 $550,000Active4 beds 3 baths2,974 sq. ft.
4124 Cogbill Road, Ampthill, VA 23234
MLS# 2629132Listed by: TRINITY REAL ESTATE 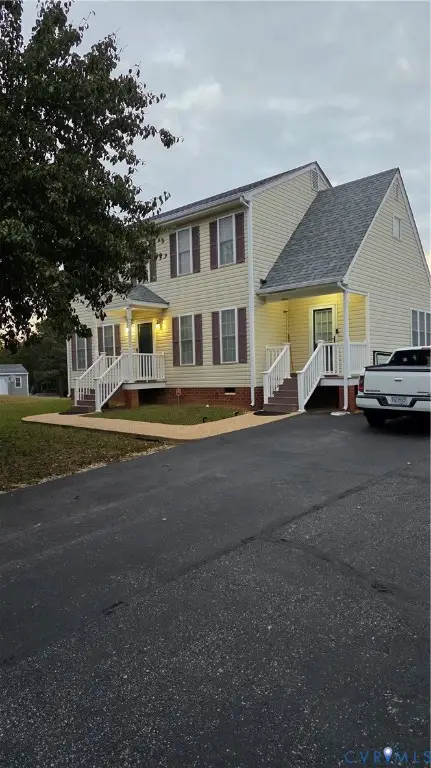 $299,990Pending3 beds 3 baths1,656 sq. ft.
7001 Irongate Drive, Ampthill, VA 23234
MLS# 2628826Listed by: VA CHOICE REAL ESTATE LLC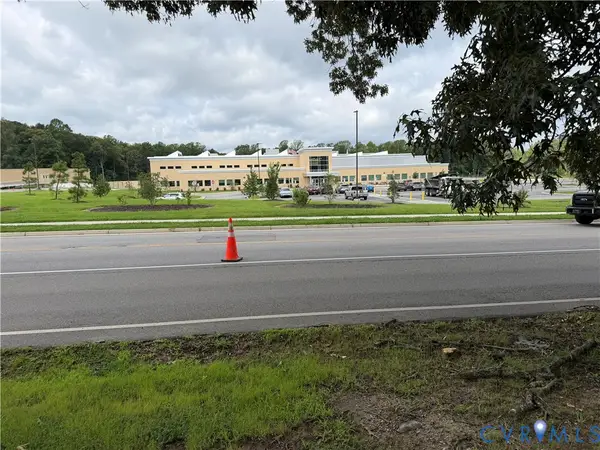 $94,900Pending0.39 Acres
4811 Hopkins Road, Ampthill, VA 23234
MLS# 2622617Listed by: BHG BASE CAMP $385,000Active4 beds 3 baths2,224 sq. ft.
4716 Stornoway Drive, Ampthill, VA 23234
MLS# 2622311Listed by: FIRST CHOICE REALTY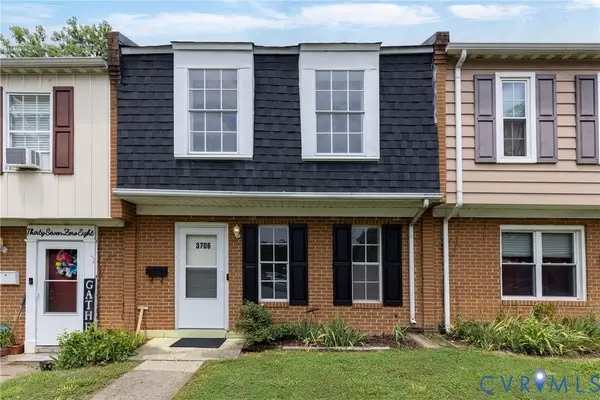 $219,999Active3 beds 2 baths1,026 sq. ft.
3706 Luckylee Crescent, Ampthill, VA 23234
MLS# 2619700Listed by: REALTY GROUP LLC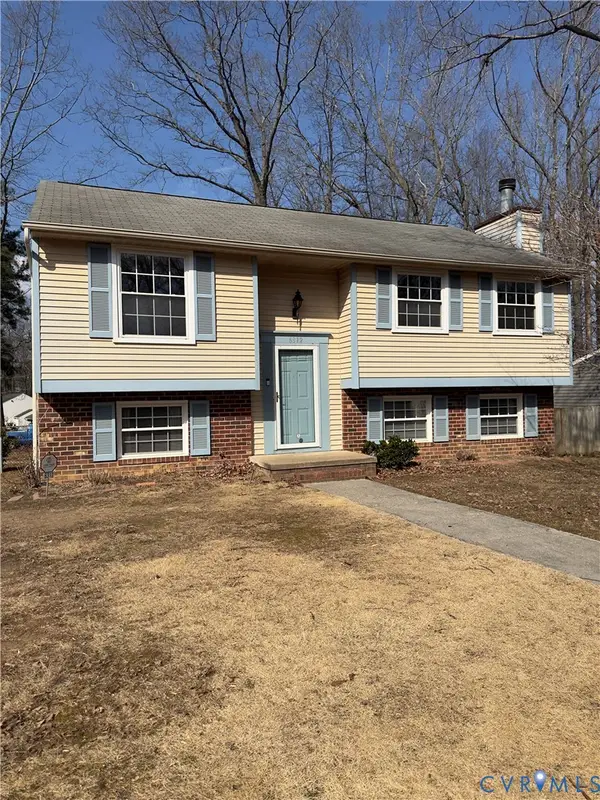 $325,000Pending4 beds 3 baths1,860 sq. ft.
Address Withheld By Seller, Ampthill, VA 23234
MLS# 2604847Listed by: FIRST CHOICE REALTY


Protect your home and budget from life's surprises with an Assurant Home Warranty, backed by a partner that supports you through every step of homeownership. Explore Plans.
© 2023 - 2026 ERA Franchise Systems LLC. All rights reserved. ERA Franchise Systems LLC fully supports the principles of the Fair Housing Act and the Equal Opportunity Act. ERA, ERA Real Estate powered, and their respective logos are registered service marks of ERA Franchise Systems LLC. Each office is independently owned and operated.