
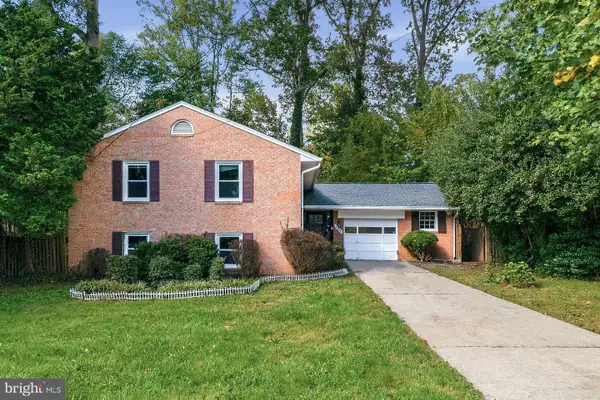
3803 Tall Oak Ct, Annandale, VA 22003
Local realty services provided by:O'BRIEN REALTY ERA POWERED
Listed by: john a mentis
Office: long & foster real estate, inc.
MLS#:VAFX2338912
Source:BRIGHTMLS
Price summary
- Price:$825,000
- Price per sq. ft.:$426.8
About this home
OPEN HOUSE SATURDAY, OCT. 17, 3-5PM*Even better value with new price! Fabulous combination of modern finishes and design paired with vintage charm*Major main-level expansion creates a huge family room with sliding glass doors to the rear patio and private backyard; lots of room for everyday living and great entertaining*Main level also offers laundry room plus half bath*Upper level 1 has a totally open floor plan combining the kitchen, living room, and dining room; large bay window allows sunlight to stream throughout the entire space*Kitchen features modern finishes with white cabinetry and SS appliances; island with cooktop and range hood keeps your home chef connected to family and guests*Wood floors, recessed lighting*Upper level 2 gives you 4 bedrooms plus two baths, including an ensuite primary bathroom*The whole house offers excellent flow, abundant light, and a peaceful setting on a no-through street in one of the most charming and desirable neighborhoods in the Sleepy Hollow area*Convenient to so much retail: all of Annandale along Columbia Pike and Little River Turnpike, Seven Corners including Eden Center and Home Depot, the City of Falls Church with Whole Foods, and Arlington's Village at Westover with local restaurants just a little ways beyond*EZ access to major commuting routes including Rtes. 29 and 50, the Beltway/495, and Columbia Pike*Approx. 1-5 miles to Mason District Park, Hidden Oaks Nature Center/Annandale Community Park, and Audrey Moore Rec Center at Wakefield Park for tennis, swimming, trails, fitness center, and more*Sellers have loved living here and you will, too!*Ask about what special financing may be possible!...
Contact an agent
Home facts
- Year built:1960
- Subdivision & Development:SLEEPY HOLLOW WOODS
- Listing ID #:VAFX2338912
- Added:45 day(s) ago
- Updated:October 20, 2026 at 10:48 AM
Rooms and interior
- Bedrooms:4
- Total bathrooms:3
- Full bathrooms:2
- Half bathrooms:1
- Flooring:Hardwood, Luxury Vinyl Plank, Tile/Brick
- Kitchen Description:Cooktop, Dishwasher, Icemaker, Range Hood, Refrigerator
- Living area:1,933 sq. ft.
Heating and cooling
- Cooling:Central A/C
- Heating:Forced Air, Natural Gas
Structure and exterior
- Roof:Asphalt, Shingle
- Year built:1960
- Building area:1,933 sq. ft.
- Lot area:0.26 Acres
- Lot Features:Backs to Trees, Front Yard, Landscaping, Level, No Thru Street, Rear Yard
- Architectural Style:Split Level
- Construction Materials:Combination
- Exterior Features:Patio(s), Play Equipment
- Levels:3 Story
Schools
- High school:FALLS CHURCH
- Middle school:POE
- Elementary school:MASON CREST
Utilities
- Water:Public
- Sewer:Public Sewer
Finances and disclosures
- Price:$825,000
- Price per sq. ft.:$426.8
- Tax amount:$10,139 (2026)
Features and amenities
- Laundry features:Dryer, Dryer In Unit, Has Laundry, Washer, Washer In Unit
- Amenities:Attic, Bay/Bow Windows, Double Hung Windows, Double Pane Windows
Parking
- Parking description:Concrete Driveway
New listings near 3803 Tall Oak Ct
- Coming Soon
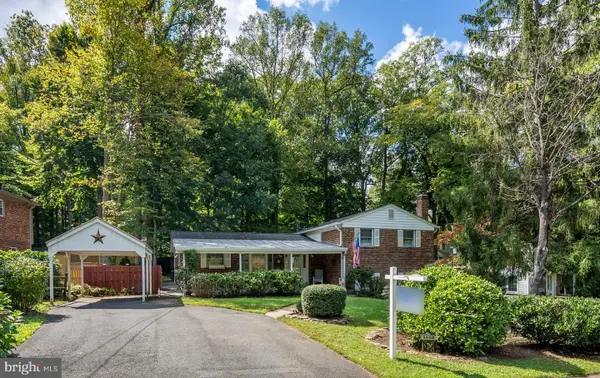 $725,000Coming Soon4 beds 3 baths1,976 sq. ft.
5008 Linette Ln, ANNANDALE, VA 22003
MLS# VAFX2344360Listed by: EXP REALTY, LLC - Coming SoonOpen Fri, 5 to 7pm
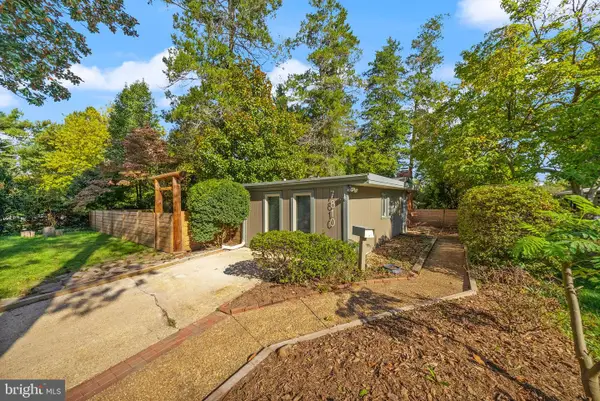 $725,000Coming Soon3 beds 2 baths1,056 sq. ft.
7810 Sycamore Dr, FALLS CHURCH, VA 22042
MLS# VAFX2345948Listed by: SAMSON PROPERTIES - Coming Soon
 $689,000Coming Soon4 beds 2 baths1,404 sq. ft.
7119 Jayhawk St, ANNANDALE, VA 22003
MLS# VAFX2344610Listed by: WEICHERT, REALTORS - Coming Soon
 $1,250,000Coming Soon7 beds 5 baths5,813 sq. ft.
6926 Alpine Dr, ANNANDALE, VA 22003
MLS# VAFX2337076Listed by: EXP REALTY, LLC - New
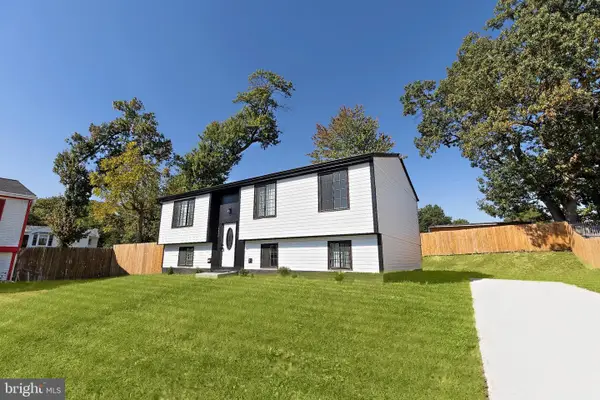 $899,000Active4 beds 3 baths1,920 sq. ft.
6403 Holyoke Dr, ANNANDALE, VA 22003
MLS# VAFX2346578Listed by: THE GREENE REALTY GROUP - New
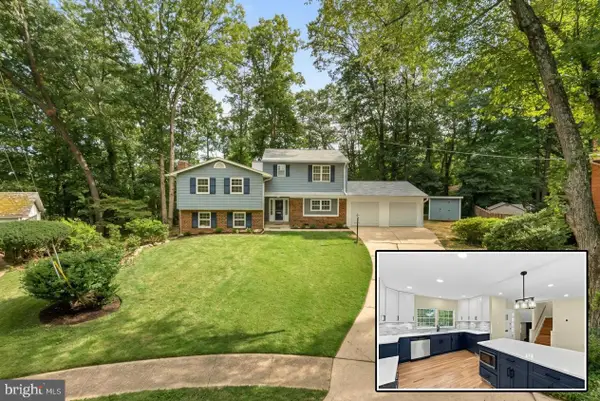 $880,000Active5 beds 3 baths4,103 sq. ft.
3432 Ethel Ct, ANNANDALE, VA 22003
MLS# VAFX2346598Listed by: RE/MAX ALLEGIANCE - New
 $625,000Active4 beds 4 baths2,170 sq. ft.
7918 Brunswick Forest Pass, ANNANDALE, VA 22003
MLS# VAFX2346014Listed by: KW UNITED - New
 $575,000Active3 beds 2 baths1,170 sq. ft.
3802 Howard St, ANNANDALE, VA 22003
MLS# VAFX2345544Listed by: COMPASS - New
 $250,000Active2 beds 1 baths760 sq. ft.
7711 Donnybrook Ct #6, ANNANDALE, VA 22003
MLS# VAFX2334862Listed by: REDFIN CORPORATION - New
 $860,000Active5 beds 3 baths1,370 sq. ft.
8706 Braeburn Dr, ANNANDALE, VA 22003
MLS# VAFX2345586Listed by: OPEN DOOR BROKERAGE, LLC


Protect your home and budget from life's surprises with an Assurant Home Warranty, backed by a partner that supports you through every step of homeownership. Explore Plans.
© 2023 - 2026 ERA Franchise Systems LLC. All rights reserved. ERA Franchise Systems LLC fully supports the principles of the Fair Housing Act and the Equal Opportunity Act. ERA, ERA Real Estate powered, and their respective logos are registered service marks of ERA Franchise Systems LLC. Each office is independently owned and operated.