
5008 Linette Ln, Annandale, VA 22003
Local realty services provided by:ERA Central Realty Group
Upcoming open houses
- Sat, Oct 2401:00 pm - 03:00 pm
Listed by: james w nellis ii, nicole nellis cockrell
Office: exp realty, llc.
MLS#:VAFX2344360
Source:BRIGHTMLS
Price summary
- Price:$725,000
- Price per sq. ft.:$315.63
About this home
Welcome to 5008 Linette Lane, a spacious four-level split nestled in the established Red Fox Forest community of Annandale. Offering a wonderful combination of flexible living spaces, a generous primary suite addition, a charming three-season room, and an expansive backyard, this home provides comfort, versatility, and an exceptional location in the heart of Northern Virginia.
The thoughtfully designed four-level layout offers multiple living areas, creating the perfect balance of gathering spaces and private retreats. A standout feature of the home is the spacious primary suite addition, providing a comfortable and inviting space to unwind at the end of the day. With its generous proportions, this addition enhances the home's functionality while offering a welcome sense of privacy.
The three-season room is another wonderful feature, creating a seamless connection between indoor and outdoor living. Whether enjoying your morning coffee, relaxing with a favorite book, or entertaining guests, this inviting space offers the opportunity to appreciate the backyard and changing seasons throughout much of the year.
Step outside to discover the expansive backyard, offering an abundance of space for outdoor entertaining, gardening, recreation, or simply enjoying the outdoors. From weekend barbecues to quiet evenings at home, the generous outdoor setting provides endless possibilities. The added convenience of a carport offers covered parking and everyday practicality.
Location is another highlight of this property. Situated in the desirable Red Fox Forest neighborhood, 5008 Linette Lane offers convenient access to the many amenities that make Annandale such an appealing place to live. Nearby shopping centers, grocery stores, restaurants, parks, and recreational opportunities provide plenty of options for everyday needs and leisure activities. Commuters will appreciate access to Little River Turnpike, Braddock Road, I-495, and I-395, offering connections to Fairfax, Springfield, Alexandria, Tysons, and Washington, D.C.
The established neighborhood setting, combined with the convenience of nearby amenities and major commuter routes, makes this location especially appealing. Whether enjoying the comforts of home or exploring the surrounding area, you'll appreciate the accessibility and lifestyle this property offers.
With its spacious four-level design, impressive primary suite addition, inviting three-season room, large backyard, and convenient carport, 5008 Linette Lane presents a wonderful opportunity to enjoy the space and flexibility of a single-family home in a sought-after Annandale location. Discover all that this home and community have to offer.
1% Lender Credit Available! Buyers may receive a lender credit equal to 1% of the purchase price to use toward closing costs or an interest rate buydown, helping reduce upfront expenses or monthly mortgage payments.
Offer available through our preferred lender, subject to buyer qualification and lender approval. Contact us for details....
Contact an agent
Home facts
- Year built:1965
- Subdivision & Development:RED FOX FOREST
- Listing ID #:VAFX2344360
- Added:5 day(s) ago
- Updated:October 23, 2026 at 02:41 AM
Rooms and interior
- Bedrooms:4
- Total bathrooms:3
- Full bathrooms:3
- Flooring:Carpet, Hardwood
- Dining Description:Combination Dining/Living, Dining Area, Dining Room
- Bathrooms Description:Primary Bath(s)
- Kitchen Description:Breakfast Area, Carpet, Cooktop, Dishwasher, Disposal, Wet/Dry Bar
- Bedroom Description:Carpet, Primary Bedroom, Walk In Closet(s)
- Basement:Yes
- Basement Description:Unfinished
- Living area:2,297 sq. ft.
Heating and cooling
- Cooling:Central A/C
- Heating:Forced Air, Natural Gas
Structure and exterior
- Roof:Architectural Shingle, Composite
- Year built:1965
- Building area:2,297 sq. ft.
- Lot area:0.32 Acres
- Lot Features:Backs to Trees, Front Yard, Landscaping
- Architectural Style:Split Level
- Construction Materials:Combination
- Exterior Features:Deck(s), Sidewalks
- Levels:4 Story
Schools
- High school:WOODSON
- Middle school:FROST
- Elementary school:CANTERBURY WOODS
Utilities
- Water:Public
- Sewer:Public Sewer
Finances and disclosures
- Price:$725,000
- Price per sq. ft.:$315.63
- Tax amount:$8,904 (2026)
Features and amenities
- Laundry features:Dryer In Unit, Has Laundry, Washer In Unit
- Amenities:Carpet, Ceiling Fan(s), Wet/Dry Bar
Parking
- Parking description:Detached Carport, Private
New listings near 5008 Linette Ln
- Coming SoonOpen Sat, 12 to 2pm
 $224,999Coming Soon1 beds 1 baths656 sq. ft.
7728 Donnybrook Ct #202, ANNANDALE, VA 22003
MLS# VAFX2347280Listed by: COMPASS - Coming Soon
 $689,000Coming Soon4 beds 2 baths1,404 sq. ft.
7119 Jayhawk St, ANNANDALE, VA 22003
MLS# VAFX2344610Listed by: WEICHERT, REALTORS - Coming Soon
 $1,250,000Coming Soon7 beds 5 baths5,813 sq. ft.
6926 Alpine Dr, ANNANDALE, VA 22003
MLS# VAFX2337076Listed by: EXP REALTY, LLC - Open Fri, 5 to 7pmNew
 $899,900Active4 beds 3 baths2,556 sq. ft.
4928 King Solomon Dr, ANNANDALE, VA 22003
MLS# VAFX2343520Listed by: EXP REALTY LLC - Open Sun, 1 to 4pmNew
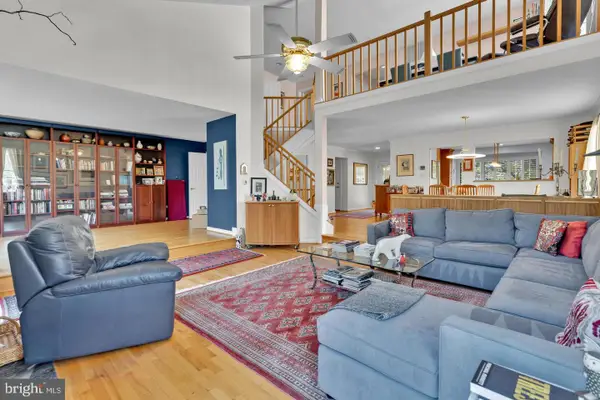 $1,249,500Active5 beds 5 baths4,646 sq. ft.
3407 Walnut Hill Ct, FALLS CHURCH, VA 22042
MLS# VAFX2346908Listed by: WEICHERT, REALTORS - Open Sat, 1 to 3pmNew
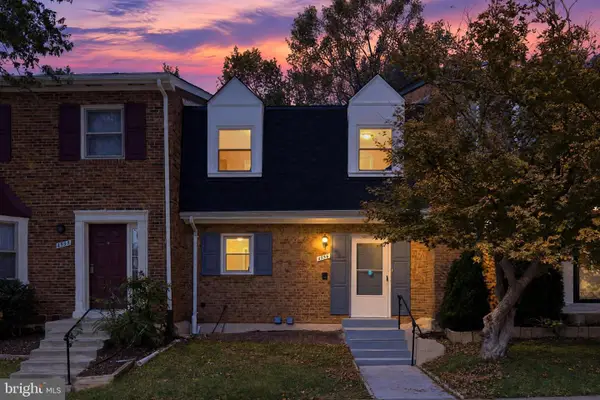 $575,000Active3 beds 4 baths2,010 sq. ft.
4536 Garbo Ct, ANNANDALE, VA 22003
MLS# VAFX2345016Listed by: COMPASS - Open Sat, 2 to 4pmNew
 $925,000Active4 beds 3 baths2,432 sq. ft.
4609 Country Ln, ANNANDALE, VA 22003
MLS# VAFX2346592Listed by: LONG & FOSTER REAL ESTATE, INC. - New
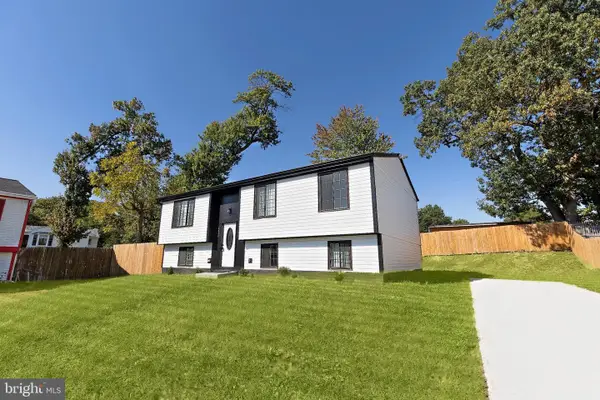 $899,000Active4 beds 3 baths1,920 sq. ft.
6403 Holyoke Dr, ANNANDALE, VA 22003
MLS# VAFX2346578Listed by: THE GREENE REALTY GROUP - Open Sun, 1 to 2:30pmNew
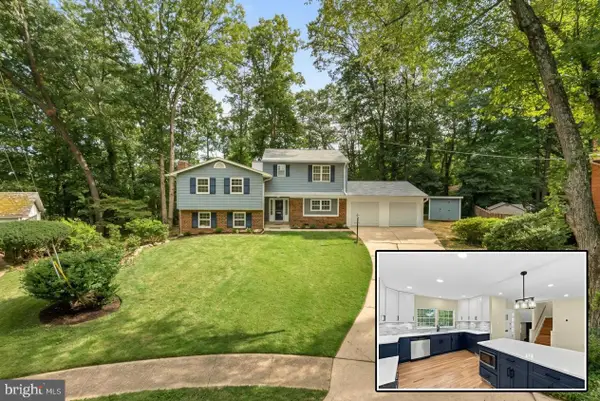 $880,000Active5 beds 3 baths4,103 sq. ft.
3432 Ethel Ct, ANNANDALE, VA 22003
MLS# VAFX2346598Listed by: RE/MAX ALLEGIANCE


Protect your home and budget from life's surprises with an Assurant Home Warranty, backed by a partner that supports you through every step of homeownership. Explore Plans.
© 2023 - 2026 ERA Franchise Systems LLC. All rights reserved. ERA Franchise Systems LLC fully supports the principles of the Fair Housing Act and the Equal Opportunity Act. ERA, ERA Real Estate powered, and their respective logos are registered service marks of ERA Franchise Systems LLC. Each office is independently owned and operated.