
4006 Justine Dr, Annandale, VA 22003
Local realty services provided by:Mountain Realty ERA Powered
4006 Justine Dr,Annandale, VA 22003
$900,000
- 5 Beds
- 4 Baths
- - sq. ft.
- Single family
- Sold
Listed by: george s koutsoukos
Office: compass
MLS#:VAFX2329464
Source:BRIGHTMLS
Sorry, we are unable to map this address
Price summary
- Price:$900,000
About this home
Completely renovated with exceptional attention to detail, this stunning home blends timeless elegance with modern luxury***Featuring a rare 5 spacious bedrooms and 4 full baths this residence offers and abundance of space for comfortable living and entertaining***The stunning kitchen showcases quartz counter tops, premium stainless steel appliances, upgraded cabinetry with stylish finishes***Rich hardwood floors flow throughout the home adding warmth and sophistication***The owners suite features a spacious walk in closet and an ensuite bathroom designed with beautiful modern finishes***2 additional bedrooms are included in the upstairs level***The beautiful finished lower level is perfect for entertaining with a custom bar and built in wine fridge, a gorgeous second fireplace and 2 additional spacious bedrooms with 2 full baths***Every detail has been thoughtfully renovated to include an entire new electrical system to meet current code and standards***Lastly, step outside to an expansive rear deck spanning the full width of the home, creating the perfect setting for outdoor dining, entertaining guests or simply relaxing***...
Contact an agent
Home facts
- Year built:1956
- Subdivision & Development:ROLF HEIGHTS
- Listing ID #:VAFX2329464
- Added:38 day(s) ago
- Updated:August 26, 2026 at 05:42 AM
Rooms and interior
- Bedrooms:5
- Total bathrooms:4
- Full bathrooms:4
- Flooring:Wood
- Dining Description:Dining Area
- Kitchen Description:Built-In Microwave, Dishwasher, Disposal, Exhaust Fan, Icemaker, Oven/Range - Electric, Pantry, Recessed Lighting, Refrigerator, Upgraded Countertops
- Bedroom Description:Walk In Closet(s)
- Basement:Yes
- Basement Description:Full, Fully Finished, Walkout Level
Heating and cooling
- Cooling:Central A/C
- Heating:Forced Air, Natural Gas
Structure and exterior
- Roof:Asphalt
- Year built:1956
- Lot Features:Landscaping, Private
- Architectural Style:Mid-Century Modern
- Construction Materials:Brick
- Foundation Description:Slab
- Levels:2 Stories
Schools
- High school:FALLS CHURCH
- Middle school:POE
- Elementary school:MASON CREST
Utilities
- Water:Public
- Sewer:Public Sewer
Finances and disclosures
- Price:$900,000
- Tax amount:$9,024 (2025)
Features and amenities
- Laundry features:Dryer, Washer
- Amenities:Bar, Double Pane Windows, Recessed Lighting
Parking
- Parking description:Asphalt Driveway, Off Street
New listings near 4006 Justine Dr
- Coming SoonOpen Fri, 5 to 7pm
 $225,000Coming Soon1 beds 1 baths656 sq. ft.
7728 Donnybrook Ct #202, ANNANDALE, VA 22003
MLS# VAFX2337330Listed by: PEARSON SMITH REALTY, LLC - Coming Soon
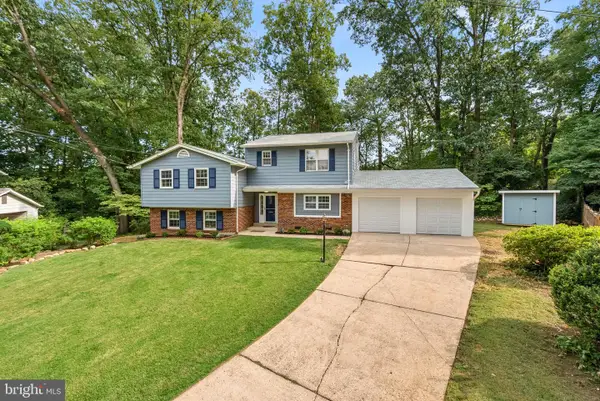 $965,000Coming Soon5 beds 3 baths4,103 sq. ft.
3432 Ethel Ct, ANNANDALE, VA 22003
MLS# VAFX2336972Listed by: RE/MAX ALLEGIANCE - Coming Soon
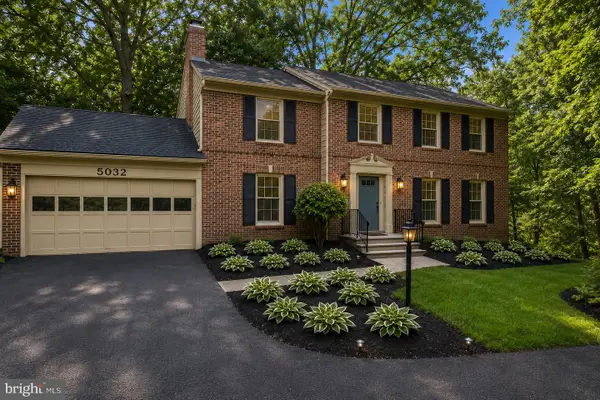 $1,199,999Coming Soon5 beds 5 baths3,570 sq. ft.
5032 King David Blvd, ANNANDALE, VA 22003
MLS# VAFX2336304Listed by: REAL BROKER, LLC - Coming Soon
 $365,900Coming Soon2 beds 2 baths1,205 sq. ft.
7717 Lafayette Forest Dr #22, ANNANDALE, VA 22003
MLS# VAFX2335604Listed by: RE/MAX EXECUTIVES - Coming Soon
 $775,000Coming Soon4 beds 4 baths2,682 sq. ft.
7305 Brookcrest Pl, ANNANDALE, VA 22003
MLS# VAFX2334884Listed by: EXP REALTY, LLC - Coming Soon
 $799,900Coming Soon3 beds 3 baths3,088 sq. ft.
4612 Hillbrook Dr, ANNANDALE, VA 22003
MLS# VAFX2333874Listed by: LYDIA REAL ESTATE, LLC - New
 $638,000Active3 beds 4 baths1,909 sq. ft.
4020 Championship Dr, ANNANDALE, VA 22003
MLS# VAFX2337006Listed by: SAMSON PROPERTIES - New
 $312,500Active2 beds 2 baths940 sq. ft.
7711 Lafayette Forest Dr #02, ANNANDALE, VA 22003
MLS# VAFX2336448Listed by: LONG & FOSTER REAL ESTATE, INC. - New
 $230,000Active2 beds 1 baths898 sq. ft.
8308 Tobin Rd #t3, ANNANDALE, VA 22003
MLS# VAFX2336500Listed by: IKON REALTY - New
 $674,900Active4 beds 3 baths2,036 sq. ft.
7712 Arlen St, ANNANDALE, VA 22003
MLS# VAFX2336526Listed by: KELLER WILLIAMS REALTY


Protect your home and budget from life's surprises with an Assurant Home Warranty, backed by a partner that supports you through every step of homeownership. Explore Plans.
© 2023 - 2026 ERA Franchise Systems LLC. All rights reserved. ERA Franchise Systems LLC fully supports the principles of the Fair Housing Act and the Equal Opportunity Act. ERA, ERA Real Estate powered, and their respective logos are registered service marks of ERA Franchise Systems LLC. Each office is independently owned and operated.