
5032 King David Blvd, Annandale, VA 22003
Local realty services provided by:Mountain Realty ERA Powered
5032 King David Blvd,Annandale, VA 22003
$1,159,999
- 5 Beds
- 5 Baths
- 3,570 sq. ft.
- Single family
- Active
Listed by: isaac howard
Office: real broker, llc.
MLS#:VAFX2336304
Source:BRIGHTMLS
Price summary
- Price:$1,159,999
- Price per sq. ft.:$324.93
About this home
🚨 𝗛𝗨𝗚𝗘 𝗣𝗥𝗜𝗖𝗘 𝗗𝗥𝗢𝗣! 𝗠𝗢𝗧𝗜𝗩𝗔𝗧𝗘𝗗 𝗦𝗘𝗟𝗟𝗘𝗥𝗦! 𝗬𝗢𝗨𝗥 𝗢𝗣𝗣𝗢𝗥𝗧𝗨𝗡𝗜𝗧𝗬 𝗜𝗦 𝗛𝗘𝗥𝗘! 🏡 If you've been waiting for an incredible deal in the highly sought-after 𝗪𝗼𝗼𝗱𝘀𝗼𝗻 𝗛𝗶𝗴𝗵 𝗦𝗰𝗵𝗼𝗼𝗹 𝗗𝗶𝘀𝘁𝗿𝗶𝗰𝘁, THIS IS IT! Priced to represent exceptional value, 5032 King David Blvd is an opportunity you do not want to miss. 💰 𝗧𝗛𝗘 𝗦𝗘𝗟𝗟𝗘𝗥𝗦 𝗔𝗥𝗘 𝗠𝗢𝗧𝗜𝗩𝗔𝗧𝗘𝗗, 𝗔𝗡𝗗 𝗧𝗛𝗘𝗜𝗥 𝗟𝗢𝗦𝗦 𝗖𝗢𝗨𝗟𝗗 𝗕𝗘 𝗬𝗢𝗨𝗥 𝗚𝗔𝗜𝗡! A beautifully renovated, move-in-ready home at a discounted price? Sometimes opportunity knocks, and this is your chance to answer! 𝟱 𝗕𝗘𝗗𝗥𝗢𝗢𝗠𝗦. 𝟱 𝗕𝗔𝗧𝗛𝗥𝗢𝗢𝗠𝗦. 𝗡𝗢 𝗛𝗢𝗔. 𝗗𝗼𝗻'𝘁 𝗹𝗲𝘁 𝘁𝗵𝗶𝘀 𝗼𝗻𝗲 𝘀𝗹𝗶𝗽 𝗮𝘄𝗮𝘆! 🔑
🌳 𝗟𝗢𝗪-𝗠𝗔𝗜𝗡𝗧𝗘𝗡𝗔𝗡𝗖𝗘 𝗕𝗔𝗖𝗞𝗬𝗔𝗥𝗗. 𝗡𝗢 𝗛𝗢𝗔. Spend less time maintaining your yard and more time actually enjoying your home and neighborhood.
🎓 𝗚𝗥𝗘𝗔𝗧 𝗦𝗖𝗛𝗢𝗢𝗟𝗦. 𝗚𝗥𝗘𝗔𝗧 𝗖𝗢𝗠𝗠𝗨𝗡𝗜𝗧𝗬. Located in a highly sought-after school pyramid featuring 𝗖𝗮𝗻𝘁𝗲𝗿𝗯𝘂𝗿𝘆 𝗪𝗼𝗼𝗱𝘀 𝗘𝗹𝗲𝗺𝗲𝗻𝘁𝗮𝗿𝘆 𝗮𝗻𝗱 𝗪𝗼𝗼𝗱𝘀𝗼𝗻 𝗛𝗶𝗴𝗵 𝗦𝗰𝗵𝗼𝗼𝗹, this is the kind of neighborhood families look for and rarely want to leave.
🏊 𝗡𝗘𝗜𝗚𝗛𝗕𝗢𝗥𝗛𝗢𝗢𝗗 𝗣𝗢𝗢𝗟 𝗪𝗜𝗧𝗛 𝗡𝗢 𝗪𝗔𝗜𝗧𝗜𝗡𝗚 𝗟𝗜𝗦𝗧! Your kids can join the swim team, take lessons, meet neighborhood friends, and spend their summers actually being part of a community.
🚌 𝗧𝗪𝗢-𝗠𝗜𝗡𝗨𝗧𝗘 𝗪𝗔𝗟𝗞 𝗧𝗢 𝗧𝗛𝗘 𝗕𝗨𝗦 𝗦𝗧𝗢𝗣. Easy mornings. Easy afternoons. And if you value friends, family, knowing your neighbors, and having a real sense of community, this is an incredible place to raise children.
🔑 𝗠𝗢𝗩𝗘-𝗜𝗡 𝗥𝗘𝗔𝗗𝗬. 𝟱 𝗕𝗘𝗗𝗥𝗢𝗢𝗠𝗦. 𝟱 𝗕𝗔𝗧𝗛𝗥𝗢𝗢𝗠𝗦. A beautifully updated kitchen, generous living and entertaining spaces, privacy, and a screened-in porch that gives you even more room to relax, gather, and enjoy home.
❤️ No home is perfect, but this home is thoughtful. From the layout and finishes to the major improvements already completed: DRYER (2025) �� DISHWASHER (2024) • ROOF (2020) • WHOLE-HOUSE GENERATOR (2020) • ELECTRICAL PANEL BOX (2020) • HOT WATER HEATER (2020) • HVAC (2016).
✨ NO HOA. 5 BEDS. 5 BATHS. GREAT SCHOOLS. COMMUNITY POOL. MOVE-IN READY. This is a combination that’s hard to find.
👀 King David is a home you need to experience in person. Don’t miss it....
Contact an agent
Home facts
- Year built:1977
- Subdivision & Development:LONG BRANCH
- Listing ID #:VAFX2336304
- Added:64 day(s) ago
- Updated:October 23, 2026 at 02:00 PM
Rooms and interior
- Bedrooms:5
- Total bathrooms:5
- Full bathrooms:4
- Half bathrooms:1
- Flooring:Ceramic Tile, Luxury Vinyl Plank, Wood
- Dining Description:Dining Area, Formal/Separate Dining Room
- Bathrooms Description:Primary Bath(s)
- Kitchen Description:Breakfast Area, Carpet, Dishwasher, Disposal, Kitchen - Eat-In, Kitchen - Table Space, Microwave, Refrigerator, Stove, Water Heater
- Bedroom Description:Carpet
- Basement:Yes
- Basement Description:Daylight, Full, Interior Access, Outside Entrance, Partially Finished, Walkout Level
- Living area:3,570 sq. ft.
Heating and cooling
- Cooling:Attic Fan, Ceiling Fan(s), Central A/C
- Heating:Forced Air, Natural Gas
Structure and exterior
- Roof:Architectural Shingle
- Year built:1977
- Building area:3,570 sq. ft.
- Lot area:0.32 Acres
- Architectural Style:Colonial
- Construction Materials:Aluminum Siding, Brick
- Exterior Features:Deck(s), Porch(es), Screened
- Levels:3 Story
Schools
- High school:WOODSON
- Middle school:FROST
- Elementary school:CANTERBURY WOODS
Utilities
- Water:Public
- Sewer:Public Sewer
Finances and disclosures
- Price:$1,159,999
- Price per sq. ft.:$324.93
- Tax amount:$10,083 (2025)
Features and amenities
- Laundry features:Dryer, Washer
- Amenities:Carpet, Ceiling Fan(s), Humidifer, Security System, Smoke Detector
Parking
- Parking description:Additional Storage Area, Attached Garage, Garage - Front Entry, Garage Door Opener, Inside Access, Paved Driveway
- Garage:Yes
- Garage spaces:2
New listings near 5032 King David Blvd
- Coming Soon
 $689,000Coming Soon4 beds 2 baths1,404 sq. ft.
7119 Jayhawk St, ANNANDALE, VA 22003
MLS# VAFX2344610Listed by: WEICHERT, REALTORS - Coming Soon
 $1,250,000Coming Soon7 beds 5 baths5,813 sq. ft.
6926 Alpine Dr, ANNANDALE, VA 22003
MLS# VAFX2337076Listed by: EXP REALTY, LLC - New
 $1,250,000Active6 beds 4 baths3,399 sq. ft.
3502 Launcelot Way #, ANNANDALE, VA 22003
MLS# VAFX2347336Listed by: RE/MAX GATEWAY, LLC - New
 $639,999Active3 beds 4 baths1,584 sq. ft.
7468 Adams Park Ct, ANNANDALE, VA 22003
MLS# VAFX2347532Listed by: SOUTH EAST REALTY, INC. - Open Fri, 5 to 7pmNew
 $899,900Active4 beds 3 baths2,556 sq. ft.
4928 King Solomon Dr, ANNANDALE, VA 22003
MLS# VAFX2343520Listed by: EXP REALTY LLC - Open Sat, 12 to 2pmNew
 $224,999Active1 beds 1 baths656 sq. ft.
7728 Donnybrook Ct #202, ANNANDALE, VA 22003
MLS# VAFX2347280Listed by: COMPASS - Open Sun, 1 to 4pmNew
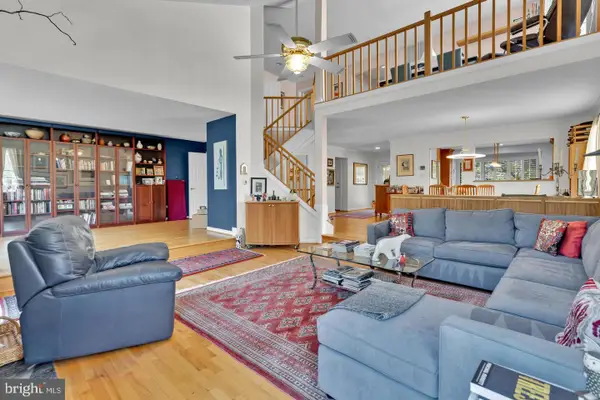 $1,249,500Active5 beds 5 baths4,646 sq. ft.
3407 Walnut Hill Ct, FALLS CHURCH, VA 22042
MLS# VAFX2346908Listed by: WEICHERT, REALTORS - Open Sat, 1 to 3pmNew
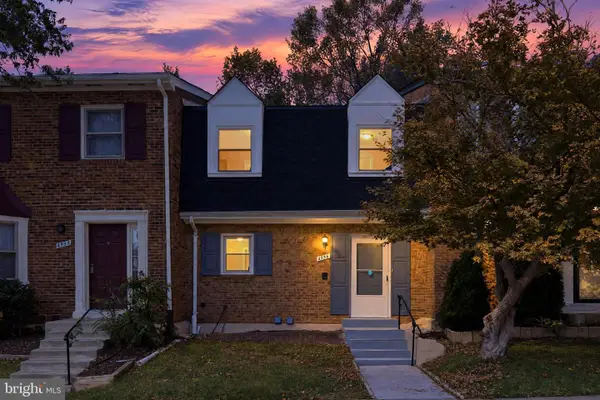 $575,000Active3 beds 4 baths2,010 sq. ft.
4536 Garbo Ct, ANNANDALE, VA 22003
MLS# VAFX2345016Listed by: COMPASS - Open Sat, 2 to 4pmNew
 $925,000Active4 beds 3 baths2,432 sq. ft.
4609 Country Ln, ANNANDALE, VA 22003
MLS# VAFX2346592Listed by: LONG & FOSTER REAL ESTATE, INC. - Open Sat, 1 to 3pmNew
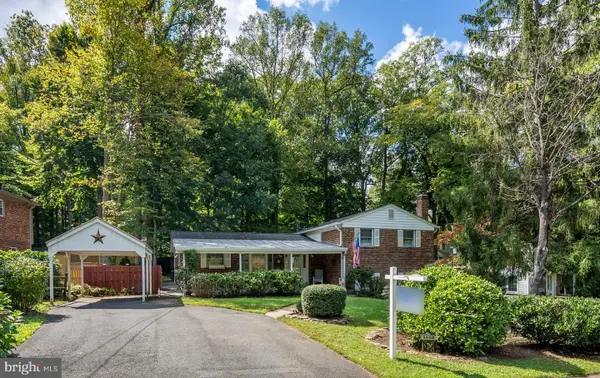 $725,000Active4 beds 3 baths2,297 sq. ft.
5008 Linette Ln, ANNANDALE, VA 22003
MLS# VAFX2344360Listed by: EXP REALTY, LLC


Protect your home and budget from life's surprises with an Assurant Home Warranty, backed by a partner that supports you through every step of homeownership. Explore Plans.
© 2023 - 2026 ERA Franchise Systems LLC. All rights reserved. ERA Franchise Systems LLC fully supports the principles of the Fair Housing Act and the Equal Opportunity Act. ERA, ERA Real Estate powered, and their respective logos are registered service marks of ERA Franchise Systems LLC. Each office is independently owned and operated.