
4212 Wynnwood Dr, Annandale, VA 22003
Local realty services provided by:Pagoda Realty ERA Powered
4212 Wynnwood Dr,Annandale, VA 22003
$945,000
- 4 Beds
- 4 Baths
- 3,047 sq. ft.
- Single family
- Active
Listed by: robert w hotaling
Office: re/max allegiance
MLS#:VAFX2350510
Source:BRIGHTMLS
Price summary
- Price:$945,000
- Price per sq. ft.:$310.14
About this home
Nestled in the prestigious Wynfield community, this exquisite Colonial home offers a harmonious blend of luxury and comfort. With 4 spacious bedrooms and 3.5 elegantly appointed fresh bathrooms, this residence is designed for both relaxation and entertaining. The heart of the home features a gourmet kitchen, complete with stainless steel appliances, a gas cooktop with a real range hood, seamlessly flowing into a cozy family room adorned with recessed lighting and a charming wood-burning fireplace. The primary suite is a true retreat, boasting a luxurious bath with a walk-in shower, while additional skylights fill the space with natural light from its balcony. Balcony offers great sitting space too. Beautiful hardwood floors throughout enhance the warmth and sophistication of the interiors. (No Carpet at all) Step outside to discover a serene outdoor oasis on a generous 0.35-acre lot, backing to lush trees, providing privacy and tranquility. The meticulously crafted stone retaining walls and two bump-outs add character to the exterior, while the patio invites you to enjoy al fresco dining or quiet evenings under the stars. With a fully finished daylight basement featuring an outside entrance, this home offers ample space for recreation or relaxation. The attached garage, complete with additional storage, ensures convenience and organization. Experience an exclusive lifestyle in this remarkable home, where every detail has been thoughtfully curated for your comfort and enjoyment. LED lights thruout, freshly painted, new floors too. Power set for EV charger as well....
Contact an agent
Home facts
- Year built:1970
- Subdivision & Development:WYNFIELD
- Listing ID #:VAFX2350510
- Updated:November 20, 2026 at 03:11 PM
Rooms and interior
- Bedrooms:4
- Total bathrooms:4
- Full bathrooms:3
- Half bathrooms:1
- Flooring:Hardwood
- Dining Description:Dining Room
- Bathrooms Description:Primary Bath(s), Primary Bathroom
- Kitchen Description:Cooktop, Dishwasher, Kitchen - Gourmet, Microwave, Range Hood, Recessed Lighting, Refrigerator, Stainless Steel Appliances
- Bedroom Description:Primary Bedroom
- Basement:Yes
- Basement Description:Daylight, Full, Fully Finished, Outside Entrance, Walkout Level
- Living area:3,047 sq. ft.
Heating and cooling
- Cooling:Ceiling Fan(s), Central A/C
- Heating:Forced Air, Natural Gas
Structure and exterior
- Roof:Architectural Shingle
- Year built:1970
- Building area:3,047 sq. ft.
- Lot area:0.35 Acres
- Lot Features:Backs to Trees, Corner, No Thru Street
- Architectural Style:Colonial
- Construction Materials:Brick Front
- Exterior Features:Bump-outs, Patio(s), Stone Retaining Walls
- Foundation Description:Permanent
- Levels:5 Story
Schools
- High school:ANNANDALE
- Middle school:HOLMES
- Elementary school:COLUMBIA
Utilities
- Water:Public
- Sewer:Public Sewer
Finances and disclosures
- Price:$945,000
- Price per sq. ft.:$310.14
- Tax amount:$9,931 (2026)
Features and amenities
- Laundry features:Dryer - Electric, Laundry, Washer
- Amenities:200+ Amp Service, Double Hung Windows, Recessed Lighting, Skylight(s)
Parking
- Parking description:Additional Storage Area, Attached Garage, Concrete Driveway, Free, Garage - Front Entry, Garage Door Opener
- Garage:Yes
- Garage spaces:1
New listings near 4212 Wynnwood Dr
- Coming Soon
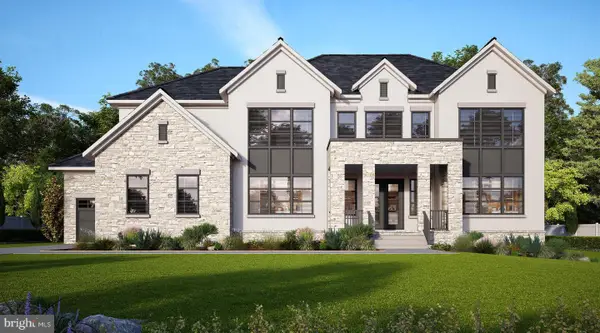 Coming Soon7 beds 8 baths8,138 sq. ft.
4117 Pineridge Dr, ANNANDALE, VA 22003
MLS# VAFX2314050Listed by: REAL BROKER, LLC - Open Sun, 2 to 4pmNew
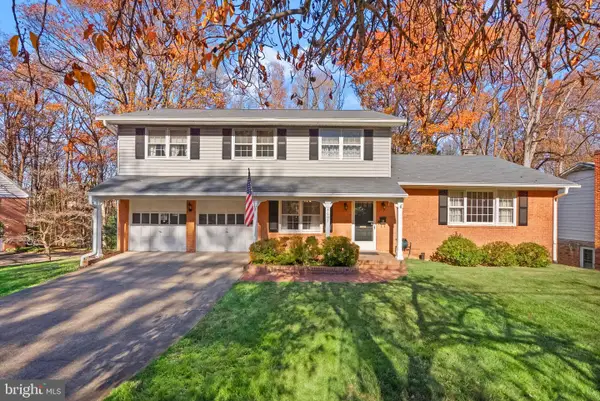 $890,000Active4 beds 3 baths2,926 sq. ft.
3602 Launcelot Way, ANNANDALE, VA 22003
MLS# VAFX2316340Listed by: PAUL WESLEY REAL ESTATE - New
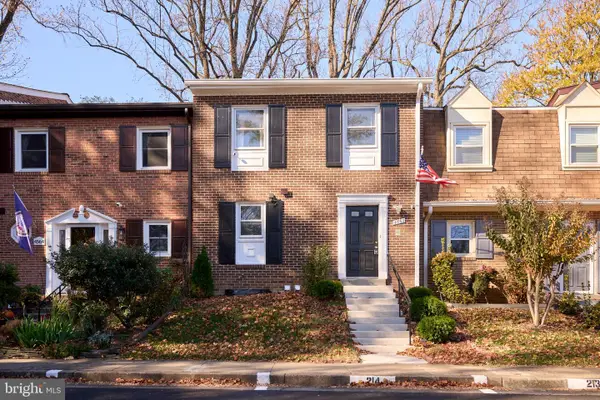 $590,000Active3 beds 4 baths1,400 sq. ft.
4562 Metro Ct, ANNANDALE, VA 22003
MLS# VAFX2340182Listed by: KW UNITED - Open Sat, 1 to 3pmNew
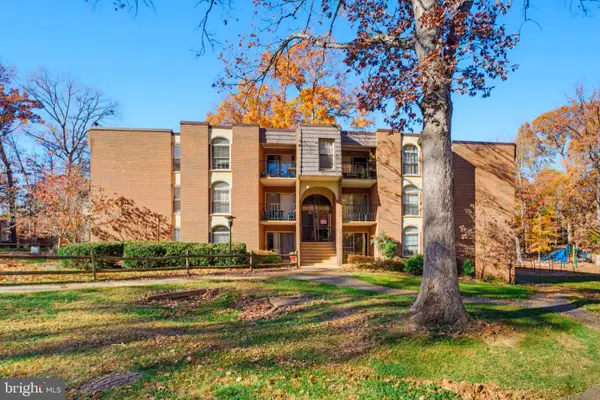 $299,888Active3 beds 2 baths1,282 sq. ft.
3328 Woodburn Village Dr #t2, ANNANDALE, VA 22003
MLS# VAFX2336734Listed by: EXP REALTY LLC - New
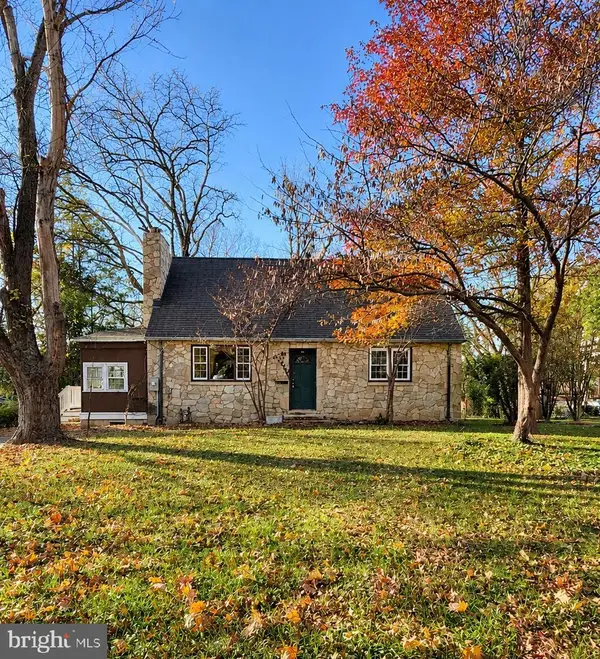 $600,000Active4 beds 2 baths1,404 sq. ft.
4024 Estabrook Dr, ANNANDALE, VA 22003
MLS# VAFX2350972Listed by: PEARSON SMITH REALTY, LLC - New
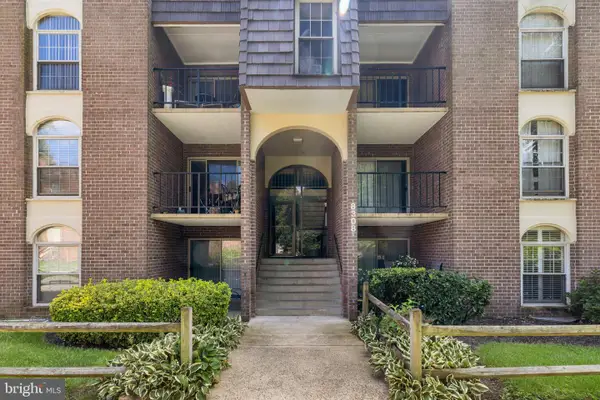 $249,900Active2 beds 1 baths898 sq. ft.
8308 Tobin Rd #t3, ANNANDALE, VA 22003
MLS# VAFX2350714Listed by: IKON REALTY - Open Sat, 12 to 3pmNew
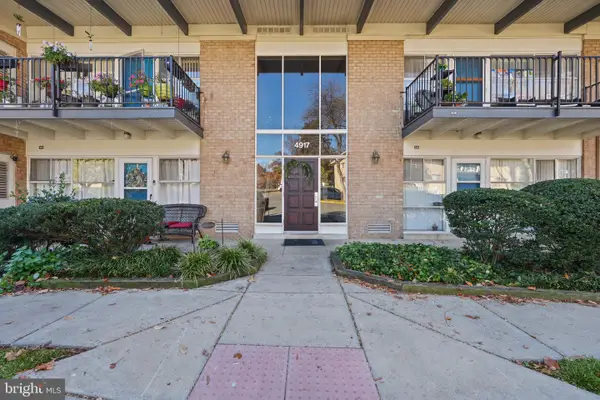 $224,900Active2 beds 1 baths724 sq. ft.
4917 Americana Dr #207, ANNANDALE, VA 22003
MLS# VAFX2350484Listed by: KELLER WILLIAMS REALTY - Open Sun, 1 to 3pmNew
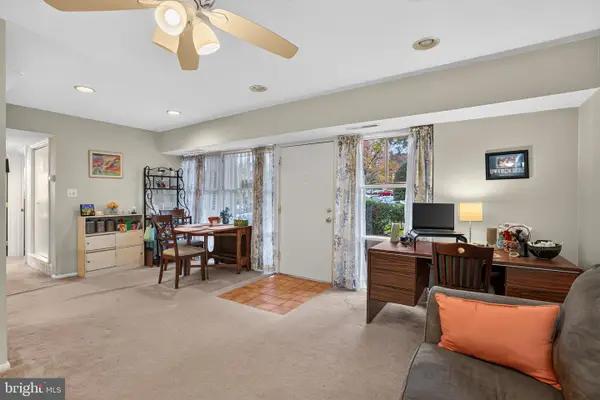 $260,000Active2 beds 1 baths776 sq. ft.
4913 Americana Dr #108, ANNANDALE, VA 22003
MLS# VAFX2350514Listed by: LONG & FOSTER REAL ESTATE, INC. - Open Sat, 11am to 1pmNew
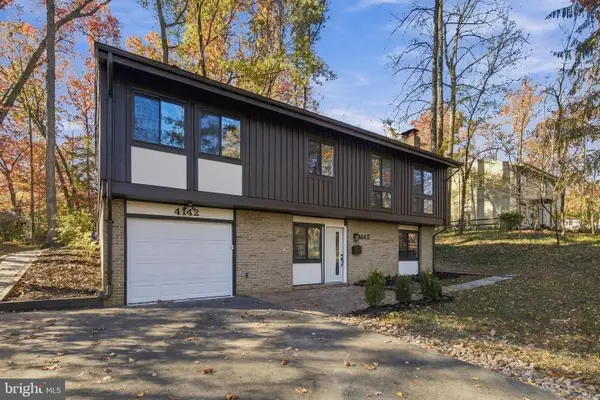 $949,900Active4 beds 3 baths2,077 sq. ft.
4142 Elizabeth Ln, ANNANDALE, VA 22003
MLS# VAFX2350582Listed by: GOLDMINE REALTY


Protect your home and budget from life's surprises with an Assurant Home Warranty, backed by a partner that supports you through every step of homeownership. Explore Plans.
© 2023 - 2026 ERA Franchise Systems LLC. All rights reserved. ERA Franchise Systems LLC fully supports the principles of the Fair Housing Act and the Equal Opportunity Act. ERA, ERA Real Estate powered, and their respective logos are registered service marks of ERA Franchise Systems LLC. Each office is independently owned and operated.